69 Abby Lane, Cotter, AR 72626
Local realty services provided by:CENTURY 21 United
69 Abby Lane,Cotter, AR 72626
$259,900
- 3 Beds
- 2 Baths
- 1,643 sq. ft.
- Single family
- Active
Listed by: sandy davenport
Office: davenport realty
MLS#:26040688
Source:AR_CARMLS
Price summary
- Price:$259,900
- Price per sq. ft.:$158.19
About this home
Newly remodeled home in small subdivision in Cotter. This 3-bedroom 2 bath house is brick with a two-car garage on a double lot with gazebo. Home backs up to pastureland and has been updated with new flooring, fixtures and paint.
Contact an agent
Home facts
- Year built:1997
- Subdivision & Development:RAINBOW CROSSINGS
- Listing ID #:26040688
- Added:19 day(s) ago
- Updated:October 27, 2026 at 04:16 PM
Rooms and interior
- Bedrooms:3
- Total bathrooms:2
- Full bathrooms:2
- Flooring:Carpet, Luxury Vinyl
- Dining Description:Living/Dining Combo
- Kitchen Description:Dishwasher, Electric Range, Refrigerator-Stays, Water Softener
- Bedroom Description:3 Bedrooms Same Level, Guest Bedroom on Main Level, Primary Bedroom/Main Level
- Living area:1,643 sq. ft.
Structure and exterior
- Roof:Architectural Shingle
- Year built:1997
- Building area:1,643 sq. ft.
- Lot area:0.41 Acres
- Lot Features:Cleared, Sloped, Upslope
- Architectural Style:Traditional
- Construction Materials:Brick, Metal/Vinyl Siding
- Exterior Features:Deck, Guttering
- Foundation Description:Crawl Space
- Levels:1 Story
Schools
- High school:COTTER
- Middle school:COTTER
- Elementary school:COTTER
Utilities
- Water:Water Heater-Gas, Water-Public
- Sewer:Sewer-Public
Finances and disclosures
- Price:$259,900
- Price per sq. ft.:$158.19
- Tax amount:$1,607 (2026)
Features and amenities
- Appliances:Dishwasher, Electric Range
- Laundry features:Dryer Connection-Electric, Washer Connection
- Amenities:Smoke Detector(s), Walk-in Shower
Parking
- Parking description:Auto Door Opener, Carport, Garage, Two Car
New listings near 69 Abby Lane
 $176,500Active1 beds 1 baths1,400 sq. ft.
513 Mclean Avenue, Cotter, AR 72626
MLS# 1363842Listed by: WEICHERT, REALTORS-MARKET EDGE YELLVILLE $189,000Active0.35 Acres
Hurst Way, Cotter, AR 72626
MLS# 1362219Listed by: COLLIER & ASSOCIATES $24,900Active0.57 Acres
Lots 1657-1660 9th Street, Cotter, AR 72626
MLS# 1362999Listed by: ERA DOTY REAL ESTATE FLIPPIN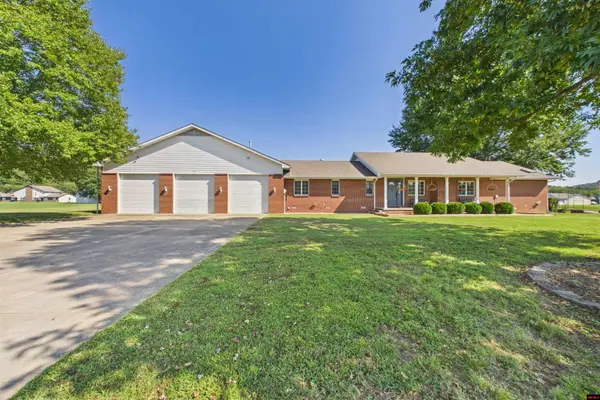 $639,000Active3 beds 3 baths2,250 sq. ft.
403 VALLEY AIRPORT DRIVE, Cotter, AR 72626
MLS# 135238Listed by: PEGLAR REAL ESTATE GROUP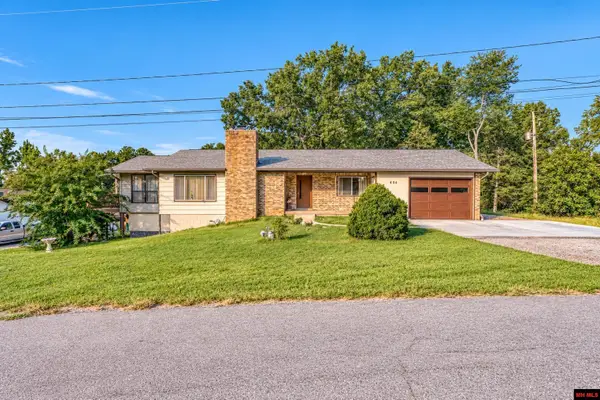
 $257,500Active3 beds 2 baths2,250 sq. ft.
404 8TH STREET, Cotter, AR 72626
MLS# 135218Listed by: CENTURY 21 LEMAC EAST $499,900Active2 beds 2 baths1,858 sq. ft.
30 Sculpin Lane, Cotter, AR 72626
MLS# 26036725Listed by: ERA DOTY REAL ESTATE $849,900Active3 beds 3 baths2,029 sq. ft.
61 Sowbug Circle, Cotter, AR 72626
MLS# 26036701Listed by: ERA DOTY REAL ESTATE $1,180,000Active4 beds 3 baths3,500 sq. ft.
558 VALLEY AIRPORT DRIVE, Cotter, AR 72626
MLS# 135110Listed by: PEGLAR REAL ESTATE GROUP $479,900Active4 beds 4 baths3,500 sq. ft.
264 BROWN LANE, Cotter, AR 72626
MLS# 135048Listed by: BAXTER REAL ESTATE COMPANY


Protect your home and budget from life's surprises with an Assurant Home Warranty, backed by a partner that supports you through every step of homeownership. Explore Plans.
©2026 Century 21 Real Estate LLC. All rights reserved. CENTURY 21®, the CENTURY 21 Logo and C21® are service marks owned by Century 21 Real Estate LLC. Century 21 Real Estate LLC fully supports the principles of the Fair Housing Act and the Equal Opportunity Act. Each office is independently owned and operated. Listing information is deemed reliable but not guaranteed accurate.