175 Hendricks Lane, Cove, AR 71937
Local realty services provided by:CENTURY 21 H.S.V. Realty
175 Hendricks Lane,Cove, AR 71937
$175,000
- 2 Beds
- 3 Baths
- 1,184 sq. ft.
- Single family
- Active
Listed by: debbie pate
Office: re/max mena real estate, inc.
MLS#:26043768
Source:AR_CARMLS
Price summary
- Price:$175,000
- Price per sq. ft.:$147.8
About this home
Enjoy peaceful living in this beautiful 2-bedroom, 3-bath log-sided home featuring an inviting open-concept layout and scenic mountain views. Perfect for those who appreciate rustic charm, comfortable living, and outdoor enjoyment! Whether you're enjoying your morning coffee on the screened porch, gathering around the fire pit, or taking in the mountain scenery, this home offers a wonderful blend of comfort and country charm. Two car portable carport and storage building.
Contact an agent
Home facts
- Year built:2000
- Subdivision & Development:Metes & Bounds
- Listing ID #:26043768
- Added:1 day(s) ago
- Updated:October 31, 2026 at 07:50 PM
Rooms and interior
- Bedrooms:2
- Total bathrooms:3
- Full bathrooms:3
- Flooring:Carpet, Vinyl
- Dining Description:Kitchen/Dining Combo
- Kitchen Description:Dishwasher, Electric Range, Free-Standing Stove, Refrigerator-Stays
- Bedroom Description:2 Bedrooms Same Level
- Living area:1,184 sq. ft.
Structure and exterior
- Roof:Composition, Metal
- Year built:2000
- Building area:1,184 sq. ft.
- Lot area:1.33 Acres
- Lot Features:Cul-de-sac, Rural Property, Sloped
- Architectural Style:Ranch
- Exterior Features:Porch, Screened Porch
- Foundation Description:Slab
- Levels:1 Story
Schools
- High school:Cossatot River High School
- Middle school:Van/Cove
Utilities
- Water:Water Heater-Electric, Well
- Sewer:Septic
Finances and disclosures
- Price:$175,000
- Price per sq. ft.:$147.8
- Tax amount:$856
Features and amenities
- Appliances:Dishwasher, Electric Range, Free-Standing Stove
- Laundry features:Dryer Connection-Electric, Washer Connection
- Amenities:Furnished, Sheet Rock, Sheet Rock Ceiling, Walk-in Shower, Wood Ceiling
Parking
- Parking description:Carport, Detached, Two Car
New listings near 175 Hendricks Lane
- New
 $139,900Active2 beds 1 baths1,062 sq. ft.
173 Hendricks Lane, Cove, AR 71937
MLS# 26043786Listed by: RE/MAX MENA REAL ESTATE, INC. 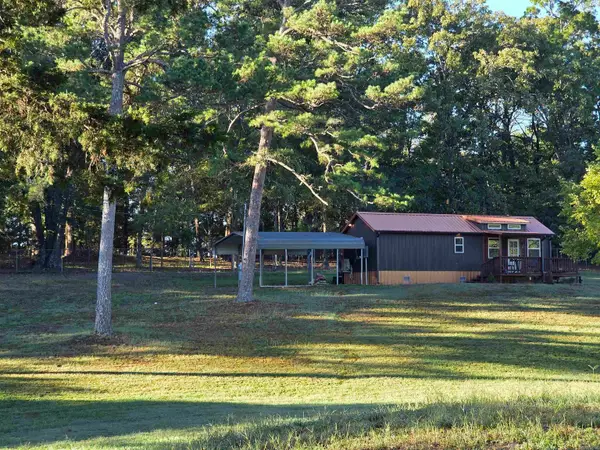 $175,000Active1 beds 1 baths600 sq. ft.
137 W Barton Avenue, Cove, AR 71937
MLS# 26040347Listed by: RE/MAX MENA REAL ESTATE, INC.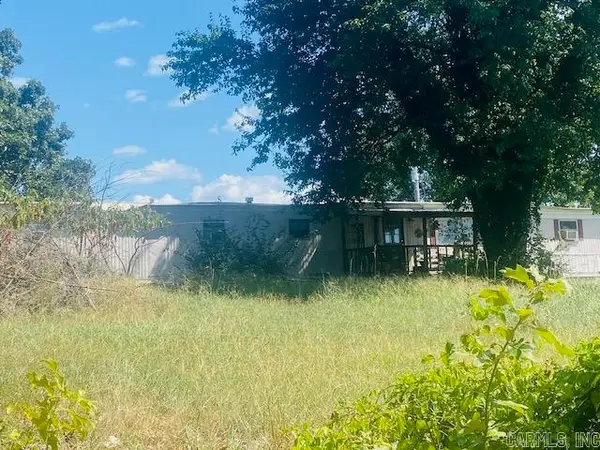
 $89,000Active3 beds 2 baths1,144 sq. ft.
378 Polk Road 136, Cove, AR 71937
MLS# 26033525Listed by: CENTURY 21 PERRY REAL ESTATE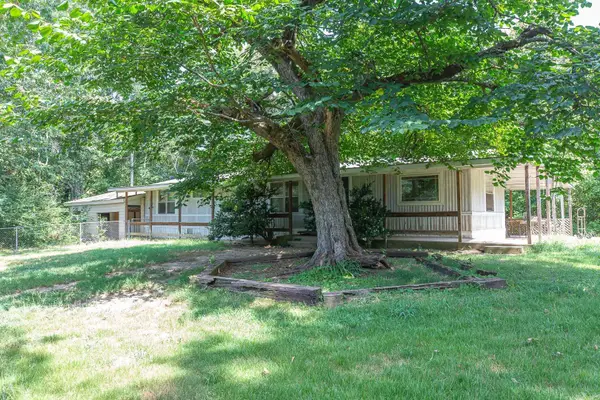 $90,000Active2 beds 2 baths896 sq. ft.
5770 Hwy 71 S, Cove, AR 71937
MLS# 26031512Listed by: UNITED COUNTRY ARKANSAS PROPERTIES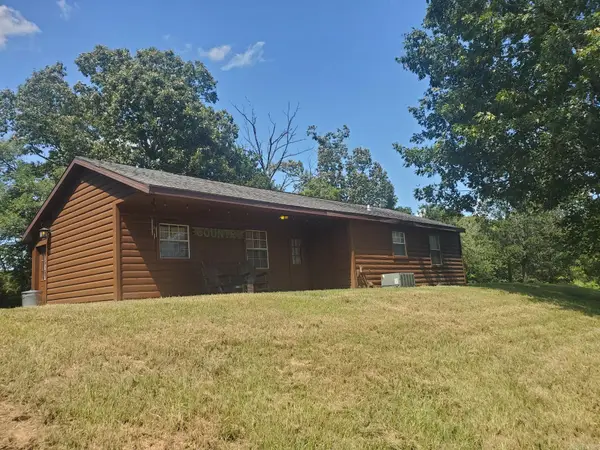 $315,000Active4 beds 4 baths2,246 sq. ft.
173 & 175 Hendricks, Cove, AR 71937
MLS# 26028352Listed by: RE/MAX MENA REAL ESTATE, INC.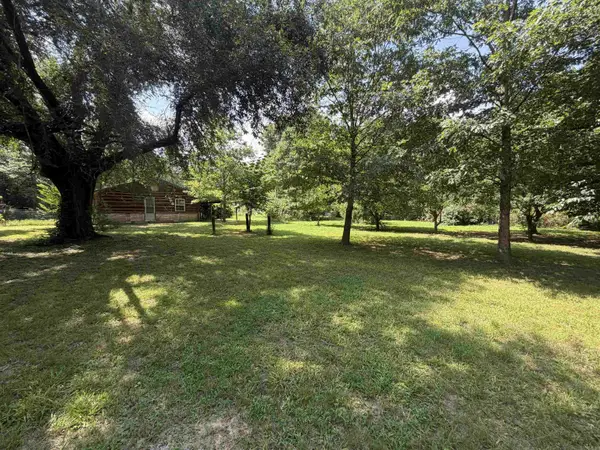 $135,000Active3 beds 2 baths1,560 sq. ft.
220 Polk Road 18, Cove, AR 71937
MLS# 26027740Listed by: SELECT REALTY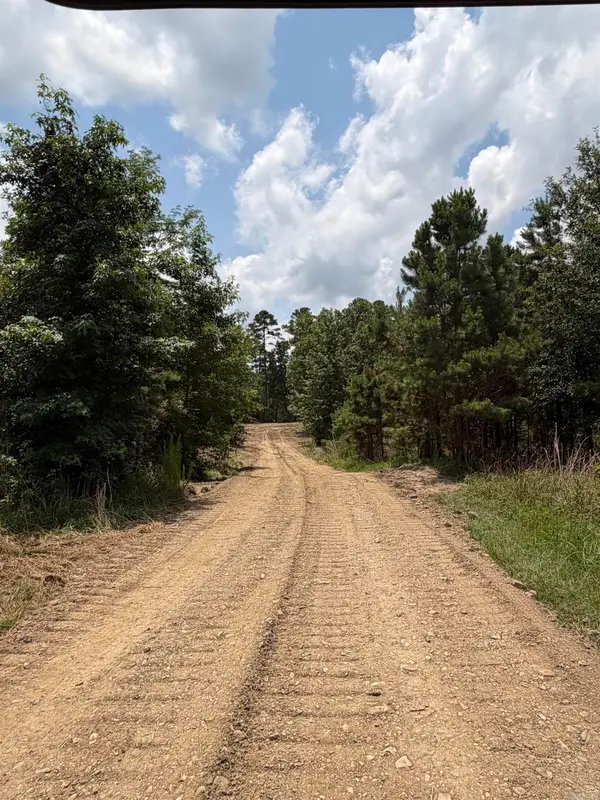 $62,000Active5 Acres
TBD Easement Road Off Polk Road 31, Cove, AR 71937
MLS# 26026801Listed by: HOLLY SPRINGS REAL ESTATE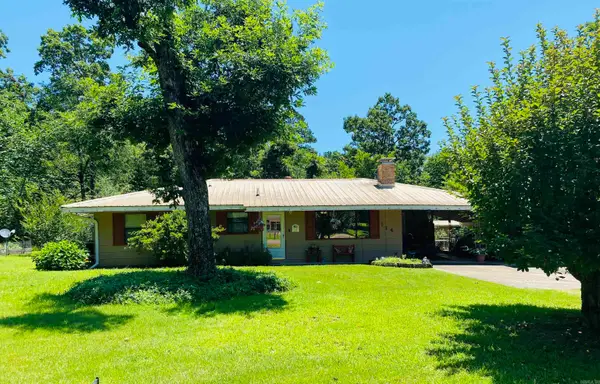 $155,000Active3 beds 2 baths1,540 sq. ft.
114 Walker Drive, Cove, AR 71937
MLS# 26025186Listed by: CENTURY 21 PERRY REAL ESTATE $349,000Active3 beds 2 baths2,900 sq. ft.
6946 Us-71 S, Cove, AR 71937
MLS# 26023078Listed by: HOLLY SPRINGS REAL ESTATE


Protect your home and budget from life's surprises with an Assurant Home Warranty, backed by a partner that supports you through every step of homeownership. Explore Plans.
©2026 Century 21 Real Estate LLC. All rights reserved. CENTURY 21®, the CENTURY 21 Logo and C21® are service marks owned by Century 21 Real Estate LLC. Century 21 Real Estate LLC fully supports the principles of the Fair Housing Act and the Equal Opportunity Act. Each office is independently owned and operated. Listing information is deemed reliable but not guaranteed accurate.