218 Williams St, Crossett, AR 71635
Local realty services provided by:CENTURY 21 Perry Real Estate
218 Williams St,Crossett, AR 71635
$370,000
- 4 Beds
- 4 Baths
- 3,620 sq. ft.
- Single family
- Active
Listed by: dianna martinie
Office: premier realty group
MLS#:26044592
Source:AR_CARMLS
Price summary
- Price:$370,000
- Price per sq. ft.:$102.21
About this home
Space, privacy, and so much to offer! Situated on approximately 4 acres within the Crossett city limits, this spacious home offers approximately 3,620 square feet of living space with 4 bedrooms and 3.5 bathrooms. Inside, you'll find generous living areas, updated downstairs bathrooms, two charming office nooks, and an upstairs bonus/game room offering plenty of flexibility for work or play. The home also features Tesla solar panels, which will be paid off by the sellers at closing! Outside, enjoy an above-ground pool with a new liner, a screened-in porch, and a storm shelter for added peace of mind. The impressive 30x60 shop provides plenty of room for hobbies, storage, equipment, or projects. With acreage, spacious living areas, unique bonus spaces, and fantastic outdoor amenities, this property offers a rare combination of space and convenience, all within the city limits. Schedule your private showing today!
Contact an agent
Home facts
- Year built:1993
- Subdivision & Development:Crossett
- Listing ID #:26044592
- Added:6 day(s) ago
- Updated:November 12, 2026 at 12:04 PM
Rooms and interior
- Bedrooms:4
- Total bathrooms:4
- Full bathrooms:3
- Half bathrooms:1
- Flooring:Carpet, Luxury Vinyl, Tile, Wood
- Dining Description:Eat-In Kitchen, Separate Dining Room
- Kitchen Description:Built-In Stove, Dishwasher, Double Oven
- Bedroom Description:3 Bedrooms Same Level, Guest Bedroom on Main Level, Primary Bedroom/Main Level
- Living area:3,620 sq. ft.
Structure and exterior
- Roof:Architectural Shingle
- Year built:1993
- Building area:3,620 sq. ft.
- Lot area:4 Acres
- Lot Features:Level
- Architectural Style:Ranch
- Construction Materials:Brick, Metal/Vinyl Siding
- Exterior Features:Covered Patio, Deck, Guttering, Patio, Porch, Screened Porch
- Foundation Description:Slab
- Levels:2 Stories
Utilities
- Water:Water-Public
- Sewer:Sewer-Public
Finances and disclosures
- Price:$370,000
- Price per sq. ft.:$102.21
- Tax amount:$2,026 (2026)
Features and amenities
- Appliances:Built-In Stove, Dishwasher
- Laundry features:Laundry Room
- Amenities:Security System, Sheet Rock, Walk-In Closet(s), Wallpaper
- Pool features:Above Ground Pool, Hot Tub/Spa
Parking
- Parking description:Carport, Two Car
New listings near 218 Williams St
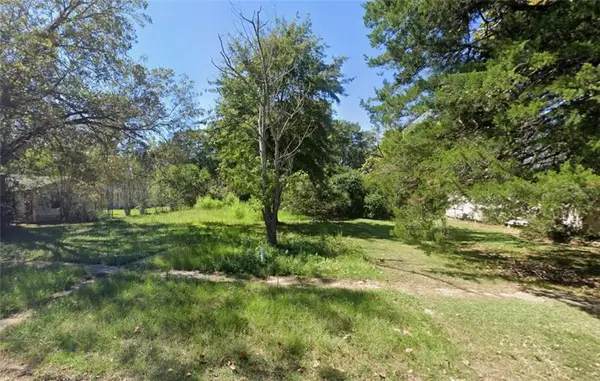 $6,500Active0.35 Acres
404 Oak Street, Crossett, AR 71635
MLS# 1366724Listed by: REMAX REAL ESTATE RESULTS $50,000Active3 beds 1 baths1,120 sq. ft.
507 W 8th, Crossett, AR 71635
MLS# 26043150Listed by: RAWLS-CAMPBELL AGENCY $285,000Active3 beds 2 baths1,620 sq. ft.
1648 Marias Saline Road, Crossett, AR 71635
MLS# 26043073Listed by: RAWLS-CAMPBELL AGENCY
 $37,000Active3 beds 2 baths1,640 sq. ft.
802 Maple Street, Crossett, AR 71635
MLS# 26042999Listed by: CENTURY 21 UNITED $55,000Active2 beds 2 baths1,108 sq. ft.
605 W 13th Avenue, Crossett, AR 71635
MLS# 26042802Listed by: SOUTHERN REALTY GROUP $119,000Active3 beds 1 baths1,484 sq. ft.
143 Wilmar Rd, Crossett, AR 71635
MLS# 26040964Listed by: RAWLS-CAMPBELL AGENCY $99,000Active4 beds 1 baths1,904 sq. ft.
808 Maple St, Crossett, AR 71635
MLS# 26040679Listed by: RAWLS-CAMPBELL AGENCY $129,000Active3 beds 1 baths1,334 sq. ft.
1609 S Mississippi St, Crossett, AR 71635
MLS# 26040641Listed by: PREMIER REALTY GROUP $6,700Active0.5 Acres
244 Pleasant Lane, Crossett, AR 71635
MLS# 26040648Listed by: IREALTY ARKANSAS - SHERWOOD $375,000Active-- beds -- baths8,910 sq. ft.
Tennessee And 11th, Crossett, AR 71635
MLS# 26040533Listed by: RAWLS-CAMPBELL AGENCY


Protect your home and budget from life's surprises with an Assurant Home Warranty, backed by a partner that supports you through every step of homeownership. Explore Plans.
©2026 Century 21 Real Estate LLC. All rights reserved. CENTURY 21®, the CENTURY 21 Logo and C21® are service marks owned by Century 21 Real Estate LLC. Century 21 Real Estate LLC fully supports the principles of the Fair Housing Act and the Equal Opportunity Act. Each office is independently owned and operated. Listing information is deemed reliable but not guaranteed accurate.