
455 Hwy 285 N, Damascus, AR 72039
Local realty services provided by:CENTURY 21 United
455 Hwy 285 N,Damascus, AR 72039
$224,000
- 3 Beds
- 2 Baths
- 1,400 sq. ft.
- Single family
- Active
Listed by: janice greene, robert greene
Office: green light realty
MLS#:26037309
Source:AR_CARMLS
Price summary
- Price:$224,000
- Price per sq. ft.:$160
About this home
This is the property you’ve been looking for! Set on 3 acres, this 3 bedroom, 2 bath home offers the space and privacy of rural living while remaining conveniently close to town. The property includes a shop/barn, dog pen, and fencing—perfect for pets, recreational use, hobbies, and animals. Bring your dogs, chickens, and horses and enjoy the freedom of country living. With acreage and outbuildings, this property is ready for you to make it home.
Contact an agent
Home facts
- Year built:1971
- Subdivision & Development:Metes & Bounds
- Listing ID #:26037309
- Added:1 day(s) ago
- Updated:September 14, 2026 at 02:39 PM
Rooms and interior
- Bedrooms:3
- Total bathrooms:2
- Full bathrooms:2
- Flooring:Luxury Vinyl, Tile
- Dining Description:Kitchen/Dining Combo
- Kitchen Description:Dishwasher, Electric Range, Free-Standing Stove, Microwave, Pantry
- Bedroom Description:3 Bedrooms Same Level, Guest Bedroom on Main Level, Primary Bedroom/Main Level
- Living area:1,400 sq. ft.
Heating and cooling
- Cooling:Central Cool-Electric
- Heating:Central Heat-Gas
Structure and exterior
- Roof:3 Tab Shingles
- Year built:1971
- Building area:1,400 sq. ft.
- Lot area:2.99 Acres
- Lot Features:Cleared, Level, Not in Subdivision, Rural Property
- Architectural Style:Traditional
- Construction Materials:Brick
- Foundation Description:Slab
- Levels:1 Story
Utilities
- Water:Water-Public
- Sewer:Septic
Finances and disclosures
- Price:$224,000
- Price per sq. ft.:$160
- Tax amount:$1,691
Features and amenities
- Appliances:Dishwasher, Electric Range, Free-Standing Stove, Microwave
- Laundry features:Laundry Room
Parking
- Parking description:Carport, Parking Pads
New listings near 455 Hwy 285 N
- New
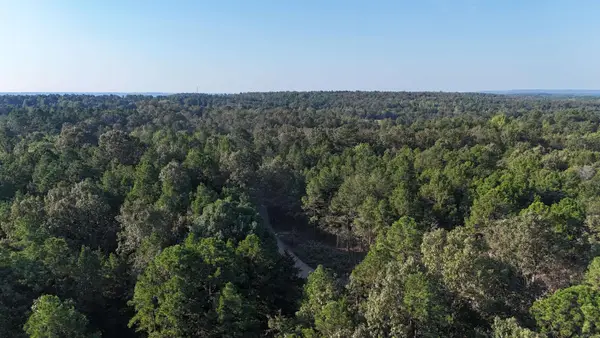 $140,000Active34.86 Acres
Address Withheld By Seller, Damascus, AR 72039
MLS# 26037408Listed by: MIDWEST LAND GROUP, LLC - New
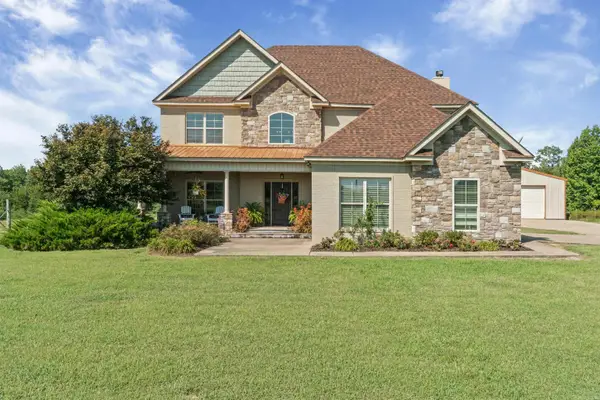 $689,900Active4 beds 3 baths3,224 sq. ft.
Address Withheld By Seller, Damascus, AR 72039
MLS# 26036865Listed by: RE/MAX ADVANTAGE HEBER SPRINGS 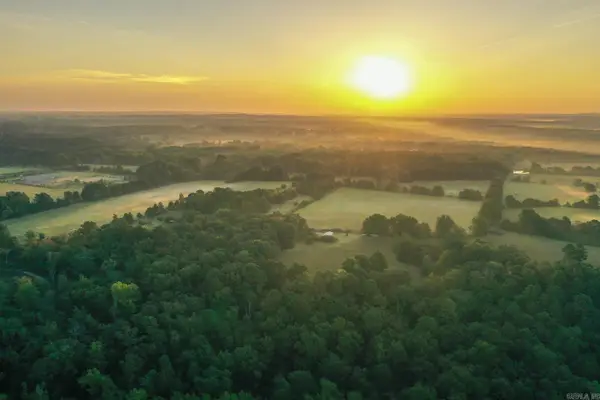 $600,000Active120 Acres
000 Hall Farm Road, Damascus, AR 72039
MLS# 26035485Listed by: MIDWEST LAND GROUP, LLC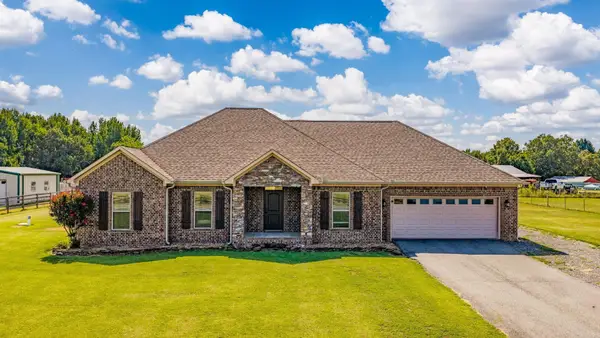 $299,900Active4 beds 2 baths1,964 sq. ft.
27 Highway 124 W, Damascus, AR 72039
MLS# 26034498Listed by: REMAX ULTIMATE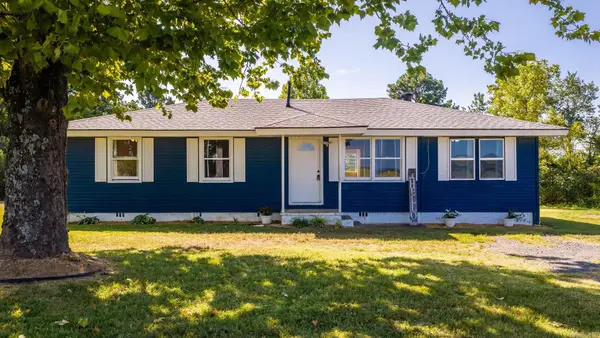 $200,000Active3 beds 2 baths1,590 sq. ft.
111 Highway 124 W, Damascus, AR 72039
MLS# 26033154Listed by: REMAX ULTIMATE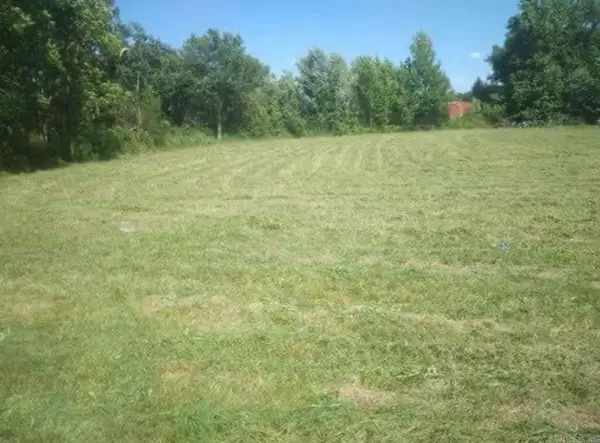 $75,000Active1.15 Acres
South Broadway & Hwy 65, Damascus, AR 72039
MLS# 26030989Listed by: J.C. THORNTON & CO., LLC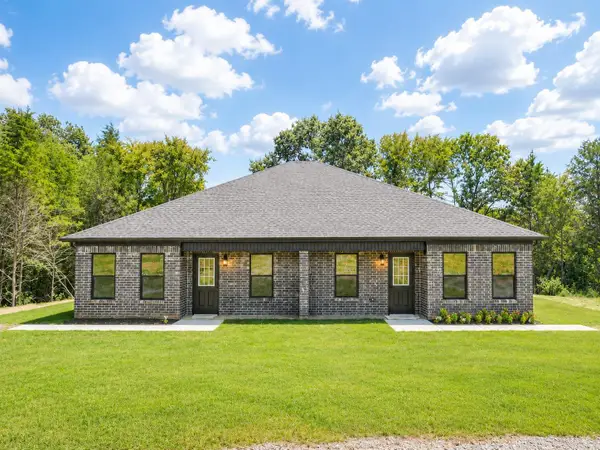 $339,000Active-- beds -- baths1,250 sq. ft.
1448 Hwy 65 North, Damascus, AR 72039
MLS# 26029983Listed by: IREALTY ARKANSAS - CABOT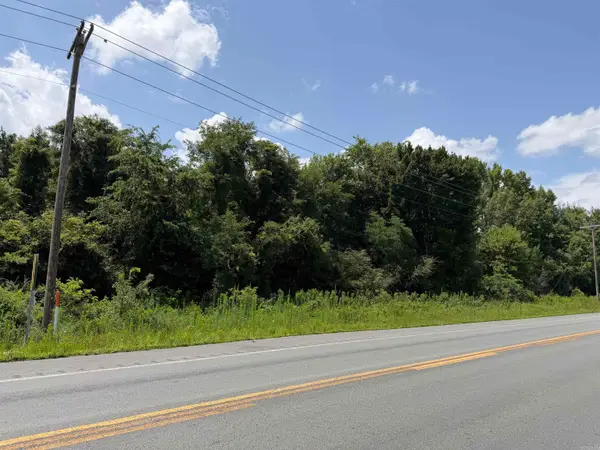 $360,000Active40.18 Acres
000 Hwy 285 N, Damascus, AR 72039
MLS# 26028555Listed by: CBRPM CONWAY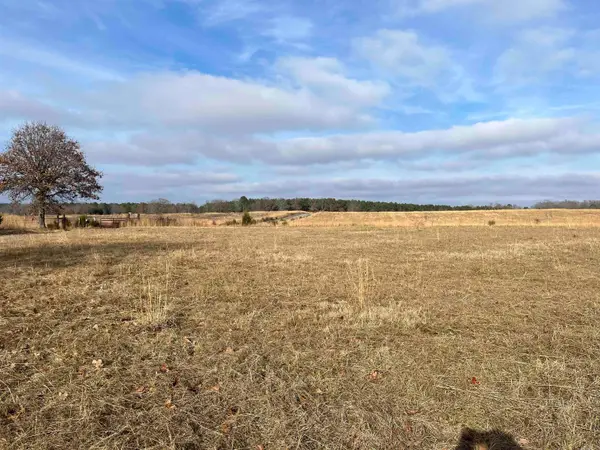 $231,000Active21 Acres
00 Hwy 124 West, Damascus, AR 72039
MLS# 26028233Listed by: ARKANSAS MOUNTAIN REAL ESTATE


Protect your home and budget from life's surprises with an Assurant Home Warranty, backed by a partner that supports you through every step of homeownership. Explore Plans.
©2026 Century 21 Real Estate LLC. All rights reserved. CENTURY 21®, the CENTURY 21 Logo and C21® are service marks owned by Century 21 Real Estate LLC. Century 21 Real Estate LLC fully supports the principles of the Fair Housing Act and the Equal Opportunity Act. Each office is independently owned and operated. Listing information is deemed reliable but not guaranteed accurate.