
10092 W Keri Street, Danville, AR 72833
Local realty services provided by:CENTURY 21 Lyons & Associates Real Estate
10092 W Keri Street,Danville, AR 72833
$345,000
- 4 Beds
- 3 Baths
- 2,186 sq. ft.
- Single family
- Active
Listed by: jt c james
Office: a better way realty
MLS#:1357463
Source:AR_NWAR
Price summary
- Price:$345,000
- Price per sq. ft.:$157.82
About this home
Welcome to 10092 W. Keri St. in Danville, offered at $345,000. Located on Hole 10 of Chamberlyne Golf Course near the clubhouse, this spacious 4-bedroom, 2.5-bath home offers a comfortable layout with room for everyday living, entertaining, guests, or a home office. Recent improvements include vinyl windows installed last year, along with an HVAC system, water heater, kitchen appliances, and countertops that are all less than five years old. The home also provides excellent storage, including attic space above the garage and additional attic storage accessible from one of the upstairs bedrooms. Enjoy the peaceful golf course setting, convenient location, practical floor plan, and updates that make this home ready for its next owner. Schedule your private showing today.
Contact an agent
Home facts
- Year built:1996
- Subdivision & Development:Rockcliffe Add
- Listing ID #:1357463
- Added:48 day(s) ago
- Updated:September 19, 2026 at 02:20 PM
Rooms and interior
- Bedrooms:4
- Total bathrooms:3
- Full bathrooms:2
- Half bathrooms:1
- Flooring:Laminate, Simulated Wood
- Kitchen Description:Dishwasher, Electric Oven, Electric Range, Electric Water Heater, Garbage Disposal, Granite Counters, Pantry, Plumbed For Ice Maker, Refrigerator, Smooth Cooktop
- Living area:2,186 sq. ft.
Heating and cooling
- Cooling:Central Air
- Heating:Central
- Central air:Yes
Structure and exterior
- Roof:Asphalt, Shingle
- Year built:1996
- Building area:2,186 sq. ft.
- Lot area:0.39 Acres
- Lot Features:Cul-De-Sac, Near Golf Course, Outside City Limits
- Construction Materials:Brick, Vinyl Siding
- Foundation Description:Slab
- Levels:2 Story
Utilities
- Water:Public, Water Available
- Sewer:Sewer Available
Finances and disclosures
- Price:$345,000
- Price per sq. ft.:$157.82
- Tax amount:$1,246
Features and amenities
- Appliances:Dishwasher, Disposal, Dryer, ENERGY STAR Qualified Appliances, Electric Oven, Electric Range, Electric Water Heater, Plumbed For Ice Maker, Refrigerator, Washer
- Laundry features:Dryer, Dryer Hookup, Washer, Washer Hookup
- Amenities:Attic, Fire Sprinkler System, Granite Counters, Pantry, Skylights, Storage, Tile Counters, Walk-In Closets, Window Blinds, Window Treatments
Parking
- Parking description:Attached, Concrete Driveway, Garage
- Garage:Yes
New listings near 10092 W Keri Street
- New
 $149,000Active3 beds 2 baths1,280 sq. ft.
26773 Highway 80, Danville, AR 72833
MLS# 26037518Listed by: MIDWEST LAND GROUP, LLC  $127,500Active36.52 Acres
Address Withheld By Seller, Danville, AR 72833
MLS# 26035517Listed by: MOORE AND CO. REALTORS $348,900Active4 beds 2 baths2,372 sq. ft.
10092 Laura Street, Danville, AR 72833
MLS# 1360486Listed by: PATRIOT COMPANY REAL ESTATE $42,500Pending3 beds 2 baths1,014 sq. ft.
1307 Boulder Street, Danville, AR 72833
MLS# 1359248Listed by: ACCORD REALTY $140,000Active2 beds 2 baths840 sq. ft.
1404 Ash Street, Danville, AR 72833
MLS# 1359172Listed by: LIVE. LOVE. ARKANSAS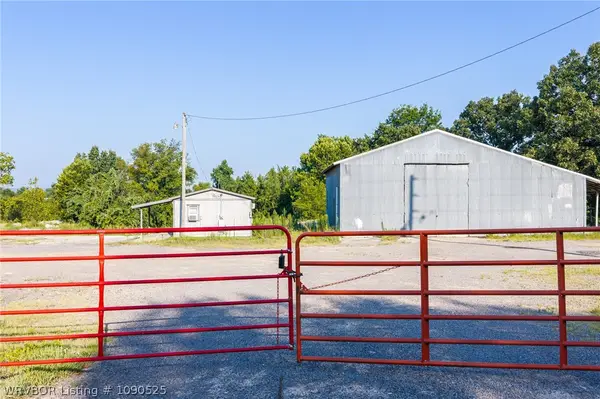 $525,000Active25.97 Acres
10419 Highway 27, Danville, AR 72833
MLS# 1090525Listed by: ANCHOR REALTY GROUP LLC $530,000Active49.77 Acres
TBD Hwy 27, Danville, AR 72833
MLS# 1356674Listed by: ALL AROUND REAL ESTATE DARDANELLE $299,500Active3 beds 2 baths1,552 sq. ft.
10080 Tate Lane, Danville, AR 72833
MLS# 1354846Listed by: ALL AROUND REAL ESTATE DARDANELLE $32,000Active4.2 Acres
11169 Arkansas 27, Danville, AR 72833
MLS# 1354656Listed by: LISTWITHFREEDOM.COM


Protect your home and budget from life's surprises with an Assurant Home Warranty, backed by a partner that supports you through every step of homeownership. Explore Plans.
©2026 Century 21 Real Estate LLC. All rights reserved. CENTURY 21®, the CENTURY 21 Logo and C21® are service marks owned by Century 21 Real Estate LLC. Century 21 Real Estate LLC fully supports the principles of the Fair Housing Act and the Equal Opportunity Act. Each office is independently owned and operated. Listing information is deemed reliable but not guaranteed accurate.