
10276 Gately Hill, Dardanelle, AR 72834
Local realty services provided by:CENTURY 21 Action Realty
Listed by: linda bergin
Office: vylla home
MLS#:1366821
Source:AR_NWAR
Price summary
- Price:$299,000
- Price per sq. ft.:$213.88
About this home
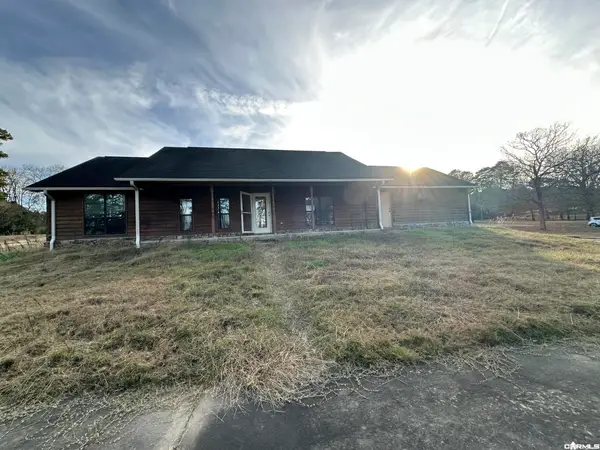
Country living on 5 acres! This 3-bedroom, 2-bath farmhouse offers approximately 1,398 square feet, a covered front porch and a back deck to enjoy the outdoors. The pole barn features six horse bays, with a storage shed and chicken coop adding to the property's country appeal. The metal roof and HVAC were replaced in 2019. A nearby event venue adds potential appeal for an Airbnb or short-term rental. Whether you're looking for space for horses, gardening or outdoor hobbies, this property offers room to make it your own. No restrictions. Come see the possibilities!
Contact an agent
Home facts
- Year built:1935
- Subdivision & Development:None
- Listing ID #:1366821
- Added:2 day(s) ago
- Updated:November 03, 2026 at 05:10 PM
Rooms and interior
- Bedrooms:3
- Total bathrooms:2
- Full bathrooms:2
- Rooms Total:4
- Flooring:Laminate, Simulated Wood
- Kitchen Description:Dishwasher, Electric Water Heater, Microwave, Microwave Hood Fan
- Basement:Yes
- Basement Description:Crawl Space
- Living area:1,398 sq. ft.
Heating and cooling
- Cooling:Central Air, Electric
- Heating:Central, Electric
- Central air:Yes
Structure and exterior
- Roof:Metal
- Year built:1935
- Building area:1,398 sq. ft.
- Lot area:5 Acres
- Lot Features:Cleared
- Architectural Style:Farmhouse
- Construction Materials:Vinyl Siding
- Exterior Features:Covered, Deck, Porch
- Foundation Description:Crawlspace
- Levels:2 Story
Utilities
- Sewer:Septic Available, Septic Tank
Finances and disclosures
- Price:$299,000
- Price per sq. ft.:$213.88
- Tax amount:$920
Features and amenities
- Appliances:Dishwasher, Electric Water Heater, Microwave, Microwave Hood Fan
- Laundry features:Dryer Hookup, Washer Hookup
- Amenities:Walk-In Closets
Parking
- Parking description:Unpaved Driveway
New listings near 10276 Gately Hill
- New
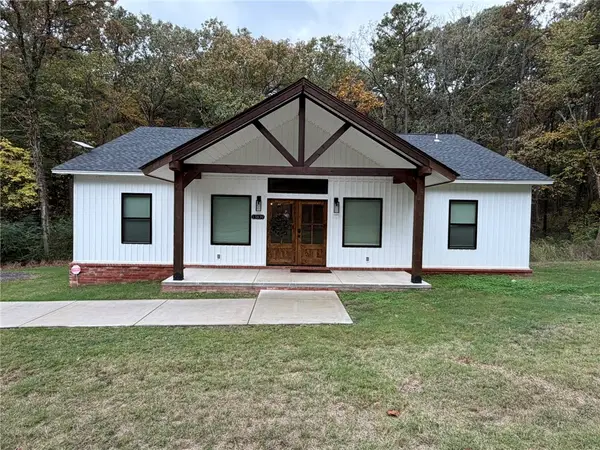 $299,000Active3 beds 2 baths1,800 sq. ft.
13839 Bethel Road, Dardanelle, AR 72834
MLS# 1366932Listed by: ARKANSAS REAL ESTATE COLLECTIVE - New
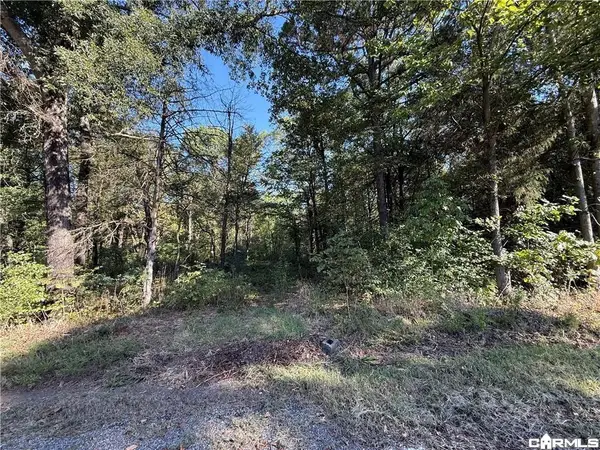 $124,900Active9.7 Acres
TBD Deerwood Lane, Dardanelle, AR 72834
MLS# 26044299Listed by: CBRPM RUSSELLVILLE - New
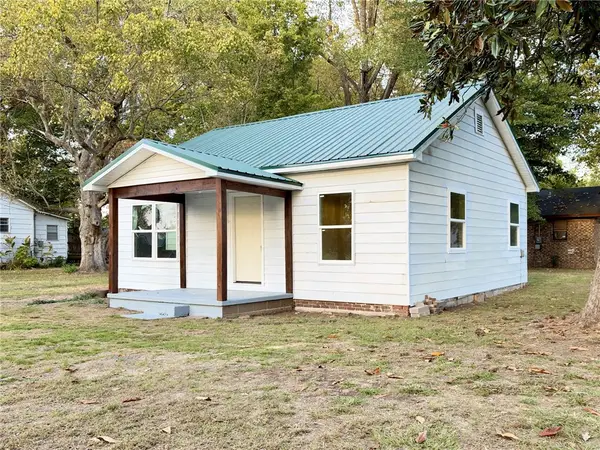 $140,000Active2 beds 1 baths1,002 sq. ft.
421 S 5th Street, Dardanelle, AR 72834
MLS# 1366798Listed by: LIVE. LOVE. ARKANSAS - New
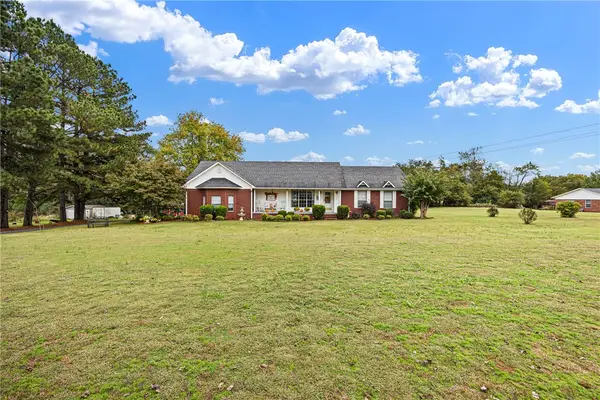 $298,000Active2 beds 2 baths2,140 sq. ft.
10657 Boyce Manor Circle, Dardanelle, AR 72834
MLS# 1366660Listed by: RIVER VALLEY REALTY, INC - New
 $169,900Active3 beds 2 baths1,488 sq. ft.
10135 Mockingbird Lane, Dardanelle, AR 72834
MLS# 26043642Listed by: CRYE-LEIKE REALTORS FINANCIAL CENTRE BRANCH  $89,900Pending4 beds 2 baths1,568 sq. ft.
1012 Old Highway 7 S, Dardanelle, AR 72834
MLS# 1366027Listed by: LISTWITHFREEDOM.COM $255,000Active3 beds 3 baths2,147 sq. ft.
10525 Marina Road, Dardanelle, AR 72834
MLS# 1365322Listed by: PATRIOT COMPANY REAL ESTATE $110,000Active2 beds 1 baths850 sq. ft.
401 Locust Street, Dardanelle, AR 72834
MLS# 1365268Listed by: LIVE. LOVE. ARKANSAS $117,000Active9.2 Acres
000 Rob Hill Road, Dardanelle, AR 72834
MLS# 26041186Listed by: ALL AROUND REAL ESTATE - DOVER


Protect your home and budget from life's surprises with an Assurant Home Warranty, backed by a partner that supports you through every step of homeownership. Explore Plans.
©2026 Century 21 Real Estate LLC. All rights reserved. CENTURY 21®, the CENTURY 21 Logo and C21® are service marks owned by Century 21 Real Estate LLC. Century 21 Real Estate LLC fully supports the principles of the Fair Housing Act and the Equal Opportunity Act. Each office is independently owned and operated. Listing information is deemed reliable but not guaranteed accurate.