
19852 N State Highway 7, Dardanelle, AR 72834
Local realty services provided by:CENTURY 21 United
19852 N State Highway 7,Dardanelle, AR 72834
$350,000
- 4 Beds
- 2 Baths
- 2,192 sq. ft.
- Single family
- Active
Listed by: deborah schulz
Office: lpt realty conway
MLS#:26026180
Source:AR_CARMLS
Price summary
- Price:$350,000
- Price per sq. ft.:$159.67
About this home
Price Improved! Experience peaceful country living in this beautiful log home nestled on 5.86 picturesque acres. Featuring a spacious walk-out basement, inviting living areas, and rustic charm throughout, this property also includes a detached 3-car garage, barn, and cross-fenced acreage—perfect for horses, hobbies, or a small farm. Enjoy the privacy of a rural setting while still being within a convenient drive to town. Whether you're looking for a full-time residence or a weekend retreat, this one-of-a-kind property offers endless possibilities. Schedule your private showing today! Agents see remarks
Contact an agent
Home facts
- Year built:2000
- Subdivision & Development:HASTON'S SUBDIVISION
- Listing ID #:26026180
- Added:75 day(s) ago
- Updated:September 12, 2026 at 02:29 PM
Rooms and interior
- Bedrooms:4
- Total bathrooms:2
- Full bathrooms:2
- Flooring:Carpet, Luxury Vinyl, Wood
- Dining Description:Breakfast Bar, Kitchen/Dining Combo
- Kitchen Description:Dishwasher, Disposal, Free-Standing Stove, Ice Maker Connection
- Bedroom Description:Primary Bedroom Apart
- Basement Description:Basement, Cooled, Heated, Outside Access/Walk-Out, Partially Finished
- Living area:2,192 sq. ft.
Heating and cooling
- Cooling:Central Cool-Electric
- Heating:Central Heat-Electric
Structure and exterior
- Roof:Metal
- Year built:2000
- Building area:2,192 sq. ft.
- Lot area:5.86 Acres
- Lot Features:Level, Rural Property
- Architectural Style:Log
- Construction Materials:Log, Stone
- Exterior Features:Porch
- Levels:2 Stories
Utilities
- Water:Water Heater-Electric, Water-Public
- Sewer:Septic
Finances and disclosures
- Price:$350,000
- Price per sq. ft.:$159.67
- Tax amount:$1,950 (2025)
Features and amenities
- Appliances:Dishwasher, Disposal, Free-Standing Stove, Ice Maker Connection
- Laundry features:Dryer Connection-Electric, Washer Connection
- Amenities:Balcony/Loft, Smoke Detector(s), Window Treatments
Parking
- Parking description:Auto Door Opener, Detached, Three Car
New listings near 19852 N State Highway 7
- New
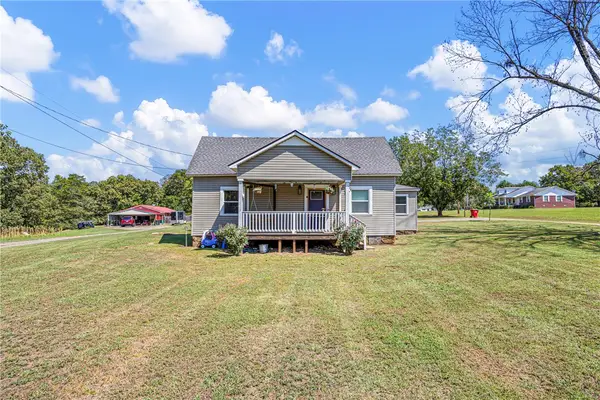 $185,000Active3 beds 2 baths1,386 sq. ft.
15544 State Highway 28, Dardanelle, AR 72834
MLS# 1361292Listed by: MOORE AND COMPANY REALTORS - New
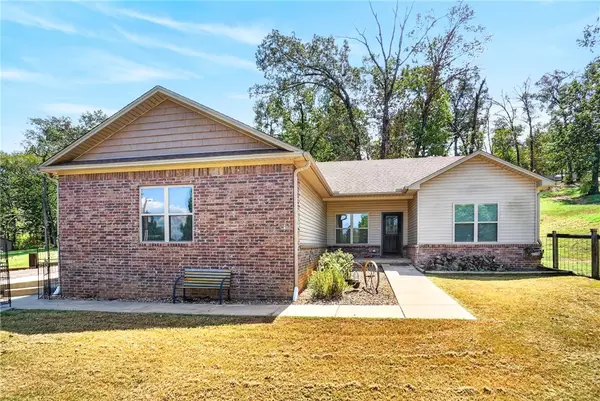 $244,900Active3 beds 2 baths1,567 sq. ft.
10405 Arroyo Lane, Dardanelle, AR 72834
MLS# 1360930Listed by: ALETHES REALTY 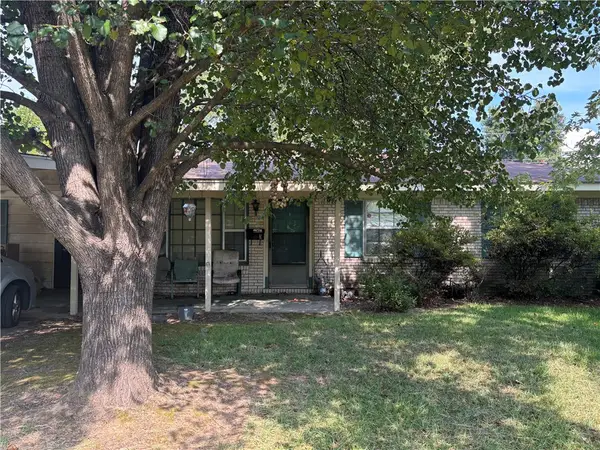 $126,000Pending3 beds 3 baths1,440 sq. ft.
3 S 5th Avenue, Dardanelle, AR 72834
MLS# 1360487Listed by: ALL AROUND REAL ESTATE DARDANELLE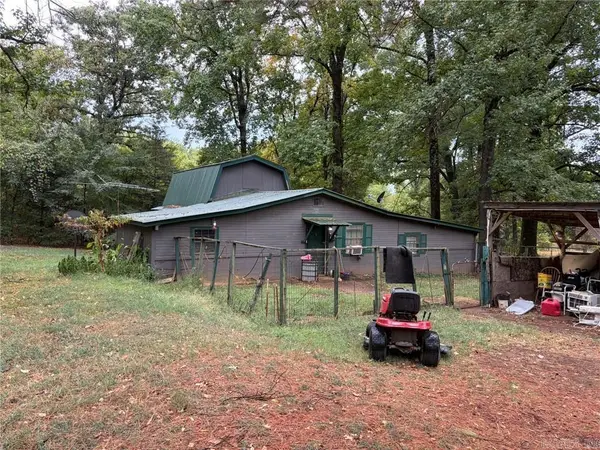 $175,000Active2 beds 1 baths1,040 sq. ft.
10267 Backwood Lane, Dardanelle, AR 72834
MLS# 26035020Listed by: CBRPM RUSSELLVILLE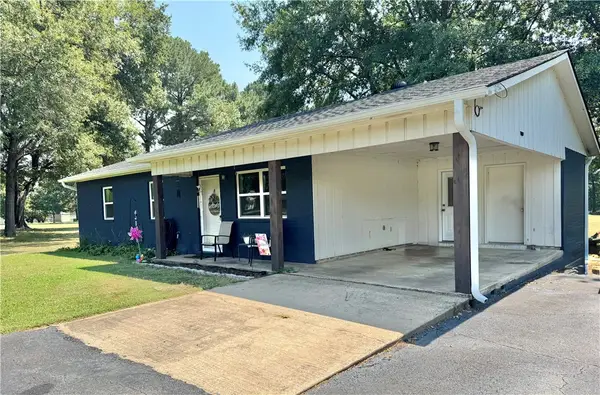 $169,700Pending3 beds 2 baths1,151 sq. ft.
10183 Crescent Drive, Dardanelle, AR 72834
MLS# 1360174Listed by: RIVER VALLEY REALTY, INC $199,900Active4 beds 2 baths1,755 sq. ft.
307-309 Market Street, Dardanelle, AR 72834
MLS# 1343476Listed by: COLDWELL BANKER RPM GROUP - RUSSELLVILLE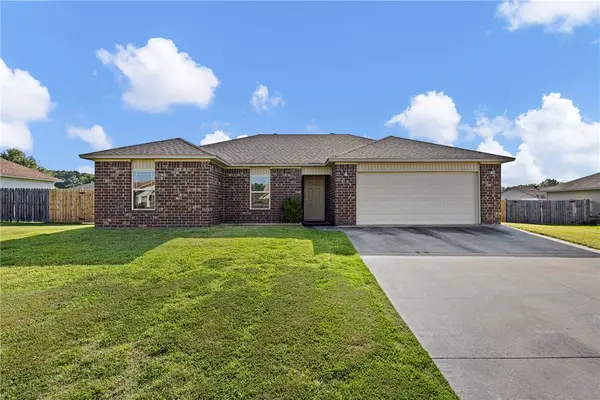 $205,000Active3 beds 2 baths1,344 sq. ft.
104 Country Oaks Drive, Dardanelle, AR 72834
MLS# 1358605Listed by: A BETTER WAY REALTY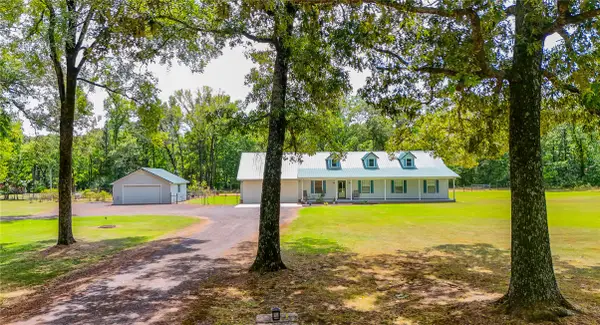 $324,900Pending4 beds 3 baths2,415 sq. ft.
10164 Autumn Lane, Dardanelle, AR 72834
MLS# 1359213Listed by: RIVER VALLEY REALTY, INC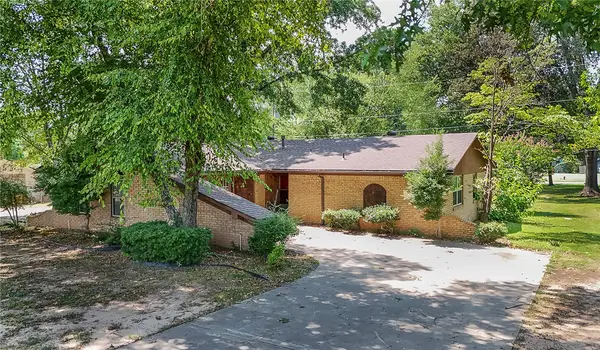 $239,000Pending4 beds 3 baths2,648 sq. ft.
1117 N 7th, Dardanelle, AR 72834
MLS# 1358550Listed by: RIVER VALLEY REALTY, INC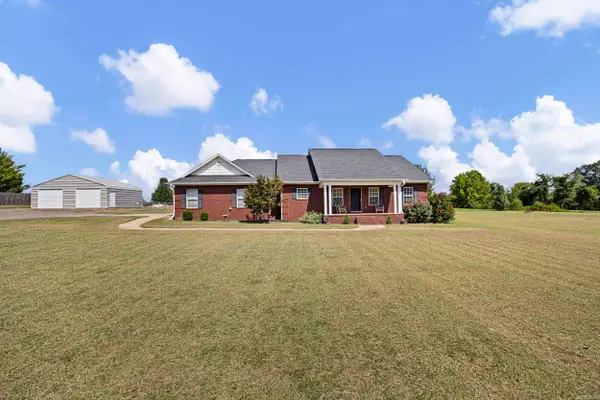 $289,000Active3 beds 3 baths1,742 sq. ft.
17830 N State Hwy 7, Dardanelle, AR 72834
MLS# 26032957Listed by: PATRIOT COMPANY


Protect your home and budget from life's surprises with an Assurant Home Warranty, backed by a partner that supports you through every step of homeownership. Explore Plans.
©2026 Century 21 Real Estate LLC. All rights reserved. CENTURY 21®, the CENTURY 21 Logo and C21® are service marks owned by Century 21 Real Estate LLC. Century 21 Real Estate LLC fully supports the principles of the Fair Housing Act and the Equal Opportunity Act. Each office is independently owned and operated. Listing information is deemed reliable but not guaranteed accurate.