
115 Greenwood Cir, De Queen North Township, AR 71832
Local realty services provided by:CENTURY 21 Platinum Partners
Listed by: jerry killian
Office: raffaelli realtors / txk homes, llc
MLS#:205419
Source:AR_TMLS
Price summary
- Price:$299,000
- Price per sq. ft.:$127.02
About this home
Tucked away at the end of a quiet cul-de-sac in one of Southwest Arkansas' most desirable private subdivisions, this exceptional 3-bedroom, 2-bath home offers 2,354 square feet of thoughtfully designed living space on 5.7 picturesque acres just minutes from town. The heart of the home is an impressive, oversized living room anchored by a stunning floor-to-ceiling stone fireplace, creating a warm and inviting gathering space. Entertain with ease in two dining areas, a breakfast bar, and a spacious galley kitchen featuring abundant cabinetry, plus a generous utility room complete with a built-in desk and additional storage closet. The secondary bedrooms are full of personality, including one accented with charming shiplap, while the beautifully updated guest bath showcases spa-inspired fixtures and finishes. The private primary suite offers a true retreat with an oversized walk-in closet, an additional closet for even more storage, and an en-suite bath featuring double vanities and timeless designer touches. Step outside to discover what truly sets this property apart. The beautifully manicured homesite gives way to nearly five additional acres of mature timber and a private pond, creating a backyard that feels worlds away. Whether you enjoy wildlife, hunting, peaceful walks, or simply the privacy of your own acreage, this property offers a lifestyle that's increasingly hard to find. Located in one of Southwest Arkansas' premier school districts and commercial hubs, this is a rare opportunity to enjoy the perfect blend of elegant living, acreage, privacy, and convenience....
Contact an agent
Home facts
- Year built:1980
- Subdivision & Development:DEQUEEN ACREAGE
- Listing ID #:205419
- Added:111 day(s) ago
- Updated:October 20, 2026 at 01:57 PM
Rooms and interior
- Bedrooms:3
- Total bathrooms:2
- Full bathrooms:2
- Flooring:Carpet, Ceramic Tile, Luxury Vinyl
- Dining Description:Breakfst & Break/Bar
- Bathrooms Description:Double Lavatories, Separate Walk-in Closet, Shower & Tub Combo
- Kitchen Description:Dishwasher, Electric Range, Galley
- Living area:2,354 sq. ft.
Heating and cooling
- Cooling:Attic Fan, Central Air, Electric
- Heating:Central, Electric
- Central air:Yes
Structure and exterior
- Roof:Architectural Shingles
- Year built:1980
- Building area:2,354 sq. ft.
- Lot area:5.72 Acres
- Lot Features:Cul-De-Sac
- Architectural Style:Ranch
- Construction Materials:Frame, Rock
- Exterior Features:Covered, Patio
- Foundation Description:Slab
- Levels:1 Story
Utilities
- Water:Public
- Sewer:Public Sewer
Finances and disclosures
- Price:$299,000
- Price per sq. ft.:$127.02
- Tax amount:$1,745 (2025)
Features and amenities
- Appliances:Central Vacuum, Dishwasher, Electric Range, Electric Water Heater
- Laundry features:Electric Dryer Hookup, Inside, Washer Hookup
- Amenities:Ceiling Fan(s), Paneling, Sheet Rock Walls
Parking
- Total parking spaces:2
- Parking description:Garage Faces Side
- Garage spaces:2
New listings near 115 Greenwood Cir
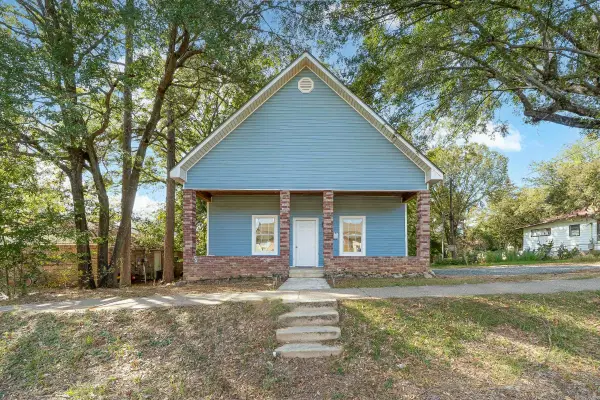 $155,000Active3 beds 2 baths1,344 sq. ft.
407 N 4th St Street, De Queen, AR 71832
MLS# 26020822Listed by: TRI-LAKES REALTY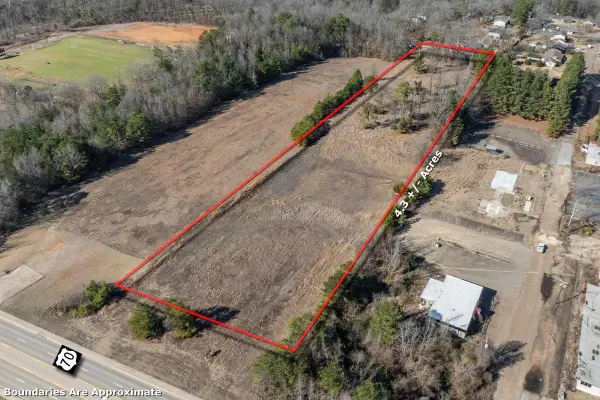 $475,000Active4.16 Acres
TBD W Collin Raye Drive, De Queen, AR 71832
MLS# 26010043Listed by: TRI-LAKES REALTY $37,500Active1.57 Acres
Address Withheld By Seller, De Queen, AR 71832
MLS# 23001783Listed by: HALE REAL ESTATE SALES


Protect your home and budget from life's surprises with an Assurant Home Warranty, backed by a partner that supports you through every step of homeownership. Explore Plans.
©2026 Century 21 Real Estate LLC. All rights reserved. CENTURY 21®, the CENTURY 21 Logo and C21® are service marks owned by Century 21 Real Estate LLC. Century 21 Real Estate LLC fully supports the principles of the Fair Housing Act and the Equal Opportunity Act. Each office is independently owned and operated. Listing information is deemed reliable but not guaranteed accurate.