
20418 Chicken Drive, Decatur, AR 72722
Local realty services provided by:CENTURY 21 Lyons & Associates Real Estate
Listed by: the duley group
Office: keller williams market pro realty - rogers branch
MLS#:1366521
Source:AR_NWAR
Price summary
- Price:$750,000
- Price per sq. ft.:$258.62
About this home
Imagine the possibilities on 19.37 acres of rolling countryside, offering privacy and opportunity just beyond the hustle of NWA! Envision a private estate, hobby farm, or future development potential, with room to bring your ideas to life. The 2024 farmhouse offers 2,900 SF, 4 bedrooms, 2 baths, cathedral ceilings, and wood accents. The main home needs finishing, allowing buyers to complete it with their own custom vision. A separate manufactured home provides additional living quarters for guests, extended family, or potential rental income. Enjoy country views, a porch, above-ground pool, and expansive acreage. A detached shop offers space for hobbies, equipment, or projects, with RV parking for added flexibility. Create your own retreat or explore the property's possibilities, all within convenient reach of NWA shopping, dining, and amenities. Enjoy the freedom to shape this land for tomorrow! Development and rental uses subject to applicable approvals. Please refer to MLS# 1366526 as the land listing....
Contact an agent
Home facts
- Year built:2024
- Subdivision & Development:34-20-33-RURAL
- Listing ID #:1366521
- Added:1 day(s) ago
- Updated:October 31, 2026 at 04:31 AM
Rooms and interior
- Bedrooms:4
- Total bathrooms:2
- Full bathrooms:2
- Flooring:Laminate, Tile
- Kitchen Description:Convection Oven, Double Oven, Electric Cooktop, Electric Water Heater, Microwave, Pantry, Plumbed For Ice Maker
- Basement:Yes
- Living area:2,900 sq. ft.
Heating and cooling
- Cooling:Window Units
Structure and exterior
- Roof:Architectural, Shingle
- Year built:2024
- Building area:2,900 sq. ft.
- Lot area:19.37 Acres
- Lot Features:Landscaped, Near Park, Not In Subdivision, Rolling Slope, Rural Lot, Secluded, Views, Wooded
- Architectural Style:Country, Craftsman, Farmhouse
- Construction Materials:Cedar
- Exterior Features:Deck, Porch
- Foundation Description:Block, Slab
- Levels:2 Story
Utilities
- Sewer:Septic Available, Septic Tank
Finances and disclosures
- Price:$750,000
- Price per sq. ft.:$258.62
- Tax amount:$2,800
Features and amenities
- Appliances:Convection Oven, Double Oven, Electric Water Heater, Microwave, Plumbed For Ice Maker, Satellite Dish
- Laundry features:Dryer Hookup, Washer Hookup
- Amenities:Attic, Cathedral Ceilings, Ceiling Fans, Double Pane Windows, Fire Alarm, Pantry, Smoke Detectors, Storage, Tile Counters, Vinyl Windows, Walk-In Closets
- Pool features:Above Ground, Pool, Private Pool
Parking
- Parking description:Gravel Driveway
New listings near 20418 Chicken Drive
 $1,350,000Active100 Acres
100 Acres Carlton Drive, Decatur, AR 72722
MLS# 1351125Listed by: CRYE-LEIKE REALTORS - BENTONVILLE $119,000Active2.3 Acres
N Ar-59, Decatur, AR 72722
MLS# 1365182Listed by: SOUTHERN TRADITION REAL ESTATE, LLC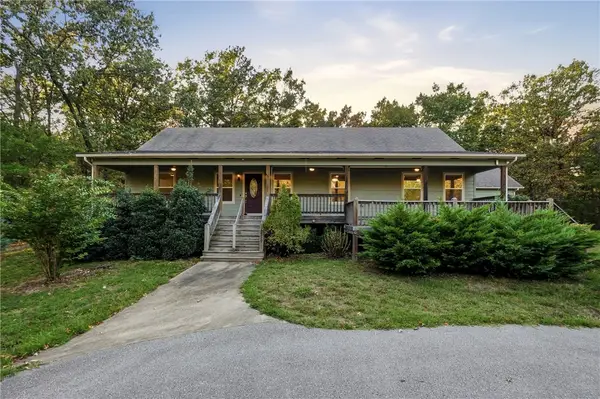 $800,000Active3 beds -- baths2,104 sq. ft.
18239 Ar-102, Decatur, AR 72722
MLS# 1362853Listed by: HOMESCAPE REALTY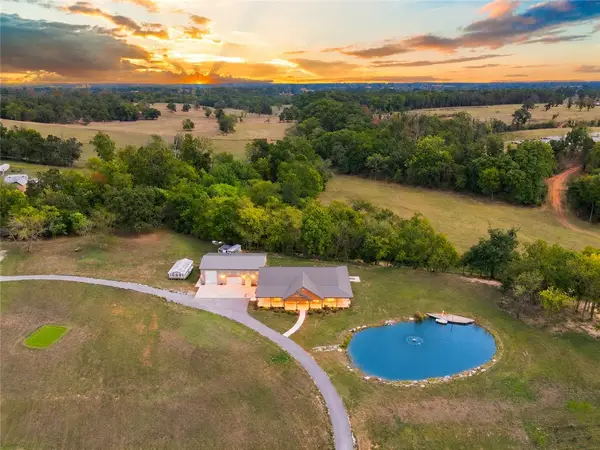 $1,495,000Active5 beds 5 baths4,296 sq. ft.
8800 Fred Austin Road, Decatur, AR 72722
MLS# 1362629Listed by: CRYE-LEIKE REALTORS, GENTRY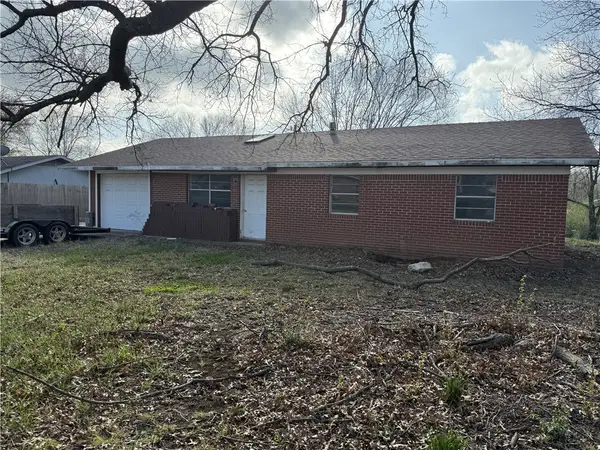 $120,000Active3 beds 1 baths1,215 sq. ft.
1077 Eubanks Street, Decatur, AR 72722
MLS# 1363920Listed by: ROGER TURNER REALTY, INC.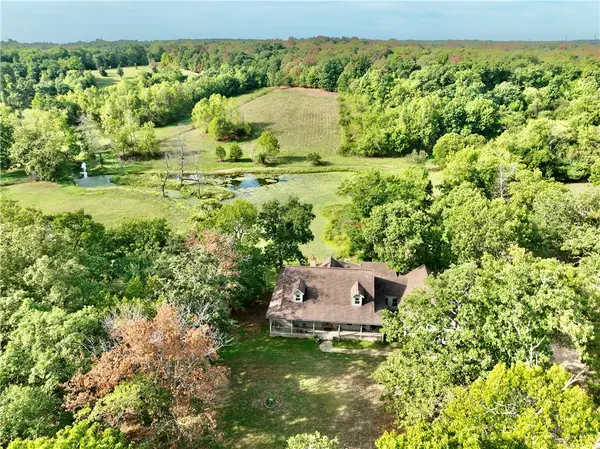 $1,299,900Active5 beds 4 baths4,335 sq. ft.
8008 Blackberry Way, Decatur, AR 72722
MLS# 1363528Listed by: WHITETAIL PROPERTIES REAL ESTATE, LLC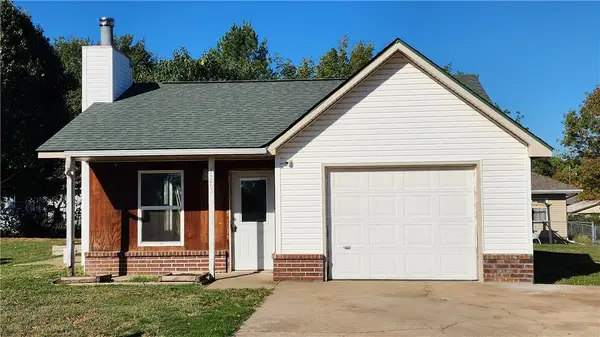 $159,900Active3 beds 2 baths966 sq. ft.
1275 Massey Street, Decatur, AR 72722
MLS# 1363072Listed by: BONANZA LAND & HOME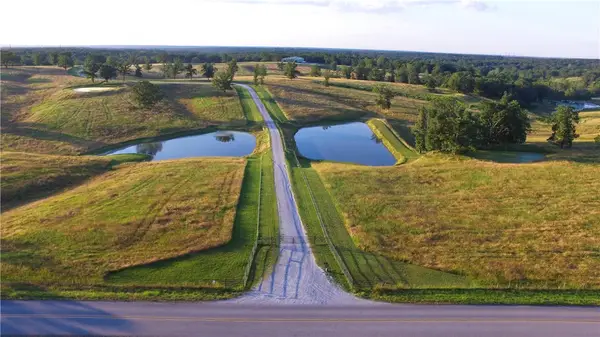 $9,700,000Active433.31 Acres
18020 Y City Road, Decatur, AR 72722
MLS# 1363320Listed by: PRIME REAL ESTATE AND DEVELOPMENT $250,000Active8.55 Acres
Address Withheld By Seller, Decatur, AR 72722
MLS# 1362827Listed by: CORE REAL ESTATE


Protect your home and budget from life's surprises with an Assurant Home Warranty, backed by a partner that supports you through every step of homeownership. Explore Plans.
©2026 Century 21 Real Estate LLC. All rights reserved. CENTURY 21®, the CENTURY 21 Logo and C21® are service marks owned by Century 21 Real Estate LLC. Century 21 Real Estate LLC fully supports the principles of the Fair Housing Act and the Equal Opportunity Act. Each office is independently owned and operated. Listing information is deemed reliable but not guaranteed accurate.