
9897 Almosta Road, Decatur, AR 72722
Local realty services provided by:CENTURY 21 Action Realty
Listed by: martin brooks
Office: better homes and gardens real estate journey bento
MLS#:1353216
Source:AR_NWAR
Price summary
- Price:$800,000
- Price per sq. ft.:$220.02
About this home
Priced to sell... 3% seller paid closing cost included! Perched atop a hill on 20 picturesque acres, this one-of-a-kind property offers the perfect blend of privacy, space, and peaceful country living. Designed for entertaining, the home features three kitchens, including the main house kitchen, a commercial kitchen in the finished pool house, and an outdoor kitchen that's perfect for hosting family and friends. The spacious upstairs game room offers the flexibility to be converted into a third bedroom if desired. Additional improvements include a metal shop building, tack shed, and two storage buildings, providing ample space for hobbies, equipment, and recreational needs. A 9' x 11' safe room located just off the primary bathroom offers added security and peace of mind. If you've been dreaming of a secluded country retreat with exceptional amenities and room to roam, this is the property for you.
Contact an agent
Home facts
- Year built:2002
- Subdivision & Development:33-20-32 Rural
- Listing ID #:1353216
- Added:81 day(s) ago
- Updated:September 15, 2026 at 02:30 PM
Rooms and interior
- Bedrooms:2
- Total bathrooms:3
- Full bathrooms:3
- Flooring:Carpet, Concrete, Wood
- Kitchen Description:Dishwasher, Electric Range, Electric Water Heater, Garbage Disposal, Granite Counters, Plumbed For Ice Maker, Refrigerator
- Basement:Yes
- Living area:3,636 sq. ft.
Heating and cooling
- Cooling:Central Air, Electric, Heat Pump
- Heating:Central, Electric, Heat Pump
- Central air:Yes
Structure and exterior
- Roof:Metal
- Year built:2002
- Building area:3,636 sq. ft.
- Lot area:20 Acres
- Lot Features:Not In Subdivision, Outside City Limits, Rolling Slope, Rural Lot, Secluded, Wooded
- Architectural Style:Cabin
- Construction Materials:Cedar
- Exterior Features:Deck, Patio
- Foundation Description:Slab
- Levels:2 Story
Utilities
- Water:Public, Water Available
- Sewer:Septic Available, Septic Tank
Finances and disclosures
- Price:$800,000
- Price per sq. ft.:$220.02
- Tax amount:$2,180
Features and amenities
- Appliances:Dishwasher, Disposal, Electric Range, Electric Water Heater, Plumbed For Ice Maker, Refrigerator
- Laundry features:Dryer Hookup, Washer Hookup
- Amenities:Ceiling Fans, Double Pane Windows, Granite Counters, Programmable Thermostat, Security System, Smoke Detectors, Walk-In Closets, Window Blinds, Window Treatments
- Pool features:In Ground, Pool, Private Pool
Parking
- Parking description:Asphalt, Attached, Garage Door Opener
- Garage:Yes
New listings near 9897 Almosta Road
- New
 $1,217,250Active48.69 Acres
TBD Bethlehem Road, Decatur, AR 72722
MLS# 1361631Listed by: HOME & LAND CONNECTIONS - New
 $175,000Active3 beds 2 baths992 sq. ft.
16545 W Hwy 102, Decatur, AR 72722
MLS# 1360982Listed by: 1 PERCENT LISTS ARKANSAS REAL ESTATE - New
 $239,000Active3 beds 2 baths1,144 sq. ft.
185 E Roller Avenue, Decatur, AR 72722
MLS# 1361208Listed by: CRYE-LEIKE REALTORS, GENTRY  $49,000Pending5.64 Acres
TBD Kelly Pond Road, Decatur, AR 72722
MLS# 1361028Listed by: HOME & LAND CONNECTIONS $400,000Active10.5 Acres
Kelly Pond Road, Decatur, AR 72722
MLS# 1360970Listed by: THE AGENCY NORTHWEST ARKANSAS $990,000Active3 beds 2 baths2,956 sq. ft.
8060 Tillys Hill Road, Decatur, AR 72722
MLS# 1360583Listed by: CRYE-LEIKE REALTORS, GENTRY $115,000Active2 beds 1 baths520 sq. ft.
521 Charley Street, Decatur, AR 72722
MLS# 1360094Listed by: STANDARD REAL ESTATE $270,000Active3 beds 2 baths1,680 sq. ft.
16821 Hide Away Lane, Decatur, AR 72722
MLS# 1360213Listed by: COLDWELL BANKER HARRIS MCHANEY & FAUCETTE-ROGERS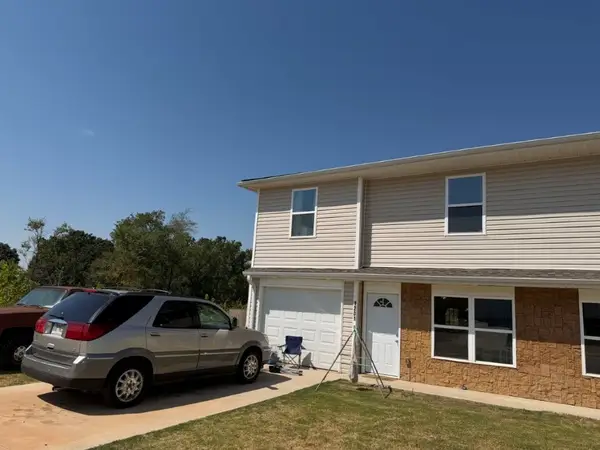 $192,000Active3 beds 3 baths1,268 sq. ft.
1201 Nedra Drive #A, Decatur, AR 72722
MLS# 1360084Listed by: LINDSEY & ASSOC INC BRANCH $979,900Active3 beds 2 baths3,390 sq. ft.
20050 Hwy 102, Decatur, AR 72722
MLS# 1359875Listed by: WEICHERT REALTORS - THE GRIFFIN COMPANY SPRINGDALE


Protect your home and budget from life's surprises with an Assurant Home Warranty, backed by a partner that supports you through every step of homeownership. Explore Plans.
©2026 Century 21 Real Estate LLC. All rights reserved. CENTURY 21®, the CENTURY 21 Logo and C21® are service marks owned by Century 21 Real Estate LLC. Century 21 Real Estate LLC fully supports the principles of the Fair Housing Act and the Equal Opportunity Act. Each office is independently owned and operated. Listing information is deemed reliable but not guaranteed accurate.