
163 Nc 8482, Deer, AR 72628
Local realty services provided by:CENTURY 21 Lyons & Associates Real Estate
Listed by: holly erwin
Office: new heights realty
MLS#:1360766
Source:AR_NWAR
Price summary
- Price:$217,900
- Price per sq. ft.:$228.89
About this home
Tucked away in the peaceful Wayton community of Newton County, this 2-bedroom, 1-bath cabin offers the privacy and quiet of country living with a true “in the woods” feel. Located on a dead-end road, the property provides a peaceful setting surrounded by nature and plenty of room to relax and unwind.
The home is being sold fully furnished, including furniture, linens, kitchenware, and other contents, making it ready to enjoy from day one. A large walk-in basement offers an impressive amount of storage space along with the potential to create additional bedrooms, a game room, workshop, or other finished living space.
Whether you’re looking for a full-time home, weekend getaway, or potential vacation rental, this furnished Newton County cabin offers privacy, versatility, and the chance to enjoy the Ozarks without having to start from scratch.
Contact an agent
Home facts
- Year built:2007
- Subdivision & Development:None
- Listing ID #:1360766
- Added:8 day(s) ago
- Updated:September 11, 2026 at 02:43 PM
Rooms and interior
- Bedrooms:2
- Total bathrooms:1
- Full bathrooms:1
- Flooring:Luxury Vinyl Plank
- Kitchen Description:Electric Range, Electric Water Heater, Microwave, Pantry, Refrigerator
- Basement:Yes
- Basement Description:Full, Unfinished
- Living area:952 sq. ft.
Heating and cooling
- Cooling:Ductless
- Heating:Ductless, Gas
Structure and exterior
- Roof:Metal
- Year built:2007
- Building area:952 sq. ft.
- Lot area:1.11 Acres
- Lot Features:Wooded
- Construction Materials:Block, Concrete
- Exterior Features:Deck
- Foundation Description:Block
- Levels:2 Story
Utilities
- Water:Rural
- Sewer:Septic Available, Septic Tank
Finances and disclosures
- Price:$217,900
- Price per sq. ft.:$228.89
- Tax amount:$625
Features and amenities
- Appliances:Dryer, Electric Range, Electric Water Heater, Microwave, Refrigerator, Washer
- Laundry features:Dryer, Dryer Hookup, Washer, Washer Hookup
- Amenities:Pantry
Parking
- Parking description:Gravel Driveway
New listings near 163 Nc 8482
- New
 $229,000Active3 beds 1 baths1,040 sq. ft.
17854 Ar Hwy 16, Deer, AR 72628
MLS# 1360612Listed by: NEW HEIGHTS REALTY  $117,900Active3.58 Acres
6641 Highway 21, Deer, AR 72628
MLS# 1360509Listed by: FATHOM REALTY $800,000Pending107 Acres
Nc 7460, Deer, AR 72628
MLS# 1359158Listed by: UNITED COUNTRY PROPERTY CONNECTIONS $129,900Active2 beds 1 baths1,082 sq. ft.
10531 Nc 8766, Deer, AR 72628
MLS# 1358926Listed by: COLDWELL BANKER HARRIS MCHANEY & FAUCETTE-HARRISON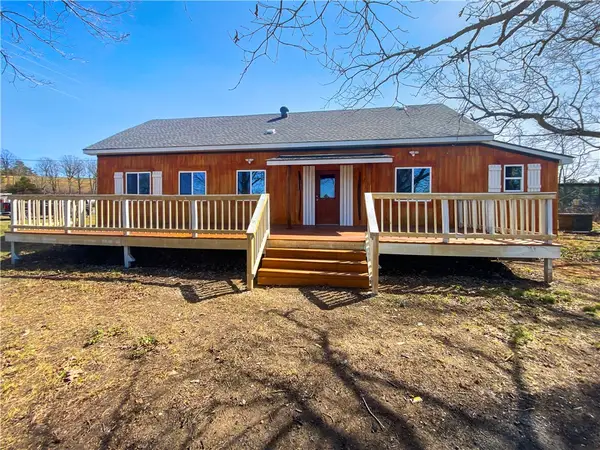 $199,000Pending4 beds 4 baths2,500 sq. ft.
17324 Ar 7 Hwy South, Deer, AR 72628
MLS# 1300995Listed by: UNITED COUNTRY PROPERTY CONNECTIONS $189,000Active2 beds 1 baths1,038 sq. ft.
17420 Ar 16 Highway, Deer, AR 72628
MLS# 1355886Listed by: WEICHERT, REALTORS-MARKET EDGE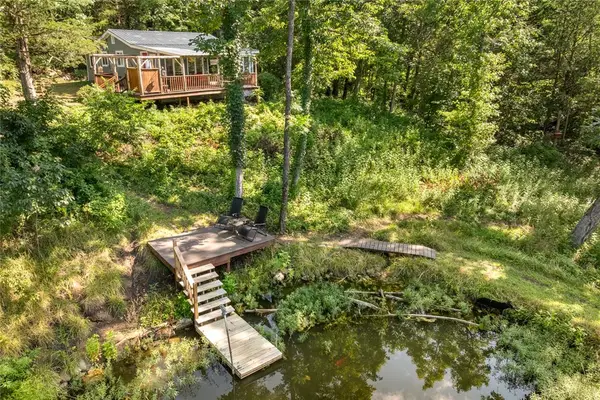 $499,000Active2 beds 1 baths1,000 sq. ft.
4876 Nc 7460, Deer, AR 72628
MLS# 1355358Listed by: NEW HEIGHTS REALTY $200,000Pending3 beds 2 baths1,350 sq. ft.
10136 Ar-16, Deer, AR 72628
MLS# 1354995Listed by: COLDWELL BANKER HARRIS MCHANEY & FAUCETTE-HARRISON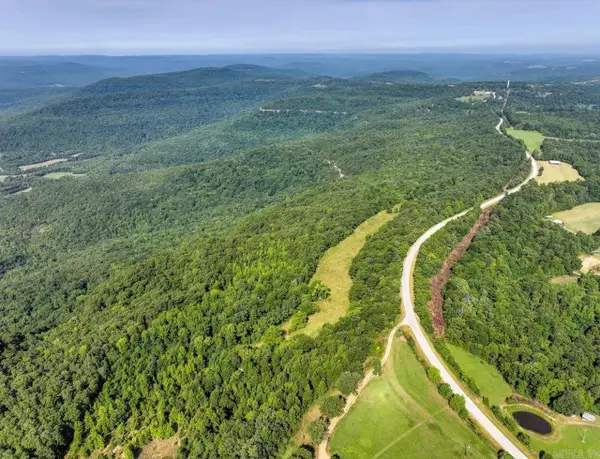 $2,017,500Active167.56 Acres
000 Ar - 16, Deer, AR 72628
MLS# 26023368Listed by: ARKBEST REALTY, INC.


Protect your home and budget from life's surprises with an Assurant Home Warranty, backed by a partner that supports you through every step of homeownership. Explore Plans.
©2026 Century 21 Real Estate LLC. All rights reserved. CENTURY 21®, the CENTURY 21 Logo and C21® are service marks owned by Century 21 Real Estate LLC. Century 21 Real Estate LLC fully supports the principles of the Fair Housing Act and the Equal Opportunity Act. Each office is independently owned and operated. Listing information is deemed reliable but not guaranteed accurate.