
26 Western Shores Drive, Delaware, AR 72835
Local realty services provided by:CENTURY 21 Action Realty
Listed by: caleb & jodi moore team
Office: moore and company realtors
MLS#:1364751
Source:AR_NWAR
Price summary
- Price:$275,000
- Price per sq. ft.:$159.24
About this home
Mount Nebo views, a pond full of fish, and 2.5 acres to enjoy! This 3-bedroom, 2-bath home offers over 1,700 square feet with a split floor plan, lots of natural light, and a dining room for gathering around the table. The oversized back deck is ready for cookouts, morning coffee, and evenings taking in the view. Grab your fishing pole and head to the large shared pond, or simply enjoy the space and spread out. Come see the setting that makes this property special!
Contact an agent
Home facts
- Year built:2008
- Subdivision & Development:Western Shores
- Listing ID #:1364751
- Added:14 day(s) ago
- Updated:October 24, 2026 at 02:17 PM
Rooms and interior
- Bedrooms:3
- Total bathrooms:2
- Full bathrooms:2
- Flooring:Carpet, Laminate, Simulated Wood, Tile
- Kitchen Description:Dishwasher, Electric Range, Electric Water Heater, Microwave
- Basement:Yes
- Basement Description:Crawl Space
- Living area:1,727 sq. ft.
Heating and cooling
- Cooling:Central Air
- Heating:Central
- Central air:Yes
Structure and exterior
- Roof:Architectural, Shingle
- Year built:2008
- Building area:1,727 sq. ft.
- Lot area:2.5 Acres
- Lot Features:Cleared, Corner Lot, Level
- Construction Materials:Brick, Vinyl Siding
- Exterior Features:Deck, Porch
- Foundation Description:Crawlspace
- Levels:1 Story
Utilities
- Water:Public, Water Available
- Sewer:Septic Available, Septic Tank
Finances and disclosures
- Price:$275,000
- Price per sq. ft.:$159.24
- Tax amount:$1,064
Features and amenities
- Appliances:Dishwasher, Electric Range, Electric Water Heater, Microwave
- Amenities:Ceiling Fans, Window Blinds, Window Treatments
Parking
- Parking description:Attached, Concrete Driveway, Garage, Garage Door Opener
- Garage:Yes
New listings near 26 Western Shores Drive
 $160,000Active40 Acres
3200 River Mountain Road, Delaware, AR 72835
MLS# 26041122Listed by: RIVER VALLEY REALTY, INC. $160,000Active40 Acres
River Mountain Road, Delaware, AR 72835
MLS# 1364781Listed by: RIVER VALLEY REALTY, INC $124,040Active35.44 Acres
TBD River Mtn Road, Delaware, AR 72835
MLS# 1364405Listed by: REAL BROKER RIVER VALLEY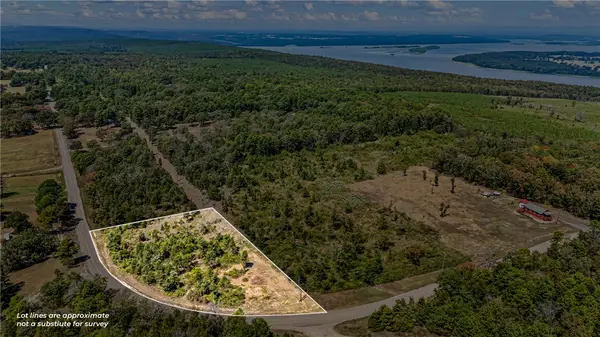 $35,000Active3 Acres
3429 River Mtn Road, Delaware, AR 72835
MLS# 1360313Listed by: RIVER VALLEY REALTY, INC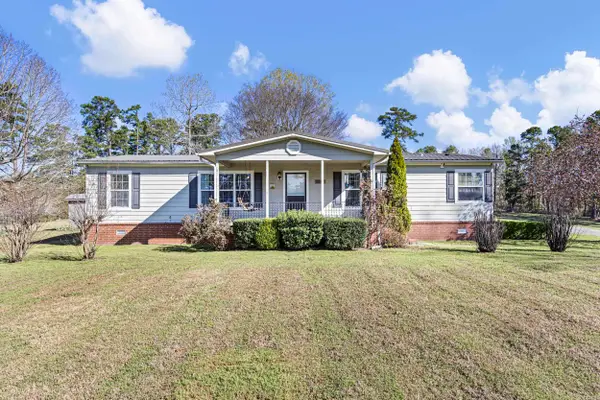 $275,000Active3 beds 2 baths1,792 sq. ft.
25951 E 22 Highway, Delaware, AR 72835
MLS# 26032252Listed by: REAL BROKER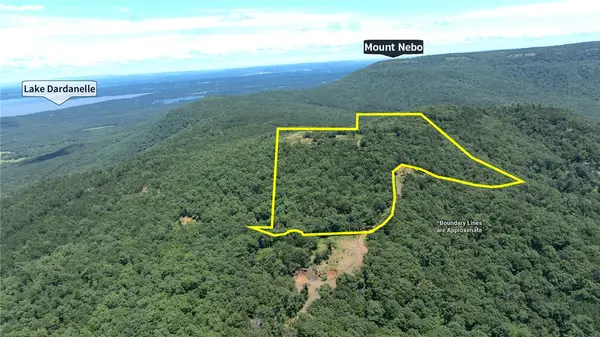 $400,000Active40 Acres
Tater Mountain North, Dardanelle, AR 72834
MLS# 1355489Listed by: SAUNDERS REAL ESTATE, LLC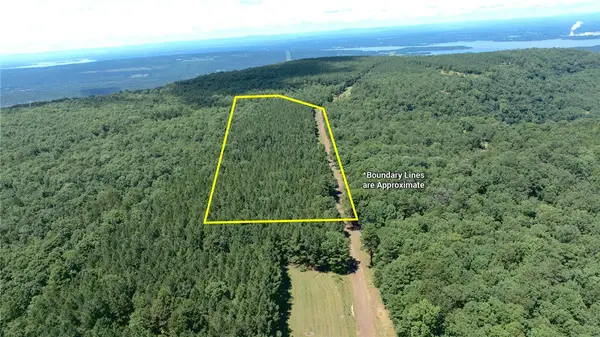 $100,000Active10 Acres
Spring Mountain Airstrip, Dardanelle, AR 72834
MLS# 1355495Listed by: SAUNDERS REAL ESTATE, LLC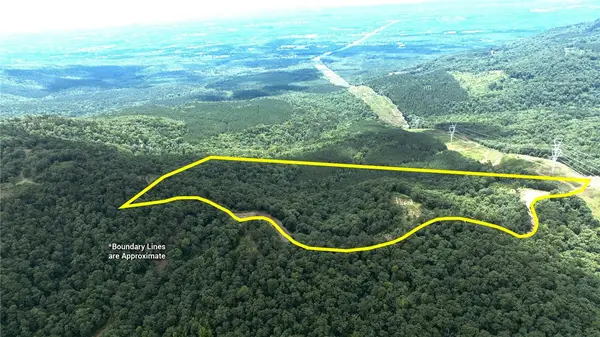 $300,000Active30 Acres
Tater Mountain West, Dardanelle, AR 72834
MLS# 1355475Listed by: SAUNDERS REAL ESTATE, LLC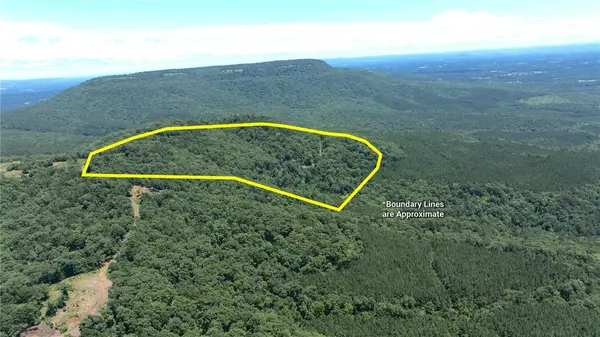 $300,000Active30 Acres
Tater Mountain East, Dardanelle, AR 72834
MLS# 1355482Listed by: SAUNDERS REAL ESTATE, LLC


Protect your home and budget from life's surprises with an Assurant Home Warranty, backed by a partner that supports you through every step of homeownership. Explore Plans.
©2026 Century 21 Real Estate LLC. All rights reserved. CENTURY 21®, the CENTURY 21 Logo and C21® are service marks owned by Century 21 Real Estate LLC. Century 21 Real Estate LLC fully supports the principles of the Fair Housing Act and the Equal Opportunity Act. Each office is independently owned and operated. Listing information is deemed reliable but not guaranteed accurate.