
302 S 15th St Street, Des Arc, AR 72040
Local realty services provided by:CENTURY 21 Combs & Associates Real Estate
302 S 15th St Street,Des Arc, AR 72040
$320,000
- 3 Beds
- 2 Baths
- 2,211 sq. ft.
- Single family
- Active
Listed by: samantha moss
Office: edge realty
MLS#:26037685
Source:AR_CARMLS
Price summary
- Price:$320,000
- Price per sq. ft.:$144.73
About this home
Welcome to this spacious traditional home in the heart of Des Arc! Offering over 2,200 square feet, this 3 bedroom, 2 bathroom property provides plenty of room to spread out. The large bedrooms offer generous space, while two separate living areas provide flexibility for entertaining, relaxing, or creating a dedicated flex space such as a home office, playroom, or hobby area. The kitchen and dining area feature an open-concept layout, creating a comfortable gathering space for family and friends. The primary bedroom includes an en suite bathroom for added convenience. A storage room located just off the laundry room allows for additional organization and storage space. Outside, enjoy the covered patio and the peace of mind provided by a storm shelter on the property. For those needing serious workspace or storage, the massive heated and cooled shop is a standout feature and includes a car lift. This property is ready for you to call it home.
Contact an agent
Home facts
- Year built:1960
- Subdivision & Development:Metes & Bounds
- Listing ID #:26037685
- Added:8 day(s) ago
- Updated:September 24, 2026 at 02:36 PM
Rooms and interior
- Bedrooms:3
- Total bathrooms:2
- Full bathrooms:2
- Flooring:Tile, Vinyl
- Dining Description:Kitchen/Dining Combo
- Kitchen Description:Dishwasher, Disposal, Free-Standing Stove, Gas Range
- Bedroom Description:3 Bedrooms Same Level, Guest Bedroom on Main Level, Primary Bedroom Apart, Primary Bedroom/Main Level
- Living area:2,211 sq. ft.
Heating and cooling
- Cooling:Attic Fan, Central Cool-Gas
- Heating:Central Heat-Gas
Structure and exterior
- Roof:Metal
- Year built:1960
- Building area:2,211 sq. ft.
- Lot area:0.65 Acres
- Lot Features:Corner Lot, Level, Not in Subdivision
- Architectural Style:Traditional
- Construction Materials:Brick, Wood
- Exterior Features:Covered Patio, Guttering, Patio, Porch, Video Surveillance
- Foundation Description:Crawl Space
- Levels:1 Story
Utilities
- Water:Water Heater-Gas, Water-Public
Finances and disclosures
- Price:$320,000
- Price per sq. ft.:$144.73
- Tax amount:$462 (2025)
Features and amenities
- Appliances:Dishwasher, Disposal, Free-Standing Stove, Gas Range
- Laundry features:Dryer Connection-Electric, Laundry Room, Washer Connection
- Amenities:Sheet Rock, Walk-in Shower
Parking
- Parking description:Carport, Two Car
New listings near 302 S 15th St Street
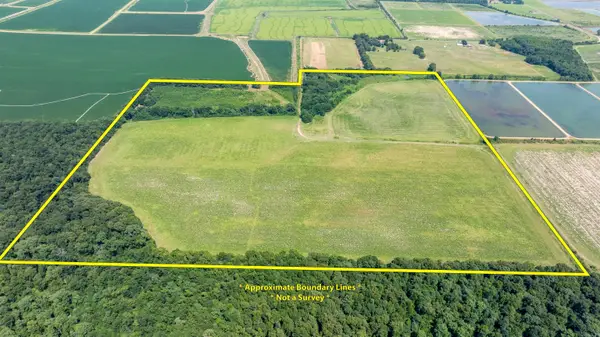 $652,500Active145 Acres
0 N Gray Rd, Des Arc, AR 72040
MLS# 26031648Listed by: MOSSY OAK PROPERTIES SELLING ARKANSAS $836,000Active152 Acres
000 Crossroads Rd., Des Arc, AR 72040
MLS# 26029733Listed by: HABITAT LAND COMPANY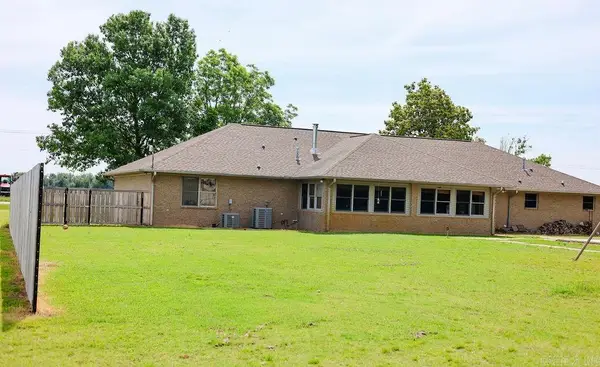 $369,000Active3 beds 3 baths2,500 sq. ft.
6056 Highway 11 N, Des Arc, AR 72040
MLS# 26020459Listed by: COOK AND COMPANY $100,000Active3 beds 2 baths1,344 sq. ft.
12798 Griffin Road, Des Arc, AR 72040
MLS# 26018892Listed by: GOFF REALTY $110,000Active3 beds 2 baths1,480 sq. ft.
110 W Curran Street, Des Arc, AR 72040
MLS# 26017771Listed by: RE/MAX ADVANTAGE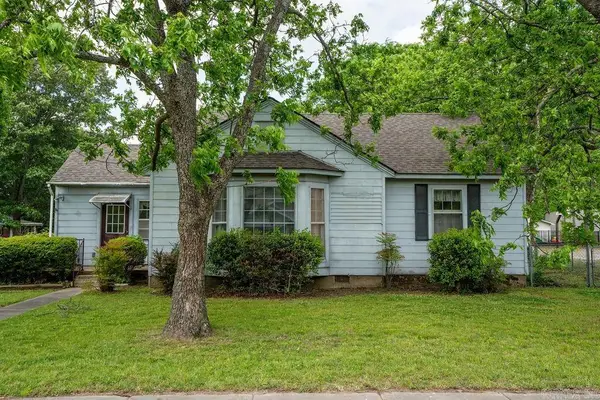 $155,000Active3 beds 2 baths2,014 sq. ft.
404 W Curran Street, Des Arc, AR 72040
MLS# 26016640Listed by: RE/MAX ADVANTAGE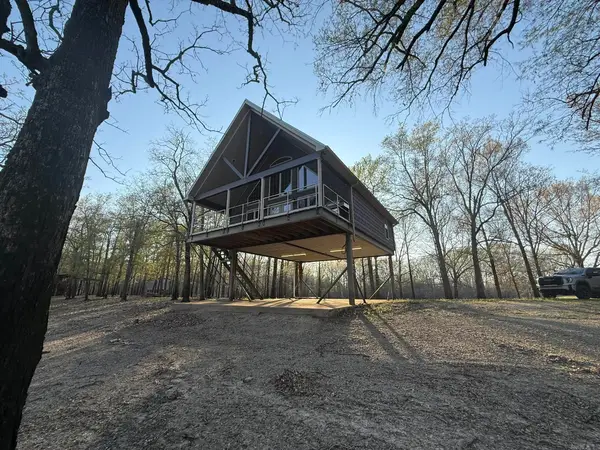 $338,400Active1 beds 1 baths1,096 sq. ft.
544 West Bank Rd, Des Arc, AR 72040
MLS# 26014672Listed by: ARKANSAS LAND COMPANY $9,741,000Active1146 Acres
Address Withheld By Seller, Des Arc, AR 72040
MLS# 26003754Listed by: HABITAT LAND COMPANY


Protect your home and budget from life's surprises with an Assurant Home Warranty, backed by a partner that supports you through every step of homeownership. Explore Plans.
©2026 Century 21 Real Estate LLC. All rights reserved. CENTURY 21®, the CENTURY 21 Logo and C21® are service marks owned by Century 21 Real Estate LLC. Century 21 Real Estate LLC fully supports the principles of the Fair Housing Act and the Equal Opportunity Act. Each office is independently owned and operated. Listing information is deemed reliable but not guaranteed accurate.