630 E Pine Street, Diamond City, AR 72644
Local realty services provided by:CENTURY 21 Lyons & Associates Real Estate
Listed by: carolyn arnold, travis arnold
Office: weichert, realtors-market edge
MLS#:1354402
Source:AR_NWAR
Price summary
- Price:$339,000
- Price per sq. ft.:$117.71
About this home
Nestled on nearly 1.5 acres comprised of six city lots, this log cabin-style 3-bedroom, 3-bath home offers privacy, beauty, and versatility just minutes from Bull Shoals Lake. Mature trees, beautiful landscaping, and a fenced inner backyard create an inviting setting with ample room to add a swimming pool. The main level features heated LVP flooring and comfortable living spaces, while the upper level offers a kitchen with Cambria quartz countertops, a sunroom filled with natural light, beautiful bamboo wood flooring throughout the living areas, and all bathrooms feature granite countertops. Enjoy outdoor living from two porches, including a spacious rear deck overlooking the backyard. An attached one-car garage provides convenient access to the home, while the detached two-car garage with workshop space offers room for vehicles, storage, hobbies, or lake toys. With road frontage on three sides, this property is ideal as a full-time residence or weekend retreat near Bull Shoals Lake.
Contact an agent
Home facts
- Year built:1976
- Subdivision & Development:Valley View Sub Div
- Listing ID #:1354402
- Added:95 day(s) ago
- Updated:October 24, 2026 at 02:17 PM
Rooms and interior
- Bedrooms:3
- Total bathrooms:3
- Full bathrooms:3
- Rooms Total:14
- Flooring:Bamboo, Luxury Vinyl Plank, Tile, Vinyl
- Kitchen Description:Dishwasher, Double Oven, Electric Cooktop, Electric Oven, Electric Water Heater, Granite Counters, Microwave, Pantry, Refrigerator
- Living area:2,880 sq. ft.
Heating and cooling
- Cooling:Heat Pump
- Heating:Heat Pump
Structure and exterior
- Roof:Metal
- Year built:1976
- Building area:2,880 sq. ft.
- Lot area:1.42 Acres
- Lot Features:City Lot, Cleared, Corner Lot, Hardwood Trees, Landscaped, Level, Open Lot, Subdivision
- Architectural Style:Log Home
- Construction Materials:Block, Concrete, Log Siding, Rock
- Exterior Features:Covered, Deck, Porch
- Foundation Description:Slab
- Levels:2 Story
Utilities
- Water:Public, Water Available
- Sewer:Public Sewer, Sewer Available
Finances and disclosures
- Price:$339,000
- Price per sq. ft.:$117.71
- Tax amount:$222
Features and amenities
- Appliances:Dishwasher, Double Oven, Dryer, Electric Oven, Electric Water Heater, Microwave, Refrigerator, Washer
- Laundry features:Dryer, Washer
- Amenities:Ceiling Fans, Granite Counters, Pantry, Programmable Thermostat, Quartz Counters, Walk-In Closets, Window Blinds, Window Treatments
Parking
- Parking description:Concrete Driveway, Garage, Garage Door Opener
- Garage:Yes
New listings near 630 E Pine Street
- New
 $550,000Active3 beds 3 baths2,016 sq. ft.
1743 Parkview Drive, Diamond City, AR 72644
MLS# 1365822Listed by: ROGER TURNER REALTY, INC. - New
 $9,800Active0.36 Acres
TBD Dove Street, Lead Hill, AR 72644
MLS# 1365867Listed by: CAPSTONE 27 REALTY - New
 $18,500Active0.34 Acres
TBD Cedar Lane, Lead Hill, AR 72644
MLS# 1365871Listed by: CAPSTONE 27 REALTY - New
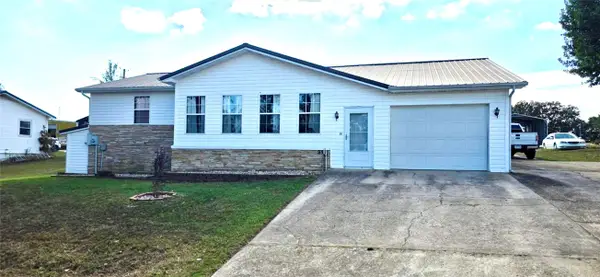
 $161,000Active2 beds 2 baths1,320 sq. ft.
31 Whiteys Drive, Diamond City, AR 72644
MLS# 1365047Listed by: CENTURY 21 ACTION REALTY  $35,000Active0.21 Acres
Lot 30 Mallard Drive, Diamond City, AR 72687
MLS# 26040296Listed by: SOUTHERN BREEZE REAL ESTATE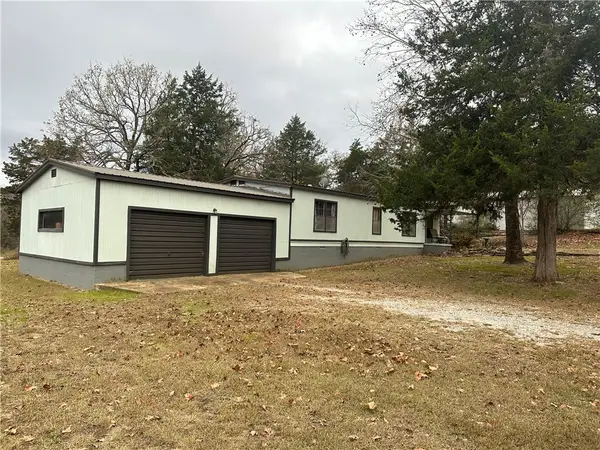 $149,900Active3 beds 2 baths1,307 sq. ft.
114 E Airport, Diamond City, AR 72630
MLS# 1363506Listed by: HARP & ASSOCIATES REAL ESTATE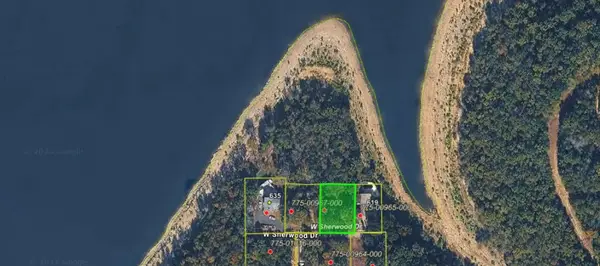 $39,900Active0.2 Acres
Sherwood Drive, Lead Hill, AR 72644
MLS# 1363266Listed by: WEICHERT, REALTORS-MARKET EDGE $8,000Active0.2 Acres
000 W Lynnwood Drive, Diamond City, AR 72644
MLS# 1361805Listed by: WEICHERT, REALTORS-MARKET EDGE $279,900Active4 beds 3 baths2,480 sq. ft.
140 W Cardinal Lane, Diamond City, AR 72644
MLS# 60333666Listed by: MCGRAW DAVISSON STEWART LLC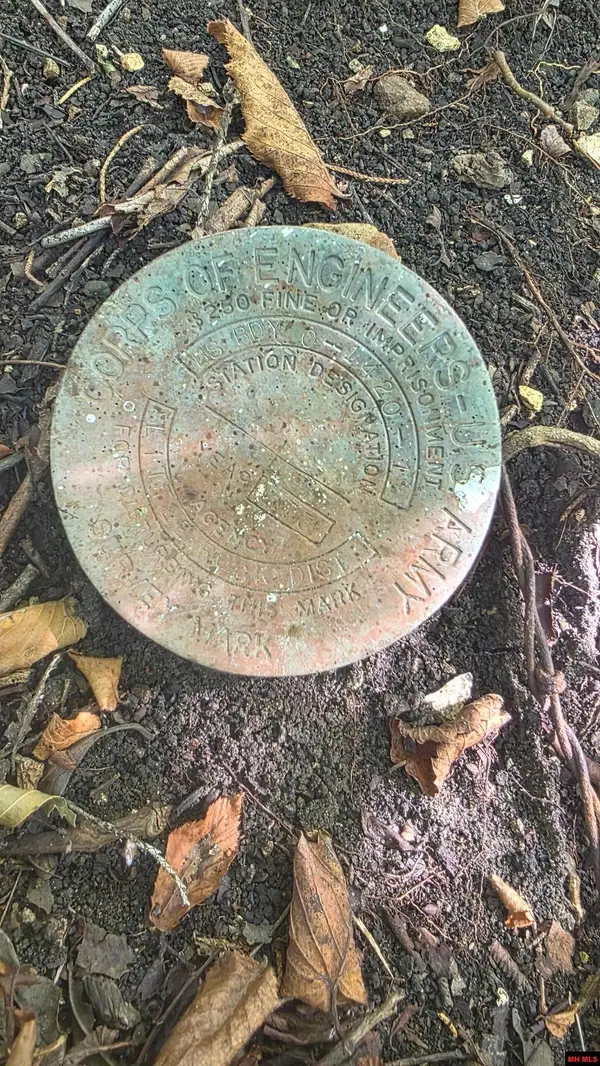 $35,000Active0.21 Acres
Lot 30 MALLARD DRIVE, Diamond City, AR 72630
MLS# 135044Listed by: SOUTHERN BREEZE REAL ESTATE


Protect your home and budget from life's surprises with an Assurant Home Warranty, backed by a partner that supports you through every step of homeownership. Explore Plans.
©2026 Century 21 Real Estate LLC. All rights reserved. CENTURY 21®, the CENTURY 21 Logo and C21® are service marks owned by Century 21 Real Estate LLC. Century 21 Real Estate LLC fully supports the principles of the Fair Housing Act and the Equal Opportunity Act. Each office is independently owned and operated. Listing information is deemed reliable but not guaranteed accurate.