166 Miller County 5, Doddridge, AR 71834
Local realty services provided by:CENTURY 21 Platinum Partners
Listed by: michele hartline
Office: superior realty
MLS#:205938
Source:AR_TMLS
Price summary
- Price:$259,000
- Price per sq. ft.:$127.46
About this home
This charming 1940's cottage-style home sits on 8.5 acres in Doddridge, Arkansas, offering peaceful rural living with convenient city access. Located near I-49, the property is approximately 30 minutes from Texarkana and 35 minutes from Shreveport. The home features three bedrooms, one bathroom (room has been prepped for upstairs bathroom and walk-in closet), and two versatile bonus rooms that could be used as a home office, den, additional living space, or more. Recent updates completed in 2024/25 include new vinyl siding, double-pane windows, a metal roof, a 40-gallon water heater, and blown-in attic insulation. Septic field lines were replaced in 2020. Outside, you'll find a deep well, septic system, detached carport with shop, a beautiful pond suitable for livestock, and five-strand barbed-wire fencing around the perimeter. Quaint & quiet - the perfect country home!! **Appliances are negotiable.
Contact an agent
Home facts
- Year built:1940
- Subdivision & Development:None
- Listing ID #:205938
- Added:14 day(s) ago
- Updated:September 13, 2026 at 01:50 PM
Rooms and interior
- Bedrooms:3
- Total bathrooms:1
- Full bathrooms:1
- Flooring:Carpet, Hardwood, Luxury Vinyl
- Kitchen Description:Dishwasher, Electric Oven, Electric Range, Free-Standing Range
- Living area:2,032 sq. ft.
Heating and cooling
- Cooling:Central Air, Multi Units
- Heating:Natural Gas
- Central air:Yes
Structure and exterior
- Roof:Metal
- Year built:1940
- Building area:2,032 sq. ft.
- Lot area:8.5 Acres
- Lot Features:Pond on Lot
- Architectural Style:Cottage
- Construction Materials:Vinyl Siding
- Exterior Features:Covered, Patio
- Foundation Description:Pillar/Post/Pier
- Levels:2 Story
Utilities
- Water:Well
- Sewer:Septic Tank
Finances and disclosures
- Price:$259,000
- Price per sq. ft.:$127.46
- Tax amount:$81
Features and amenities
- Appliances:Dishwasher, Electric Oven, Electric Range, Free-Standing Range
- Laundry features:Gas Dryer Hookup, Inside, Washer Hookup
- Amenities:Ceiling Fan(s)
Parking
- Total parking spaces:2
- Parking description:Carport
- Carport spaces:2
New listings near 166 Miller County 5
- New
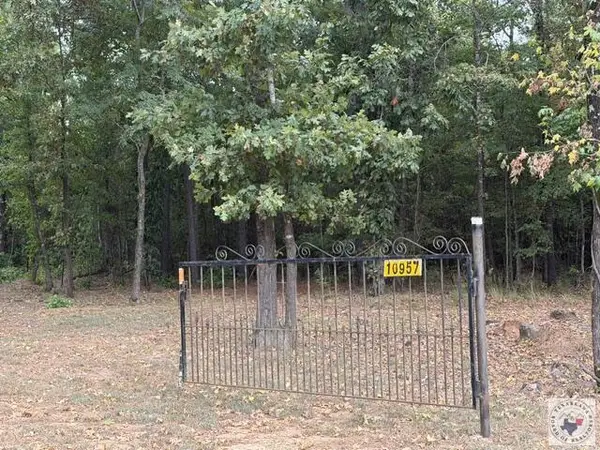
 $110,000Active9.14 Acres
10957 State Hwy 160, Doddridge, AR 71834
MLS# 205961Listed by: Century 21 All Points  $225,000Pending4 beds 3 baths2,128 sq. ft.
238 Miller County 75, Doddridge, 17854
MLS# 205673Listed by: RE/MAX Preferred $93,500Active28.76 Acres
TBD Miller County 34, Doddridge, AR 71834
MLS# 205522Listed by: Superior Realty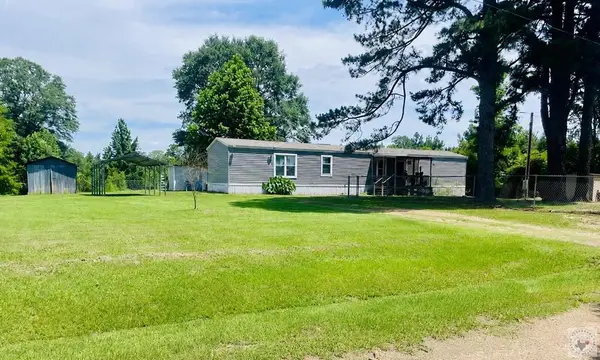 $182,000Active3 beds 2 baths1,216 sq. ft.
5268 Miller County 5, Doddridge, AR 71834
MLS# 205185Listed by: Superior Realty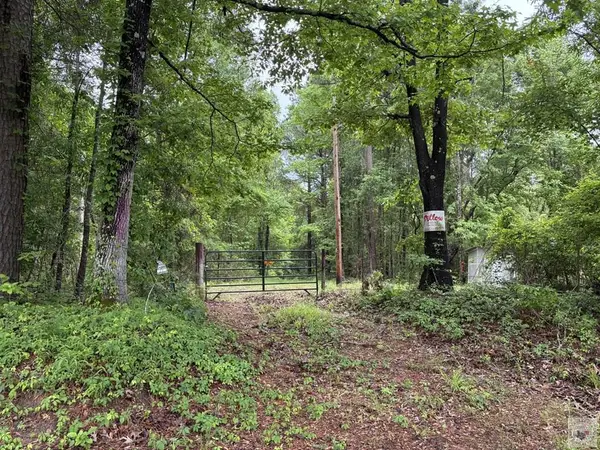 $74,900Active10 Acres
2096 Mc 157, Doddridge, AR 71834
MLS# 205014Listed by: NextHome Realty Advisors $474,900Active3 beds 2 baths2,498 sq. ft.
230 Private Road 1044, Doddridge, AR 71834
MLS# 204888Listed by: Superior Realty $920,000Active3 beds 2 baths1,940 sq. ft.
178 Private Road 1034, Doddridge, AR 71834
MLS# 204483Listed by: UNITED COUNTRY REAL ESTATE DOUBLE CREEK LAND AND HOME $779,600Active3 beds 3 baths3,135 sq. ft.
502 Mc 72, Doddridge, AR 71834
MLS# 204458Listed by: UNITED COUNTRY REAL ESTATE DOUBLE CREEK LAND AND HOME $139,950Active30.1 Acres
TBD Highway 71, Doddridge, AR 71834
MLS# 203283Listed by: Superior Realty


Protect your home and budget from life's surprises with an Assurant Home Warranty, backed by a partner that supports you through every step of homeownership. Explore Plans.
©2026 Century 21 Real Estate LLC. All rights reserved. CENTURY 21®, the CENTURY 21 Logo and C21® are service marks owned by Century 21 Real Estate LLC. Century 21 Real Estate LLC fully supports the principles of the Fair Housing Act and the Equal Opportunity Act. Each office is independently owned and operated. Listing information is deemed reliable but not guaranteed accurate.