
66 Autumn Court, Dover, AR 72837
Local realty services provided by:CENTURY 21 Action Realty
Listed by: tyler riley
Office: river valley realty, inc
MLS#:1367617
Source:AR_NWAR
Price summary
- Price:$529,700
- Price per sq. ft.:$157.04
About this home
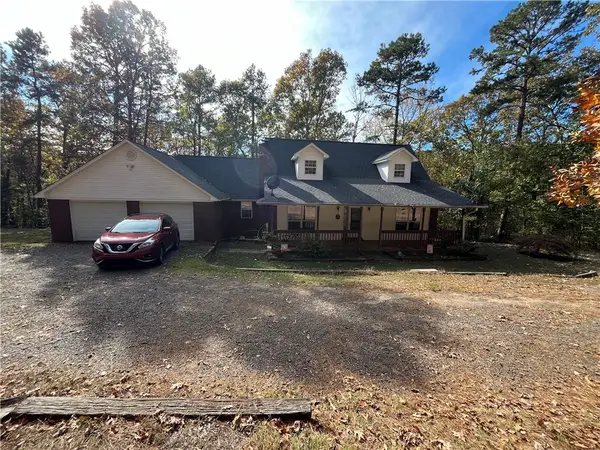
Modern farmhouse charm on 2.51 acres! This upscale 4-bed, 3.5-bath home welcomes you with a covered front porch and an asphalt circle drive with paved access to the 3-car garage and shop. Inside, the living room features a shiplap fireplace with built-in bookshelves, open to a chef’s kitchen with a large island, white shaker cabinets, subway tile backsplash, and stainless appliances. Three bedrooms each have their own en suite bath, and the 4th bedroom off the entry could make a perfect office. All Bedrooms and a half bath on the main level. Upstairs flex space is ready to be your game room, movie room, or whatever fits your lifestyle. Entertain year-round on the covered back deck. The 3-car garage is climate-controlled with a mini-split, and a whole-home generator adds peace of mind. The matching 1,500 sq ft shop is also climate-controlled with a mini-split and offers tons of upstairs storage, giving you room for every hobby. Homes like this don’t come along often. Schedule your showing today!...
Contact an agent
Home facts
- Year built:2019
- Subdivision & Development:Autumnwood
- Listing ID #:1367617
- Added:1 day(s) ago
- Updated:November 12, 2026 at 02:30 AM
Rooms and interior
- Bedrooms:4
- Total bathrooms:4
- Full bathrooms:3
- Half bathrooms:1
- Flooring:Luxury Vinyl Plank
- Kitchen Description:Dishwasher, Electric Range, Pantry, Propane Water Heater
- Basement:Yes
- Basement Description:Crawl Space
- Living area:3,373 sq. ft.
Heating and cooling
- Cooling:Central Air
- Heating:Central
- Central air:Yes
Structure and exterior
- Roof:Architectural, Shingle
- Year built:2019
- Building area:3,373 sq. ft.
- Lot area:2.51 Acres
- Lot Features:Level, Outside City Limits
- Architectural Style:Traditional
- Construction Materials:Brick, Vinyl Siding
- Exterior Features:Covered, Deck, Porch
- Foundation Description:Crawlspace
- Levels:2 Story
Utilities
- Water:Public, Water Available
- Sewer:Septic Available, Septic Tank
Finances and disclosures
- Price:$529,700
- Price per sq. ft.:$157.04
- Tax amount:$2,692
Features and amenities
- Appliances:Dishwasher, Electric Range, Propane Water Heater, Water Heater
- Laundry features:Dryer Hookup, Washer Hookup
- Amenities:Attic, Pantry, Smoke Detectors, Storage, Window Blinds, Window Treatments
Parking
- Parking description:Asphalt, Attached, Garage
- Garage:Yes
New listings near 66 Autumn Court
- New
 $154,900Active2 beds 2 baths884 sq. ft.
9510 Market Street, Dover, AR 72837
MLS# 1367720Listed by: LIVE. LOVE. ARKANSAS - New
 $275,000Active3 beds 2 baths1,746 sq. ft.
36 Buck Point Trail, Dover, AR 72837
MLS# 1367488Listed by: LIVE. LOVE. ARKANSAS - New
 $109,900Active2 beds 2 baths840 sq. ft.
648 Hurley Road, Dover, AR 72837
MLS# 26044923Listed by: LIVE.LOVE.ARKANSAS REALTY GROUP  $899,900Active5 beds 4 baths2,716 sq. ft.
3819 Ar-164, Dover, AR 72837
MLS# 1366424Listed by: RIVER VALLEY REALTY, INC $725,000Active3 beds 3 baths2,904 sq. ft.
493 E Huckleberry Road, Dover, AR 72837
MLS# 1364269Listed by: KELLER WILLIAMS REALTY $125,000Active7.5 Acres
15677 Sr 7n, Dover, AR 72837
MLS# 1363080Listed by: MOORE AND COMPANY REALTORS $49,000Active3.6 Acres
000 Booger Hollow Road, Dover, AR 72837
MLS# 1363065Listed by: MOORE AND COMPANY REALTORS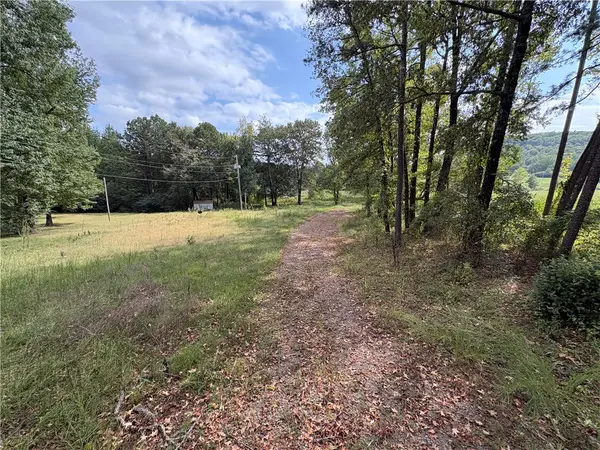 $39,000Active1.51 Acres
131 Booger Hollow Road, Dover, AR 72837
MLS# 1363074Listed by: MOORE AND COMPANY REALTORS $985,000Active3 beds 3 baths3,280 sq. ft.
1480 Sr 27, Dover, AR 72837
MLS# 1363955Listed by: RIVER VALLEY REALTY, INC


Protect your home and budget from life's surprises with an Assurant Home Warranty, backed by a partner that supports you through every step of homeownership. Explore Plans.
©2026 Century 21 Real Estate LLC. All rights reserved. CENTURY 21®, the CENTURY 21 Logo and C21® are service marks owned by Century 21 Real Estate LLC. Century 21 Real Estate LLC fully supports the principles of the Fair Housing Act and the Equal Opportunity Act. Each office is independently owned and operated. Listing information is deemed reliable but not guaranteed accurate.