
1150 Selma Ln., Drasco, AR 72530
Local realty services provided by:CENTURY 21 H.S.V. Realty
Listed by: tammy hotze simmons
Office: landry greers ferry lake realty
MLS#:25047333
Source:AR_CARMLS
Price summary
- Price:$599,900
- Price per sq. ft.:$259.7
About this home
This incredible LAKE HOME, just a little over a year old, offers phenomenal sunset views of Goat & Scout Island on Greers Ferry Lake, making it the perfect dream house. The photos, virtual tour & video tell the story, but in case you are wondering; the counters are granite, finishes are high end & the flooring is luxury vinyl plank, with a beautiful, concrete floor on the lower level. The dining room could easily be converted to a 4th bedroom and there is extra entertainment space on the lower level. The top floor has a covered deck and there is an area for grilling on the lower floor. The upstairs features 2 bedrooms, a beautifully appointed bath with luxurious soak tub, & a cozy nook with a view of the lake making it the perfect place to curl up with a book. There is a gentle slope to the shoreline from the lower level and it is a short golf cart ride away from the exquisite TANNENBAUM GOLF COURSE. There is a convenient community boat launch, & surrounded by pristine natural beauty, your ideal luxury lake life awaits. The quality furnishings, decor & more are negotiable. Ask your agent about more details. Agents, please see agent comments....
Contact an agent
Home facts
- Year built:2024
- Subdivision & Development:TANNENBAUM
- Listing ID #:25047333
- Added:274 day(s) ago
- Updated:August 31, 2026 at 02:33 PM
Rooms and interior
- Bedrooms:3
- Total bathrooms:2
- Full bathrooms:2
- Flooring:Concrete, Luxury Vinyl
- Dining Description:Kitchen/Dining Combo, Living/Dining Combo, Separate Dining Room
- Kitchen Description:Electric Range, Free-Standing Stove, Refrigerator-Stays
- Bedroom Description:2 Bedrooms Same Level
- Basement Description:Basement, Finished
- Living area:2,310 sq. ft.
Heating and cooling
- Cooling:Central Cool-Electric, Mini Split
- Heating:Central Heat-Electric, Mini Split
Structure and exterior
- Roof:Architectural Shingle
- Year built:2024
- Building area:2,310 sq. ft.
- Lot area:1.46 Acres
- Lot Features:Common to Lake, Level, River/Lake Area, Sloped
- Architectural Style:Traditional
- Construction Materials:Metal/Vinyl Siding
- Exterior Features:Deck
- Levels:Tri-Level
Utilities
- Water:Water Heater-Electric, Water-Public
- Sewer:Septic
Finances and disclosures
- Price:$599,900
- Price per sq. ft.:$259.7
- Tax amount:$621 (2024)
Features and amenities
- Appliances:Electric Range, Free-Standing Stove
- Laundry features:Dryer-Stays, Laundry Room, Washer-Stays
- Amenities:Clubhouse, Furnished, Golf Course, Walk-in Shower, Window Treatments
Parking
- Parking description:Carport, Four Car or More
New listings near 1150 Selma Ln.
 $93,000Active8.02 Acres
384 Dug Hill Road, Drasco, AR 72530
MLS# 26022600Listed by: RE/MAX ADVANTAGE HEBER SPRINGS- New
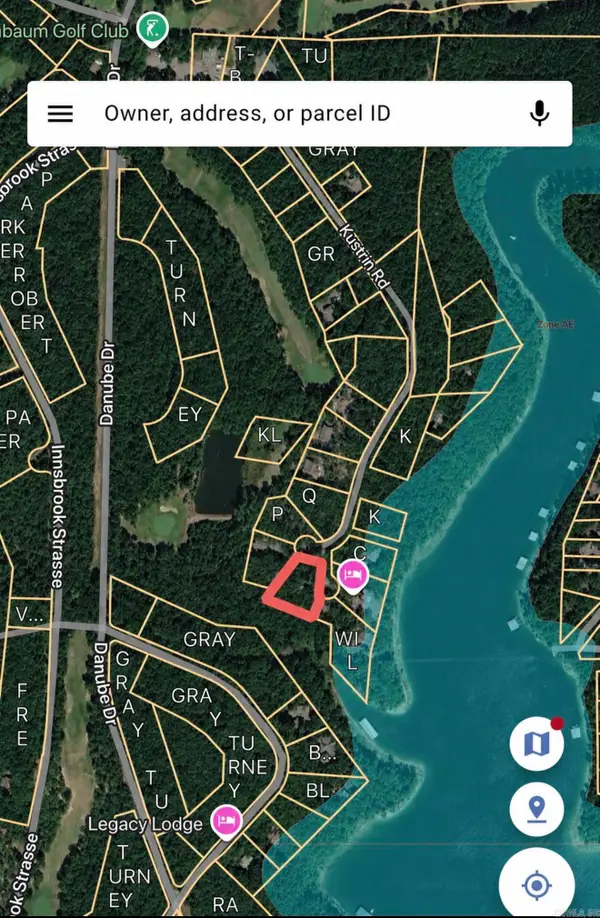 $35,000Active0.58 Acres
441 Kustrin Dr., Drasco, AR 72530
MLS# 26034927Listed by: DONHAM REALTY - New
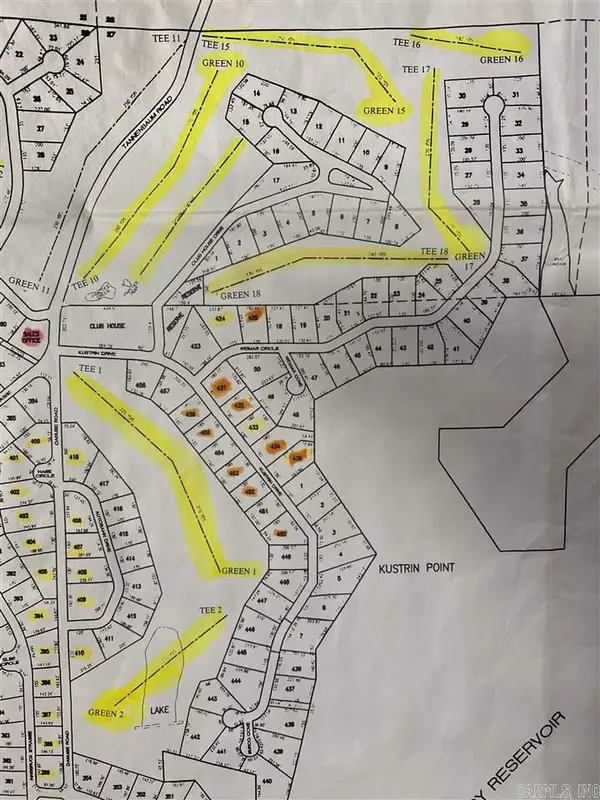 $17,500Active0.5 Acres
450 Kustrin Dr., Drasco, AR 72530
MLS# 26034915Listed by: DONHAM REALTY - New
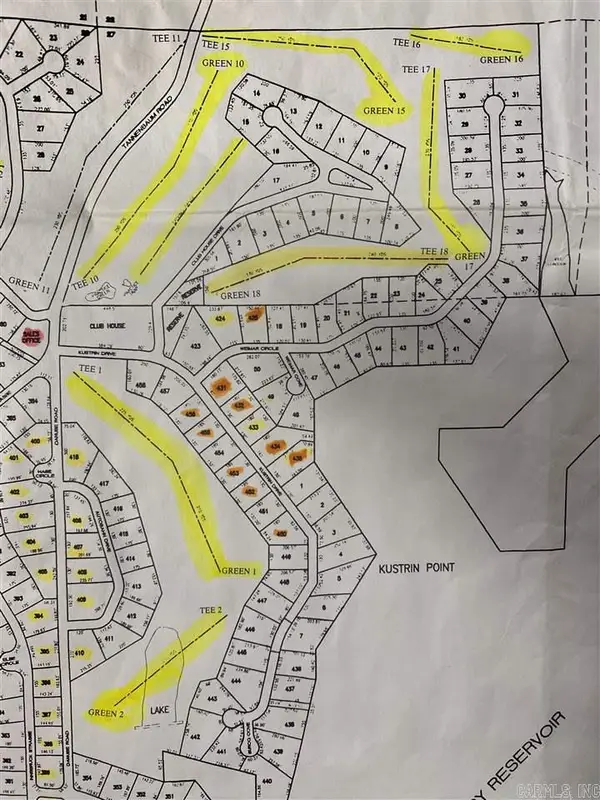 $17,500Active0.5 Acres
452 Kustrin Dr., Drasco, AR 72530
MLS# 26034917Listed by: DONHAM REALTY - New
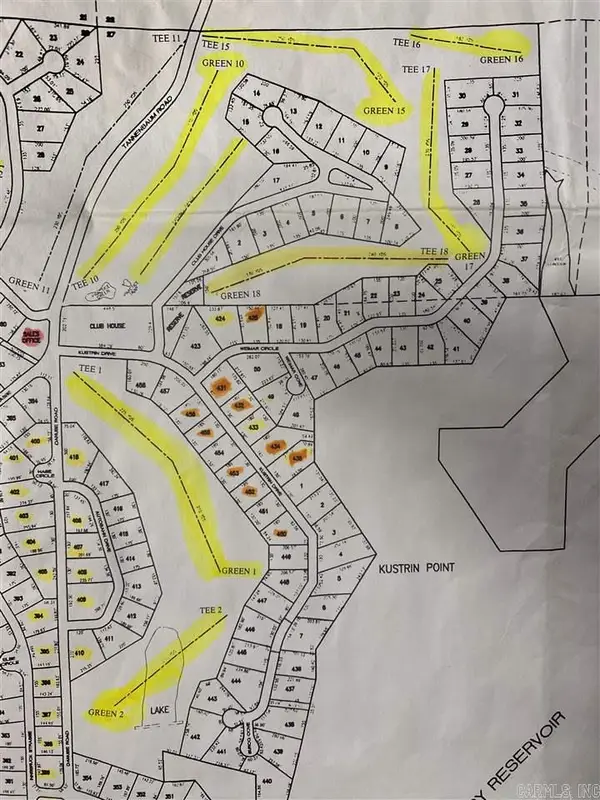 $17,500Active0.5 Acres
453 Kustrin Dr., Drasco, AR 72530
MLS# 26034918Listed by: DONHAM REALTY - New
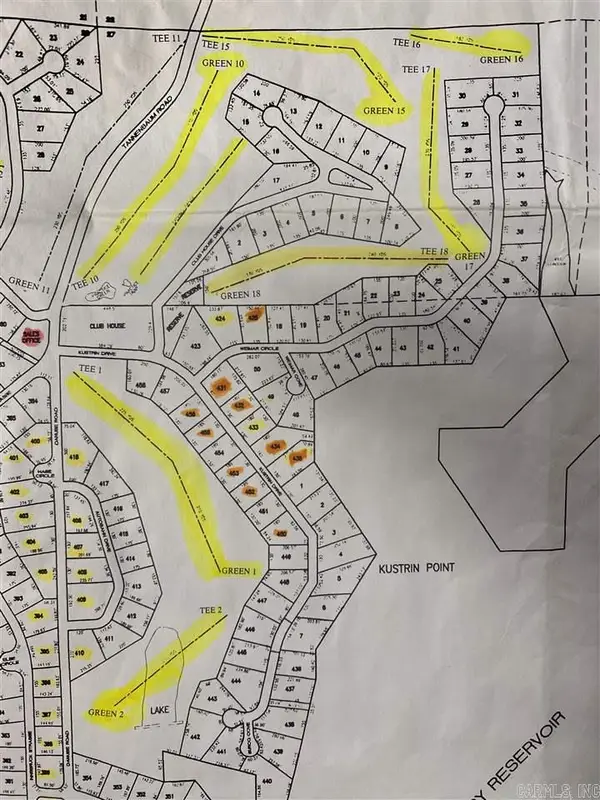 $17,500Active0.5 Acres
456 Kustrin Dr., Drasco, AR 72530
MLS# 26034919Listed by: DONHAM REALTY 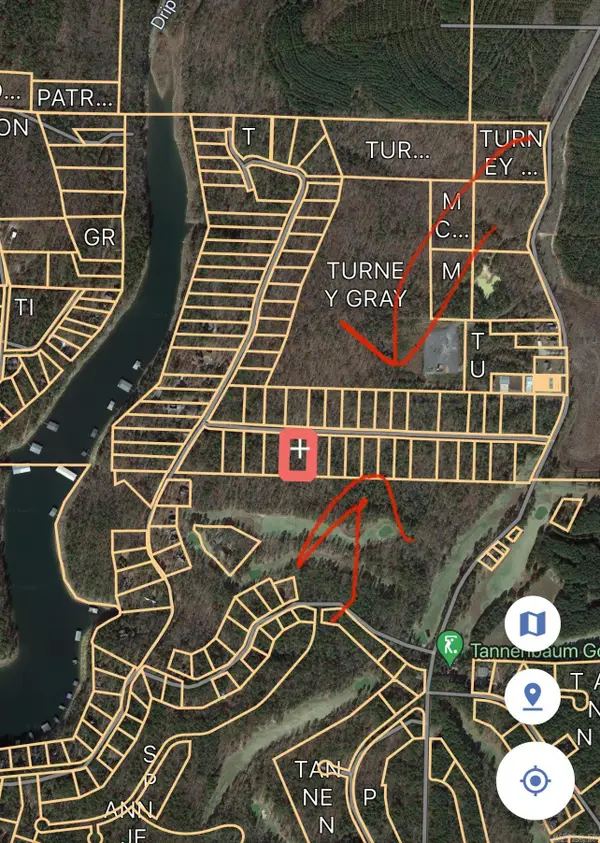 $12,500Active1.08 Acres
Lots 18-30 Buckhead Trail, Drasco, AR 72530
MLS# 26033026Listed by: DONHAM REALTY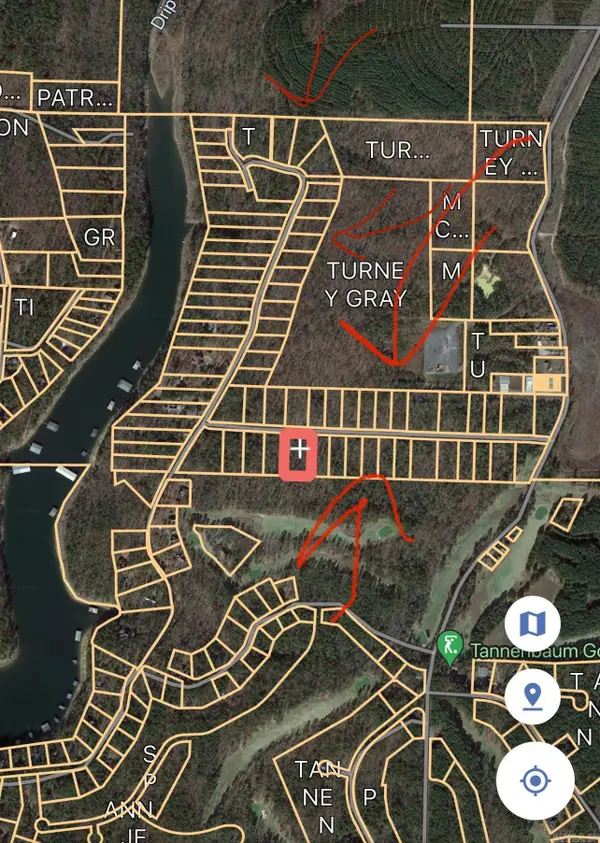 $12,500Active0.71 Acres
Lot 66,67,69-75 Buckhead Trail, Drasco, AR 72530
MLS# 26033027Listed by: DONHAM REALTY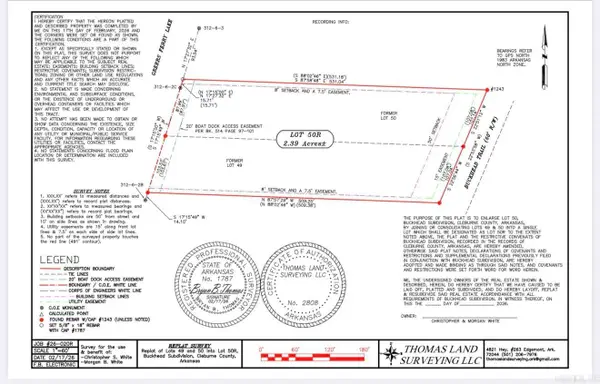 $110,000Active2.39 Acres
Lot 50R Buckhead Trail, Drasco, AR 72530
MLS# 26033028Listed by: DONHAM REALTY $55,000Active1.14 Acres
Lot 47 Buckhead Trail, Drasco, AR 72530
MLS# 26033029Listed by: DONHAM REALTY


Protect your home and budget from life's surprises with an Assurant Home Warranty, backed by a partner that supports you through every step of homeownership. Explore Plans.
©2026 Century 21 Real Estate LLC. All rights reserved. CENTURY 21®, the CENTURY 21 Logo and C21® are service marks owned by Century 21 Real Estate LLC. Century 21 Real Estate LLC fully supports the principles of the Fair Housing Act and the Equal Opportunity Act. Each office is independently owned and operated. Listing information is deemed reliable but not guaranteed accurate.