
1580 Tannenbaum Road, Drasco, AR 72530
Local realty services provided by:CENTURY 21 PORTFOLIO
1580 Tannenbaum Road,Drasco, AR 72530
$2,875,000
- 6 Beds
- 8 Baths
- 7,104 sq. ft.
- Single family
- Active
Listed by: mark mckenzie
Office: mckenzie realty group
MLS#:26029951
Source:AR_CARMLS
Price summary
- Price:$2,875,000
- Price per sq. ft.:$404.7
- Monthly HOA dues:$150
About this home
Welcome to one of the finest lakefront estates on Greers Ferry Lake! This exceptional home, located on 3.22 acres, includes a 4-stall boat dock directly behind the house! Designed by acclaimed architect Frank McGary, a student of the legendary Fay Jones, this residence was completed in 2008 with uncompromising attention to detail, and has been impeccably maintained. Offered almost completely furnished, this remarkable home is ready to be enjoyed! 6 spacious bedroom suites, 8 bathrooms, and 3 spectacular living areas and an elevator! The luxurious primary suite overlooks the lake and includes a private fireplace, creating a peaceful retreat with stunning water views. 5 fireplaces, soaring 8-foot doors, Andersen windows—including several with motorized operation, and heated floors in many areas for year-round comfort. Workout room, safe room, an oversized garage, a circular driveway, copper gutters, and countless custom details that reflect the quality of its construction. Multiple outdoor entertaining areas and a separate screened porch. Easy walk to the water and the private 4-stall boat dock, offering direct access to the pristine waters of Greers Ferry Lake!...
Contact an agent
Home facts
- Year built:2008
- Listing ID #:26029951
- Added:3 day(s) ago
- Updated:July 27, 2026 at 02:35 PM
Rooms and interior
- Bedrooms:6
- Total bathrooms:8
- Full bathrooms:6
- Half bathrooms:2
- Flooring:Carpet, Concrete, Tile, Wood
- Dining Description:Breakfast Bar, Kitchen/Dining Combo, Living/Dining Combo
- Kitchen Description:Dishwasher, Disposal, Gas Range, Microwave, Pantry, Refrigerator-Stays, Warming Drawer
- Bedroom Description:5 Bedrooms Same Level, Primary Bedroom Apart, Primary Bedroom/Main Level
- Living area:7,104 sq. ft.
Heating and cooling
- Cooling:Central Cool-Electric
- Heating:Central Heat-Electric
Structure and exterior
- Roof:Architectural Shingle
- Year built:2008
- Building area:7,104 sq. ft.
- Lot area:3.22 Acres
- Lot Features:Extra Landscaping, In Subdivision, Level, Resort Property, River/Lake Area, Sloped, Wooded
- Construction Materials:Rock & Frame
- Foundation Description:Slab
- Levels:2 Stories, Split to the Rear
Utilities
- Water:Water-Public
- Sewer:Septic
Finances and disclosures
- Price:$2,875,000
- Price per sq. ft.:$404.7
- Tax amount:$11,698 (2025)
Features and amenities
- Appliances:Dishwasher, Disposal, Gas Range, Microwave, Warming Drawer
- Laundry features:Laundry Room
- Amenities:Telephone-Private
Parking
- Parking description:Four Car or More, Garage
New listings near 1580 Tannenbaum Road
 $599,000Active4 beds 4 baths2,500 sq. ft.
200 Kustrin Drive, Drasco, AR 72530
MLS# 26028692Listed by: CRYE*LEIKE BROCK REAL ESTATE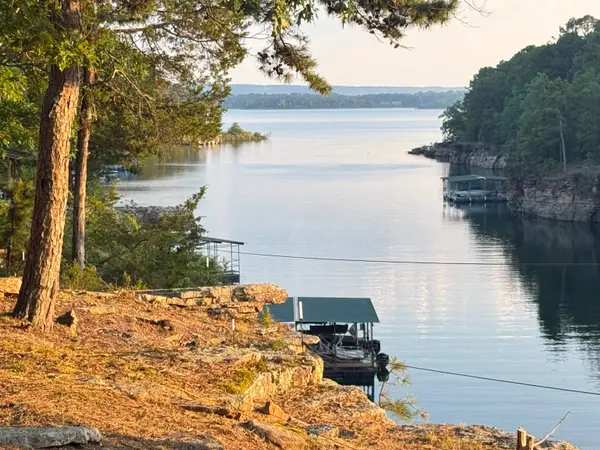 $499,000Active2 beds 2 baths1,496 sq. ft.
940 Diamond Head Road, Drasco, AR 72530
MLS# 26026677Listed by: AVCOR PROPERTY GROUP $77,000Active23.32 Acres
TBD Highway 92, Drasco, AR 72530
MLS# 26026447Listed by: MICHELE PHILLIPS & CO. REALTORS SEARCY BRANCH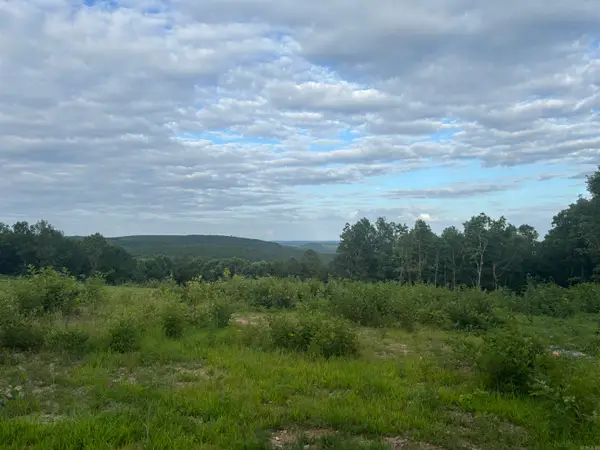 $1,356,000Active225 Acres
2095 Dry Mountain Road, Drasco, AR 72530
MLS# 26024945Listed by: HOWELL REALTY PROS $349,900Active4 beds 2 baths1,872 sq. ft.
2838 Mountain View Road, Drasco, AR 72530
MLS# 26024330Listed by: RE/MAX ADVANTAGE HEBER SPRINGS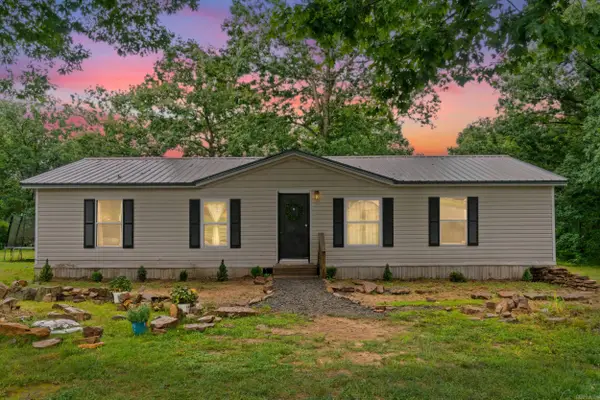 $167,500Active3 beds 2 baths1,128 sq. ft.
2299 Greers Ferry Road, Drasco, AR 72530
MLS# 26023901Listed by: MITCHUM PROPERTIES $93,000Active8.02 Acres
184 Dug Hill Road, Drasco, AR 72530
MLS# 26022600Listed by: RE/MAX ADVANTAGE HEBER SPRINGS $849,900Active3 beds 4 baths2,700 sq. ft.
3247 Dug Hill Road, Drasco, AR 72530
MLS# 26018714Listed by: EXP REALTY $469,000Active3 beds 2 baths2,296 sq. ft.
19 Wynn Stadium Road, Drasco, AR 72530
MLS# 26020980Listed by: CHRISTOPHER REALTY, INC.


Protect your home and budget from life's surprises with an Assurant Home Warranty, backed by a partner that supports you through every step of homeownership. Explore Plans.
©2026 Century 21 Real Estate LLC. All rights reserved. CENTURY 21®, the CENTURY 21 Logo and C21® are service marks owned by Century 21 Real Estate LLC. Century 21 Real Estate LLC fully supports the principles of the Fair Housing Act and the Equal Opportunity Act. Each office is independently owned and operated. Listing information is deemed reliable but not guaranteed accurate.