
3247 Dug Hill Road, Drasco, AR 72530
Local realty services provided by:CENTURY 21 Perry Real Estate
3247 Dug Hill Road,Drasco, AR 72530
$849,900
- 3 Beds
- 4 Baths
- 2,700 sq. ft.
- Single family
- Active
Listed by: sarah brown
Office: exp realty
MLS#:26018714
Source:AR_CARMLS
Price summary
- Price:$849,900
- Price per sq. ft.:$314.78
About this home
Experience luxury lake living with seasonal lake views in this exceptional 2024 custom-built home near Greers Ferry Lake. Situated on a private half-acre wooded lot just steps from the shoreline and only 200 yards from a public boat launch, this stunning 3BR/3.5BA retreat offers the perfect blend of elegance, comfort, and outdoor adventure. Designed for entertaining, enjoy wraparound decks, a 30-foot balcony with wet bar, custom rebar railings, and panoramic views. Inside, the open-concept great room features exposed beams, exposed brick, designer lighting, and a wood-burning fireplace. Each bedroom includes a spa-inspired en-suite with handcrafted cabinetry, deep soaking tubs, oversized walk-in showers with dual shower heads, and private porch or balcony access. The main-level primary suite offers heated floors and a remote-controlled bidet, while an infrared sauna and laundry rooms on both levels add everyday luxury. The chef's kitchen showcases quartz countertops, a gas range, wine cooler, and a handcrafted live-edge breakfast bar. A versatile bonus room provides space for a fourth bedroom, office, or media room....
Contact an agent
Home facts
- Year built:2024
- Subdivision & Development:RAYNOR'S RIDGE
- Listing ID #:26018714
- Added:106 day(s) ago
- Updated:September 14, 2026 at 02:39 PM
Rooms and interior
- Bedrooms:3
- Total bathrooms:4
- Full bathrooms:3
- Half bathrooms:1
- Flooring:Tile, Wood
- Dining Description:Breakfast Bar, Separate Dining Room
- Kitchen Description:Dishwasher, Disposal, Free-Standing Stove, Gas Range, Microwave, Pantry, Refrigerator-Stays
- Bedroom Description:2 Bedrooms Same Level, Primary Bedroom/Main Level
- Living area:2,700 sq. ft.
Heating and cooling
- Cooling:Central Cool-Electric
- Heating:Central Heat-Electric
Structure and exterior
- Roof:Architectural Shingle
- Year built:2024
- Building area:2,700 sq. ft.
- Lot area:0.51 Acres
- Lot Features:Rural Property
- Architectural Style:Country
- Construction Materials:Metal/Vinyl Siding, Rock & Frame
- Exterior Features:Video Surveillance
- Foundation Description:Crawl Space
- Levels:2 Stories
Utilities
- Water:Water Heater-Electric
- Sewer:Septic
Finances and disclosures
- Price:$849,900
- Price per sq. ft.:$314.78
- Tax amount:$3,628
Features and amenities
- Appliances:Dishwasher, Disposal, Free-Standing Stove, Gas Range, Microwave
- Laundry features:Dryer Connection-Electric, Dryer-Stays, Laundry Room, Washer Connection, Washer-Stays
- Amenities:Balcony/Loft, Security System, Sheet Rock, Walk-In Closet(s), Walk-in Shower, Wired for Highspeed Inter
Parking
- Parking description:Four Car or More
New listings near 3247 Dug Hill Road
- New
 $399,000Active3 beds 3 baths2,292 sq. ft.
1499 Tannenbaum Road, Drasco, AR 72530
MLS# 26037411Listed by: MCKENZIE REALTY GROUP - New
 $395,000Active3 beds 2 baths1,280 sq. ft.
815 Mullens Estates, Drasco, AR 72530
MLS# 26037093Listed by: CRYE*LEIKE BROCK REAL ESTATE - New
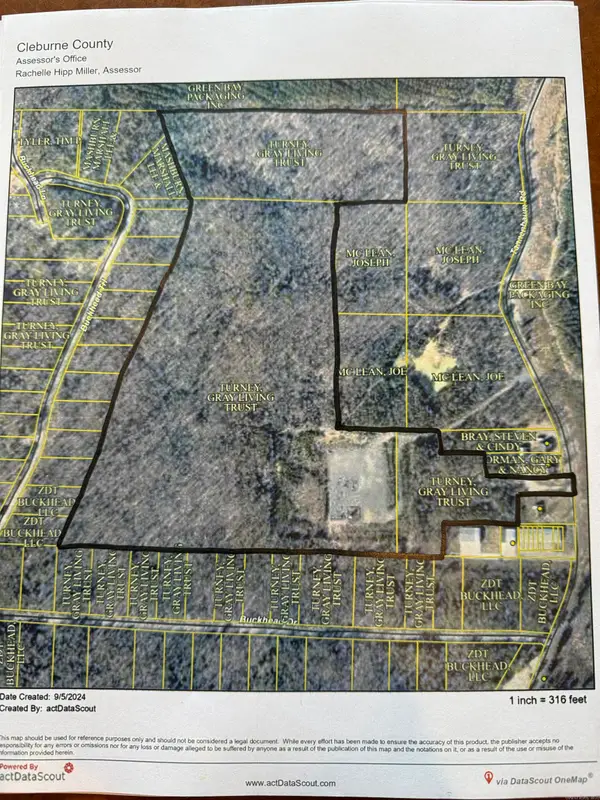 $253,500Active50.71 Acres
00 Tannenbaum Road, Drasco, AR 72530
MLS# 26036633Listed by: CARLTON LAKE REALTY  $93,000Active8.02 Acres
384 Dug Hill Road, Drasco, AR 72530
MLS# 26022600Listed by: RE/MAX ADVANTAGE HEBER SPRINGS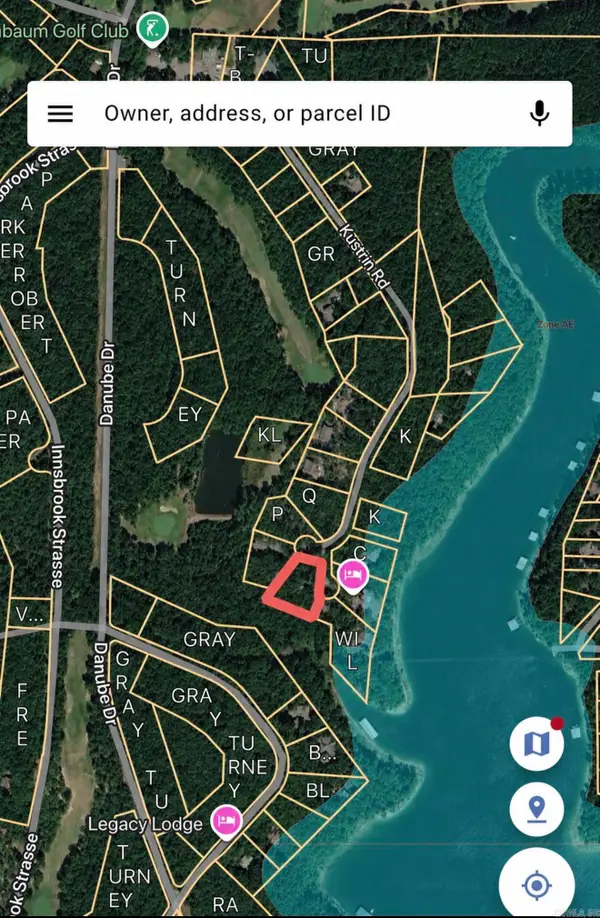 $35,000Active0.58 Acres
441 Kustrin Dr., Drasco, AR 72530
MLS# 26034927Listed by: DONHAM REALTY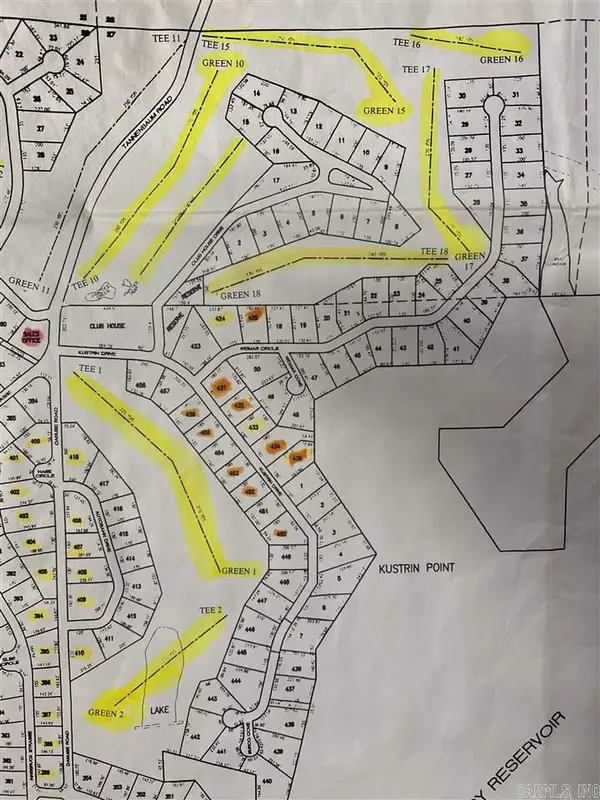 $17,500Active0.5 Acres
450 Kustrin Dr., Drasco, AR 72530
MLS# 26034915Listed by: DONHAM REALTY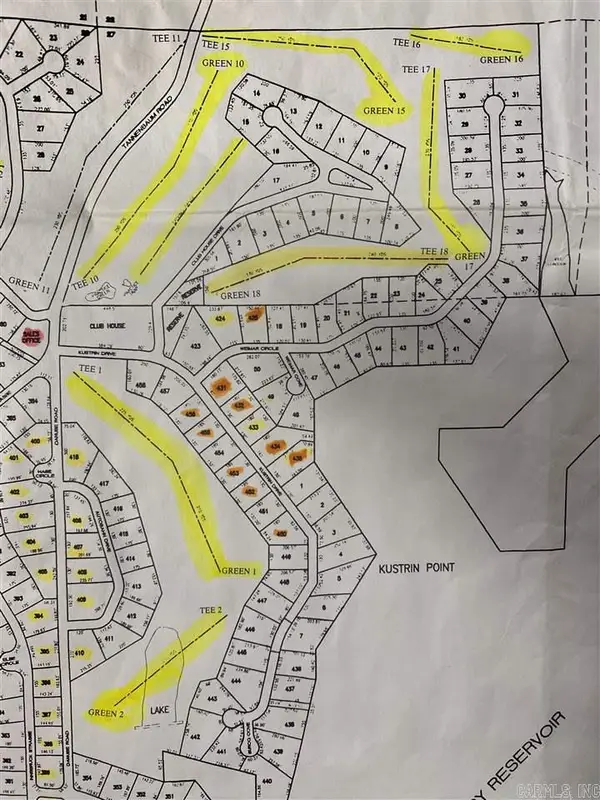 $17,500Active0.5 Acres
452 Kustrin Dr., Drasco, AR 72530
MLS# 26034917Listed by: DONHAM REALTY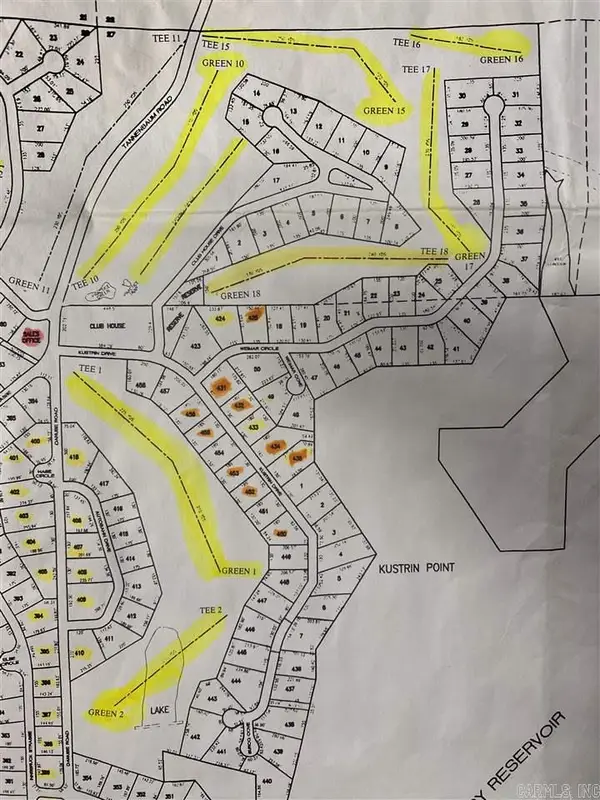 $17,500Active0.5 Acres
453 Kustrin Dr., Drasco, AR 72530
MLS# 26034918Listed by: DONHAM REALTY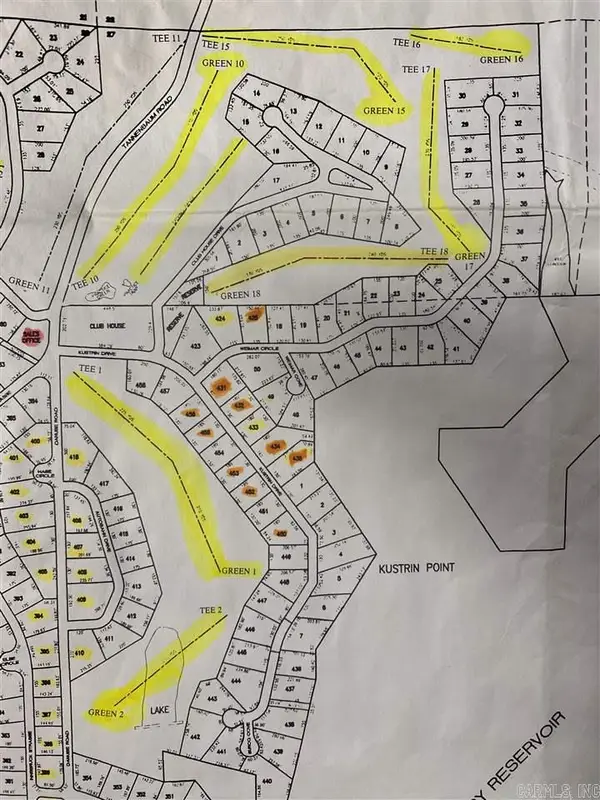 $17,500Active0.5 Acres
456 Kustrin Dr., Drasco, AR 72530
MLS# 26034919Listed by: DONHAM REALTY $797,000Active3 beds 3 baths2,978 sq. ft.
2740 Tannenbaum Rd., Drasco, AR 72530
MLS# 26033450Listed by: RE/MAX ADVANTAGE HEBER SPRINGS


Protect your home and budget from life's surprises with an Assurant Home Warranty, backed by a partner that supports you through every step of homeownership. Explore Plans.
©2026 Century 21 Real Estate LLC. All rights reserved. CENTURY 21®, the CENTURY 21 Logo and C21® are service marks owned by Century 21 Real Estate LLC. Century 21 Real Estate LLC fully supports the principles of the Fair Housing Act and the Equal Opportunity Act. Each office is independently owned and operated. Listing information is deemed reliable but not guaranteed accurate.