
350 Kustrin Drive, Drasco, AR 72530
Local realty services provided by:CENTURY 21 Combs & Associates Real Estate
350 Kustrin Drive,Drasco, AR 72530
$389,000
- 3 Beds
- 2 Baths
- 1,760 sq. ft.
- Single family
- Active
Listed by: randall nichols
Office: nichols realty express
MLS#:26031447
Source:AR_CARMLS
Price summary
- Price:$389,000
- Price per sq. ft.:$221.02
- Monthly HOA dues:$41.67
About this home
Welcome to market this home that resides on the prestigious Kustrin Drive, situated right along the scenic Tannenbaum Golf Course, overlooking the captivating views of pond on hole #2. This property offers an excellent features, walk in shower, 2 hvac units, tankless water heating system, real wood cabinets, stainless appliances, Exterior just freshly painted, large islander, Anderson windows and large sliding doors to allow your outdoor entertaining area to come inside, Boasting a youthful age of just 4 years, this house is a testament to modern craftsmanship and design. With three spacious bedrooms and two luxurious bathrooms, the residence spans across an expansive 1760 square feet. The interior also features vaulted wood ceilings, creating an airy and open atmosphere that seamlessly integrates with the large open floor plan. The rear deck spans across over half of the length of the home. Overlooking the large Pond on Hole # 2. Enjoy golfing right from your property with a membership to the Tannenbaum Golf Course. A luxurious course in a remote, rural setting. This exceptional property offers a perfect blend of tranquility, convenience, and excitement....
Contact an agent
Home facts
- Year built:2020
- Subdivision & Development:Metes & Bounds
- Listing ID #:26031447
- Added:52 day(s) ago
- Updated:September 24, 2026 at 02:36 PM
Rooms and interior
- Bedrooms:3
- Total bathrooms:2
- Full bathrooms:2
- Flooring:Laminate
- Dining Description:Breakfast Bar, Kitchen/Dining Combo, Living/Dining Combo
- Kitchen Description:Dishwasher, Electric Range, Microwave, Pantry, Refrigerator-Stays
- Bedroom Description:3 Bedrooms Same Level
- Living area:1,760 sq. ft.
Heating and cooling
- Cooling:Central Cool-Electric
- Heating:Central Heat-Electric
Structure and exterior
- Roof:Architectural Shingle
- Year built:2020
- Building area:1,760 sq. ft.
- Lot area:0.74 Acres
- Lot Features:Cleared, Common to Golf Course, Common to Lake, Cul-de-sac, Golf Course Frontage, In Subdivision, Level, Resort Property, River/Lake Area, Rural Property, Wooded
- Architectural Style:Built to Suit
- Construction Materials:Rock & Frame
- Exterior Features:Deck
- Foundation Description:Crawl Space
- Levels:1 Story
Utilities
- Water:Water-Public
- Sewer:Septic
Finances and disclosures
- Price:$389,000
- Price per sq. ft.:$221.02
- Tax amount:$1,678
Features and amenities
- Appliances:Dishwasher, Electric Range, Microwave
- Laundry features:Dryer Connection-Electric, Dryer-Stays, Laundry Room, Washer Connection, Washer-Stays
- Amenities:Golf Course, Security System, Sheet Rock, Smoke Detector(s), TV-Satellite Dish, Vault Ceiling, Walk-in Shower, Window Treatments, Wood Ceiling
Parking
- Parking description:Four Car or More, Parking Pads
New listings near 350 Kustrin Drive
- New
 $399,000Active3 beds 3 baths2,292 sq. ft.
1499 Tannenbaum Road, Drasco, AR 72530
MLS# 26037411Listed by: MCKENZIE REALTY GROUP  $395,000Active3 beds 2 baths1,280 sq. ft.
815 Mullens Estates, Drasco, AR 72530
MLS# 26037093Listed by: CRYE*LEIKE BROCK REAL ESTATE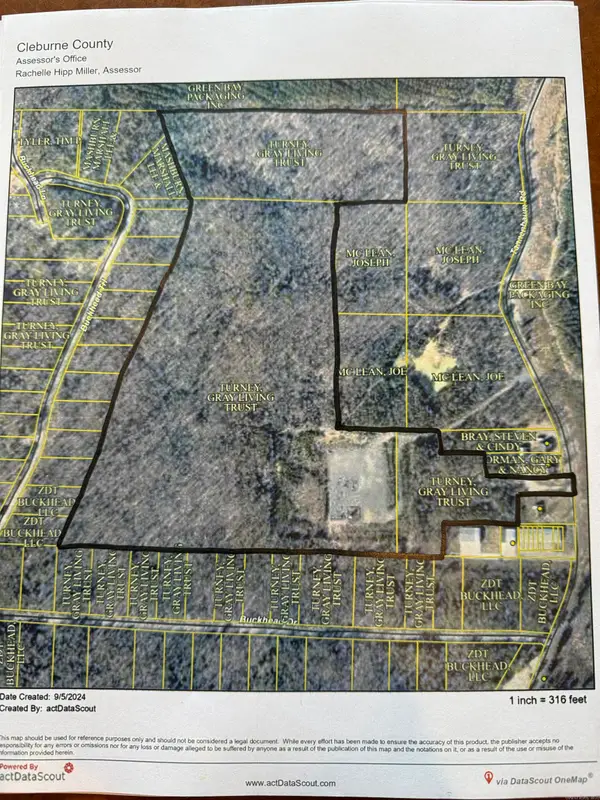 $253,500Active50.71 Acres
00 Tannenbaum Road, Drasco, AR 72530
MLS# 26036633Listed by: CARLTON LAKE REALTY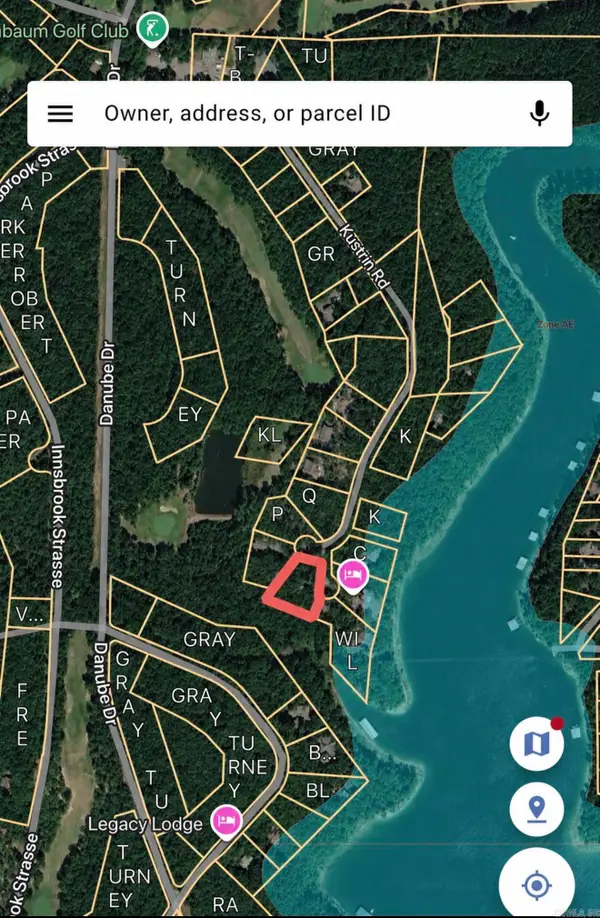 $35,000Active0.58 Acres
441 Kustrin Dr., Drasco, AR 72530
MLS# 26034927Listed by: DONHAM REALTY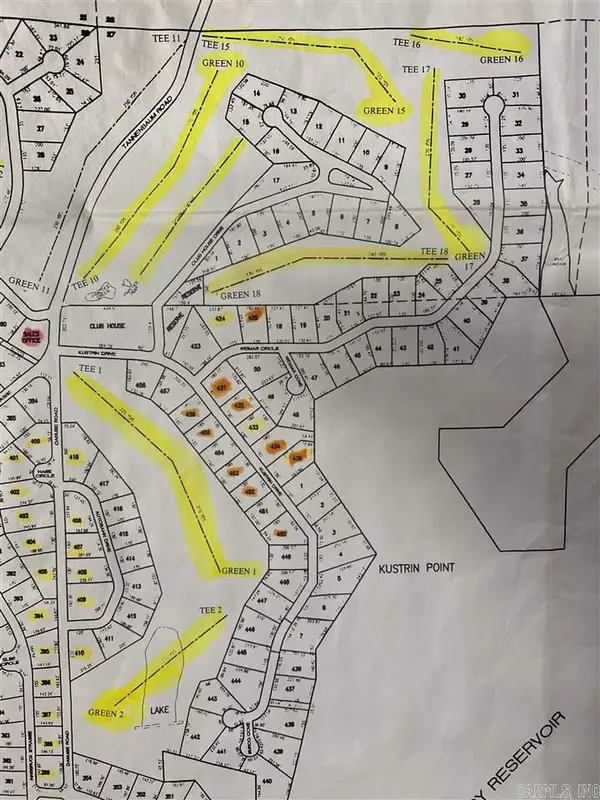 $17,500Active0.5 Acres
450 Kustrin Dr., Drasco, AR 72530
MLS# 26034915Listed by: DONHAM REALTY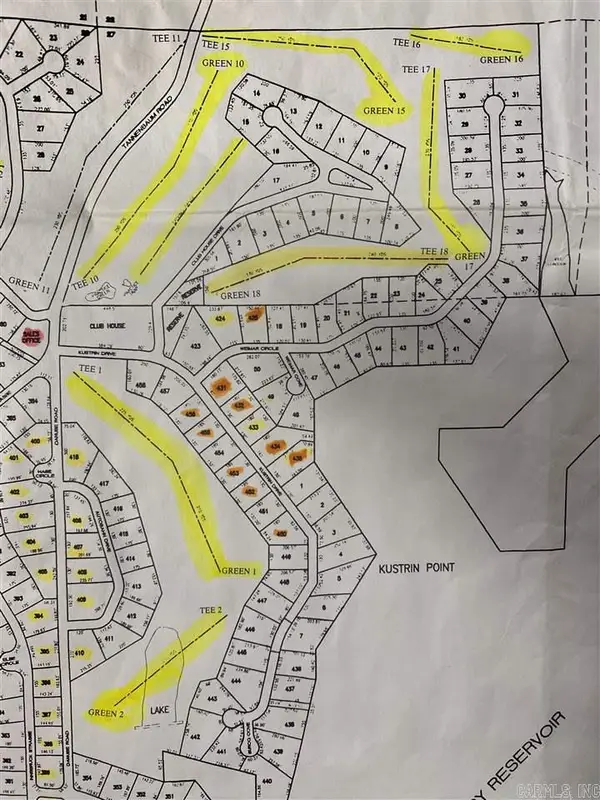 $17,500Active0.5 Acres
452 Kustrin Dr., Drasco, AR 72530
MLS# 26034917Listed by: DONHAM REALTY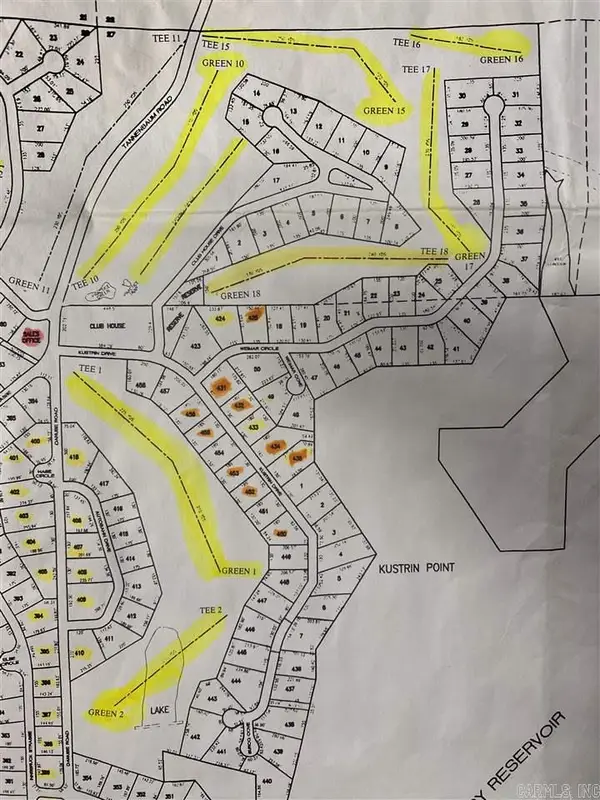 $17,500Active0.5 Acres
453 Kustrin Dr., Drasco, AR 72530
MLS# 26034918Listed by: DONHAM REALTY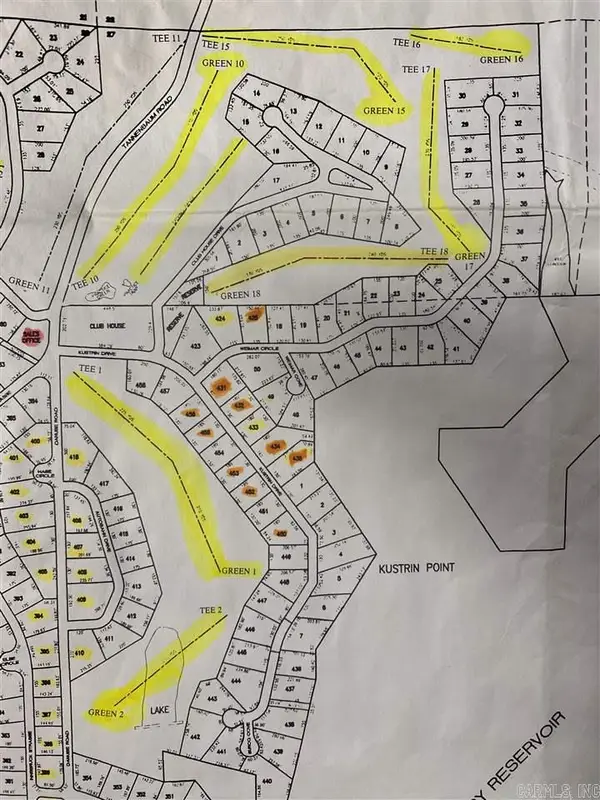 $17,500Active0.5 Acres
456 Kustrin Dr., Drasco, AR 72530
MLS# 26034919Listed by: DONHAM REALTY $797,000Active3 beds 3 baths2,978 sq. ft.
2740 Tannenbaum Rd., Drasco, AR 72530
MLS# 26033450Listed by: RE/MAX ADVANTAGE HEBER SPRINGS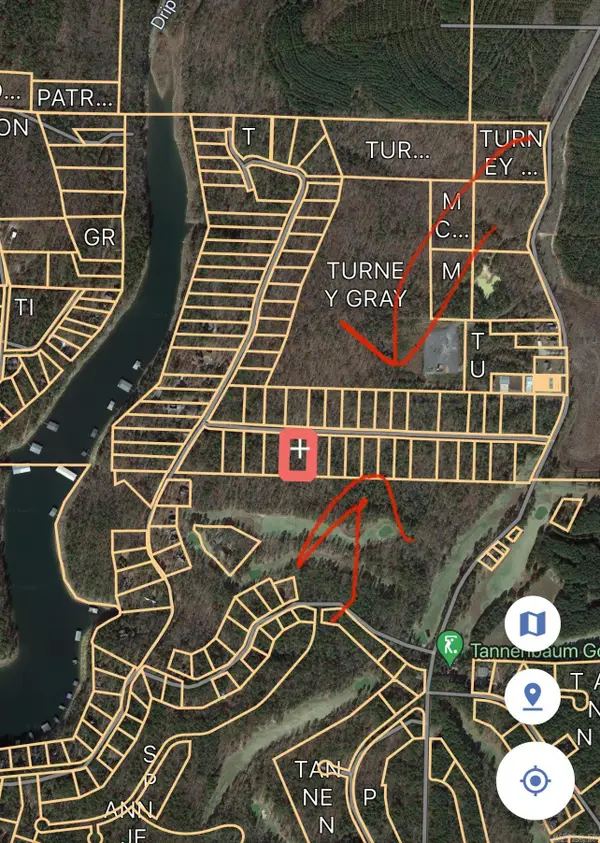 $12,500Active1.08 Acres
Lots 18-30 Buckhead Trail, Drasco, AR 72530
MLS# 26033026Listed by: DONHAM REALTY


Protect your home and budget from life's surprises with an Assurant Home Warranty, backed by a partner that supports you through every step of homeownership. Explore Plans.
©2026 Century 21 Real Estate LLC. All rights reserved. CENTURY 21®, the CENTURY 21 Logo and C21® are service marks owned by Century 21 Real Estate LLC. Century 21 Real Estate LLC fully supports the principles of the Fair Housing Act and the Equal Opportunity Act. Each office is independently owned and operated. Listing information is deemed reliable but not guaranteed accurate.