
44 Stillwater Lane, Drasco, AR 72530
Local realty services provided by:CENTURY 21 Perry Real Estate
Listed by: tammy landry
Office: landry greers ferry lake realty
MLS#:26031805
Source:AR_CARMLS
Price summary
- Price:$599,900
- Price per sq. ft.:$302.98
About this home
Discover your dream retreat on the picturesque shores of Greers Ferry Lake! This stunning lakefront property spans approximately 2.8 acres, offering privacy, space, and a gentle path leading to the water with direct access to a nearby boat ramp. Located next to the renowned Tannenbaum Golf Course and just minutes from the Tannenbaum airstrip, this property is perfect for lake lovers and aviation enthusiasts alike. It also has excellent potential as a VRBO or vacation rental. Inside, the open, vaulted living and dining area is filled with natural light from a dramatic wall of windows showcasing breathtaking lake views. The expansive covered patio is perfect for entertaining or relaxing with your morning coffee while taking in peaceful waterfront scenery. Solar panels keep the average electric bill at just **$33 per month**, providing outstanding energy efficiency. Custom trim harvested from trees on the property adds rustic charm throughout. Storage is plentiful with two carports and a 30x36 insulated shop, roughed in for plumbing and ready for a future guest suite or additional living space. **Furnishings are negotiable.** Your lakeside getaway awaits!...
Contact an agent
Home facts
- Year built:2018
- Subdivision & Development:SILVER SHORES
- Listing ID #:26031805
- Added:50 day(s) ago
- Updated:September 24, 2026 at 02:36 PM
Rooms and interior
- Bedrooms:3
- Total bathrooms:2
- Full bathrooms:2
- Flooring:Luxury Vinyl
- Dining Description:Breakfast Bar, Kitchen/Dining Combo, Living/Dining Combo
- Kitchen Description:Dishwasher, Free-Standing Stove, Gas Range, Ice Maker Connection, Microwave, Pantry
- Bedroom Description:3 Bedrooms Same Level
- Living area:1,980 sq. ft.
Heating and cooling
- Cooling:Central Cool-Electric
- Heating:Central Heat-Electric
Structure and exterior
- Roof:Architectural Shingle
- Year built:2018
- Building area:1,980 sq. ft.
- Lot area:2.8 Acres
- Lot Features:Cleared, Common to Lake, Down Slope, In Subdivision, River/Lake Area, Sloped, Wooded
- Architectural Style:Built to Suit
- Construction Materials:Brick
- Exterior Features:Covered Patio, Guttering, Video Surveillance
- Foundation Description:Slab
- Levels:1 Story
Utilities
- Water:Water Heater-Electric, Water-Public
- Sewer:Septic
Finances and disclosures
- Price:$599,900
- Price per sq. ft.:$302.98
- Tax amount:$1,721 (2025)
Features and amenities
- Appliances:Dishwasher, Free-Standing Stove, Gas Range, Ice Maker Connection, Microwave
- Laundry features:Dryer Connection-Electric, Laundry Room, Washer Connection
- Amenities:Clubhouse, Golf Course, Playground, Security System, Sheet Rock, Sheet Rock Ceiling, Smoke Detector(s), Solar, Vault Ceiling, Walk-In Closet(s), Walk-in Shower, Window Treatments
Parking
- Parking description:Carport, RV Parking
New listings near 44 Stillwater Lane
- New
 $399,000Active3 beds 3 baths2,292 sq. ft.
1499 Tannenbaum Road, Drasco, AR 72530
MLS# 26037411Listed by: MCKENZIE REALTY GROUP  $395,000Active3 beds 2 baths1,280 sq. ft.
815 Mullens Estates, Drasco, AR 72530
MLS# 26037093Listed by: CRYE*LEIKE BROCK REAL ESTATE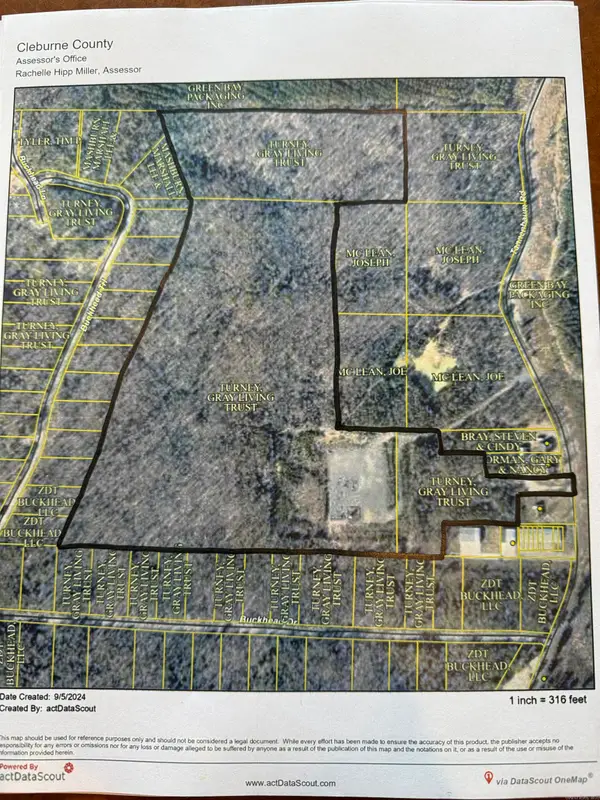 $253,500Active50.71 Acres
00 Tannenbaum Road, Drasco, AR 72530
MLS# 26036633Listed by: CARLTON LAKE REALTY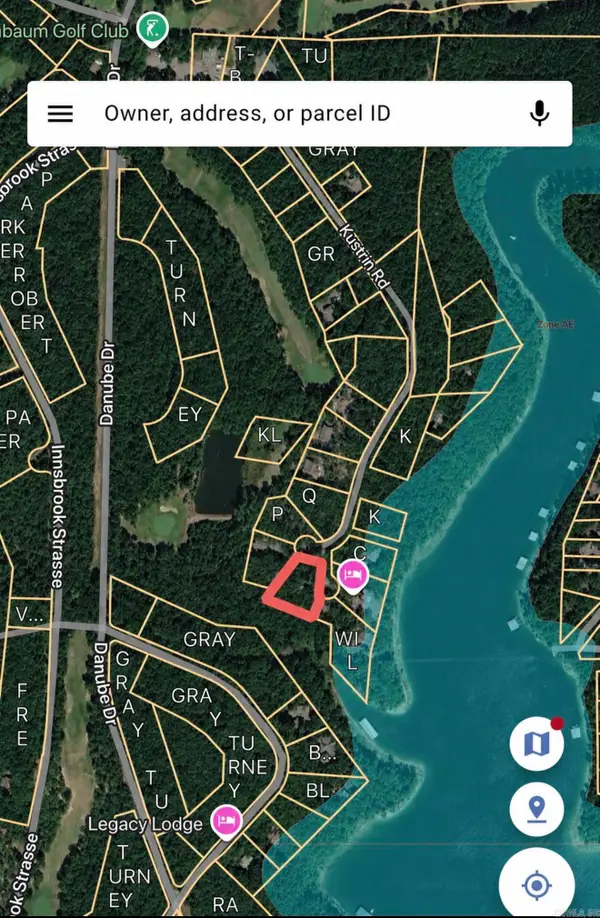 $35,000Active0.58 Acres
441 Kustrin Dr., Drasco, AR 72530
MLS# 26034927Listed by: DONHAM REALTY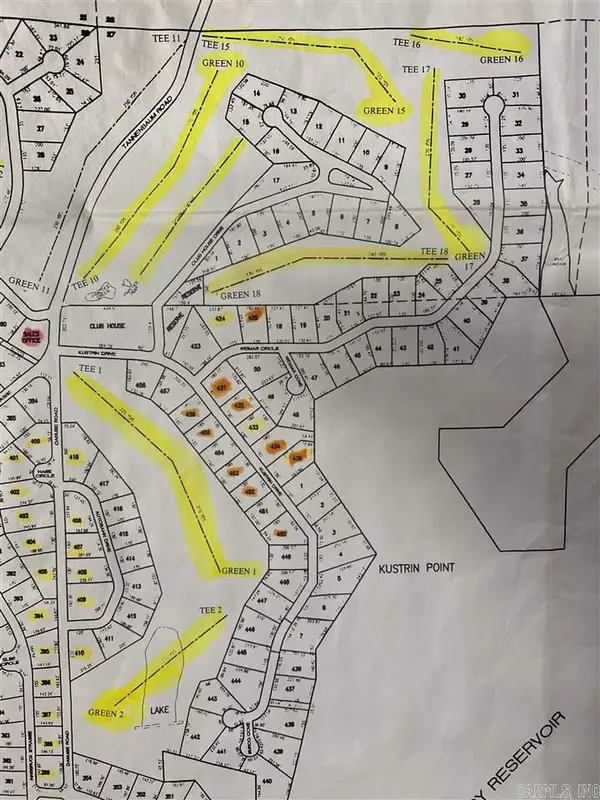 $17,500Active0.5 Acres
450 Kustrin Dr., Drasco, AR 72530
MLS# 26034915Listed by: DONHAM REALTY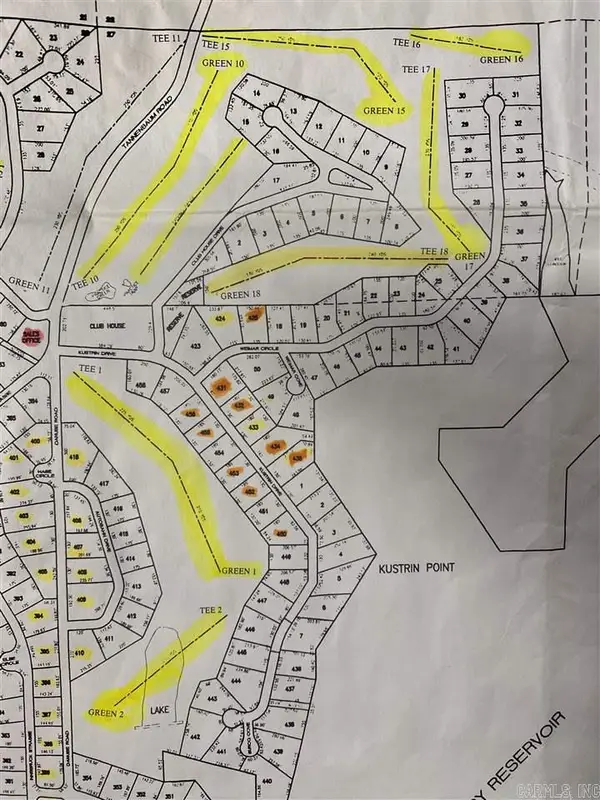 $17,500Active0.5 Acres
452 Kustrin Dr., Drasco, AR 72530
MLS# 26034917Listed by: DONHAM REALTY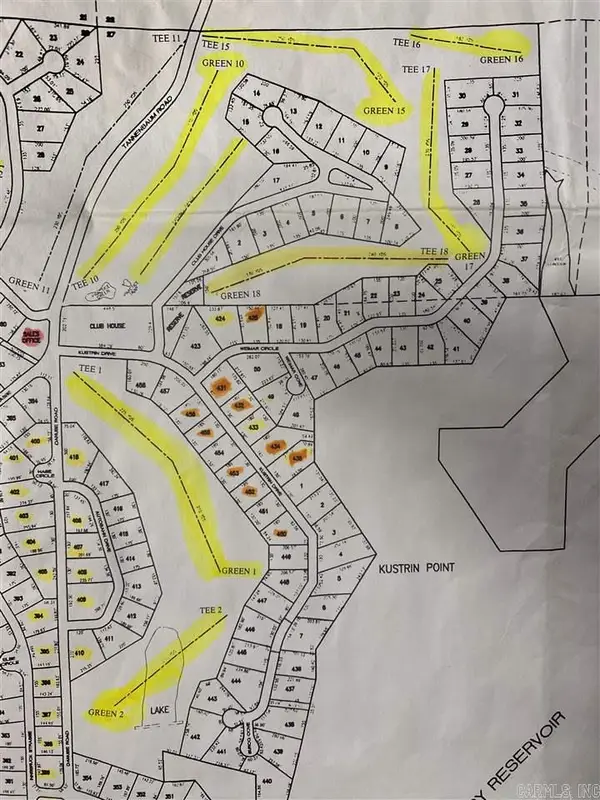 $17,500Active0.5 Acres
453 Kustrin Dr., Drasco, AR 72530
MLS# 26034918Listed by: DONHAM REALTY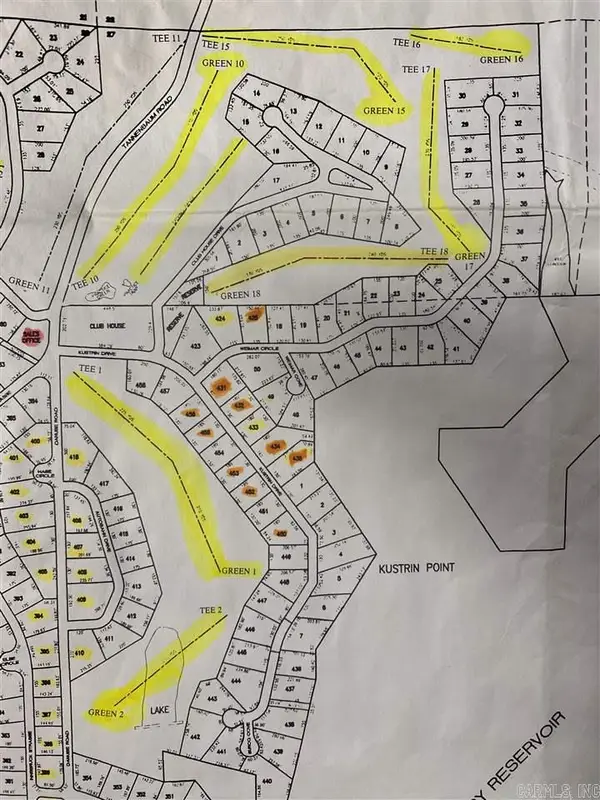 $17,500Active0.5 Acres
456 Kustrin Dr., Drasco, AR 72530
MLS# 26034919Listed by: DONHAM REALTY $797,000Active3 beds 3 baths2,978 sq. ft.
2740 Tannenbaum Rd., Drasco, AR 72530
MLS# 26033450Listed by: RE/MAX ADVANTAGE HEBER SPRINGS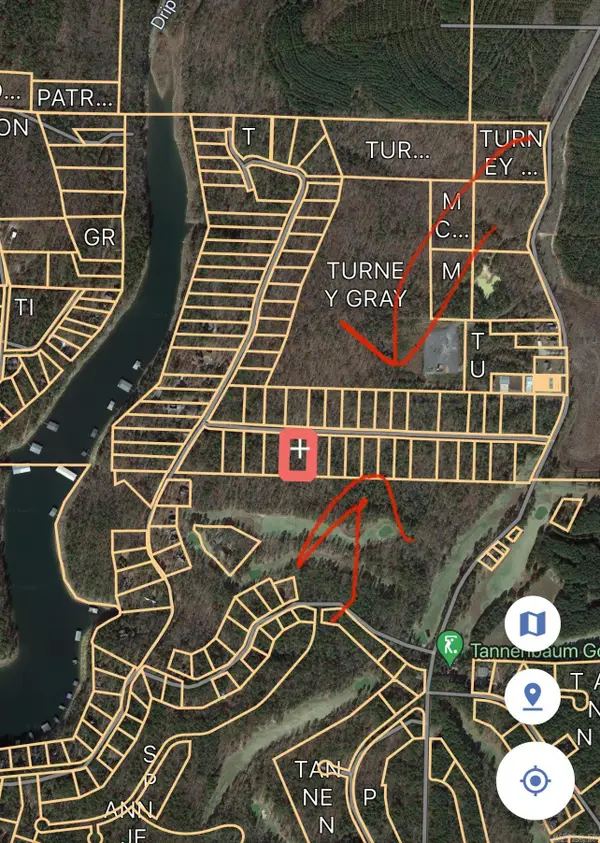 $12,500Active1.08 Acres
Lots 18-30 Buckhead Trail, Drasco, AR 72530
MLS# 26033026Listed by: DONHAM REALTY


Protect your home and budget from life's surprises with an Assurant Home Warranty, backed by a partner that supports you through every step of homeownership. Explore Plans.
©2026 Century 21 Real Estate LLC. All rights reserved. CENTURY 21®, the CENTURY 21 Logo and C21® are service marks owned by Century 21 Real Estate LLC. Century 21 Real Estate LLC fully supports the principles of the Fair Housing Act and the Equal Opportunity Act. Each office is independently owned and operated. Listing information is deemed reliable but not guaranteed accurate.