
212 Brent Street, Dumas, AR 71639
Local realty services provided by:CENTURY 21 Combs & Associates Real Estate
212 Brent Street,Dumas, AR 71639
$159,000
- 3 Beds
- 2 Baths
- 1,600 sq. ft.
- Single family
- Active
Listed by: michelle heiles
Office: heiles and associates realtors
MLS#:26044347
Source:AR_CARMLS
Price summary
- Price:$159,000
- Price per sq. ft.:$99.38
About this home
Beautifully remodeled 3-bedroom, 1.5-bath home offering approximately 1,600 square feet of comfortable living space! This home features a spacious kitchen with abundant cabinet storage and plenty of counter space, making meal preparation and entertaining a breeze. The thoughtfully designed layout offers a large den plus a second living area, providing plenty of room for relaxing, entertaining, or accommodating a guests. Recent updates throughout give the home a fresh, updated feel. Conveniently located, this property combines space, functionality, and modern updates. Don’t miss the opportunity to make this move-in-ready home yours!
Contact an agent
Home facts
- Year built:1978
- Subdivision & Development:Lea Replat
- Listing ID #:26044347
- Added:1 day(s) ago
- Updated:November 04, 2026 at 03:53 AM
Rooms and interior
- Bedrooms:3
- Total bathrooms:2
- Full bathrooms:1
- Half bathrooms:1
- Flooring:Laminate
- Dining Description:Eat-In Kitchen, Kitchen/Dining Combo
- Kitchen Description:Built-In Stove, Dishwasher, Electric Range
- Bedroom Description:3 Bedrooms Same Level, All Bedrooms Down, Guest Bedroom on Main Level, Primary Bedroom/Main Level
- Living area:1,600 sq. ft.
Structure and exterior
- Roof:Architectural Shingle
- Year built:1978
- Building area:1,600 sq. ft.
- Lot area:0.22 Acres
- Lot Features:In Subdivision, Level
- Architectural Style:Ranch
- Construction Materials:Metal/Vinyl Siding
- Foundation Description:Slab
- Levels:1 Story
Utilities
- Water:Water-Public
- Sewer:Sewer-Public
Finances and disclosures
- Price:$159,000
- Price per sq. ft.:$99.38
- Tax amount:$800
Features and amenities
- Appliances:Built-In Stove, Dishwasher, Electric Range
- Laundry features:Dryer Connection-Electric, Washer Connection
- Amenities:Sheet Rock
Parking
- Parking description:Carport, One Car
New listings near 212 Brent Street
- New
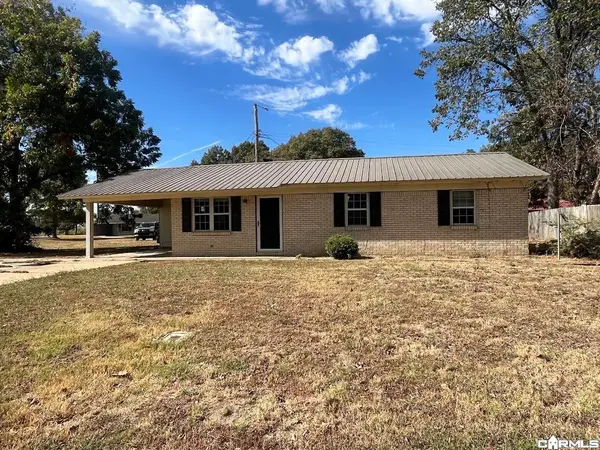 $75,000Active3 beds 2 baths984 sq. ft.
324 S Crestview St, Dumas, AR 71639
MLS# 26044251Listed by: TSD REALTY - New
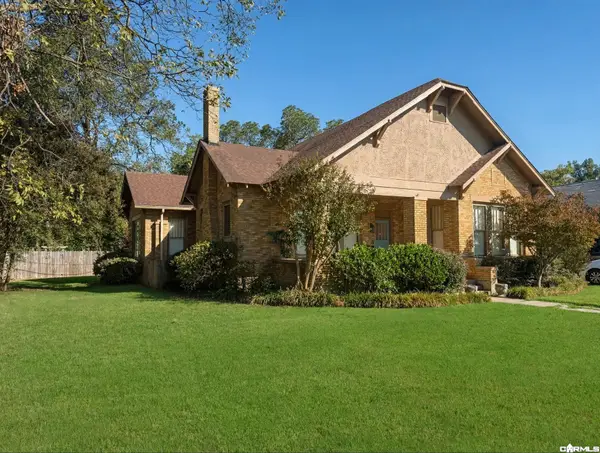 $289,900Active2 beds 2 baths2,685 sq. ft.
210 E Choctaw Street, Dumas, AR 71639
MLS# 26043268Listed by: RE/MAX ENCORE - NLR - New
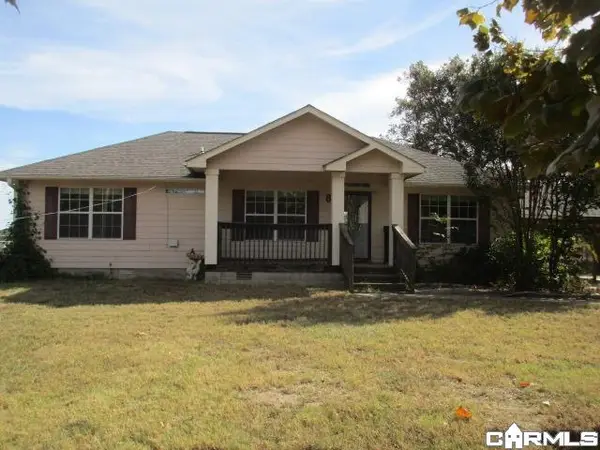 $94,900Active3 beds 2 baths1,170 sq. ft.
8 Porter, Dumas, AR 71639
MLS# 26043160Listed by: RE/MAX PLATINUM - New
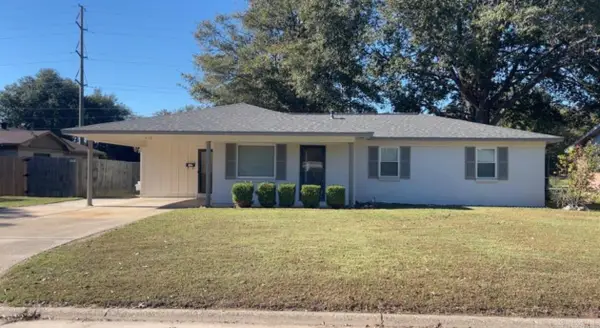 $165,000Active3 beds 2 baths1,495 sq. ft.
Address Withheld By Seller, Dumas, AR 71639
MLS# 26042941Listed by: BOTTOMS FARM & HOME REALTY 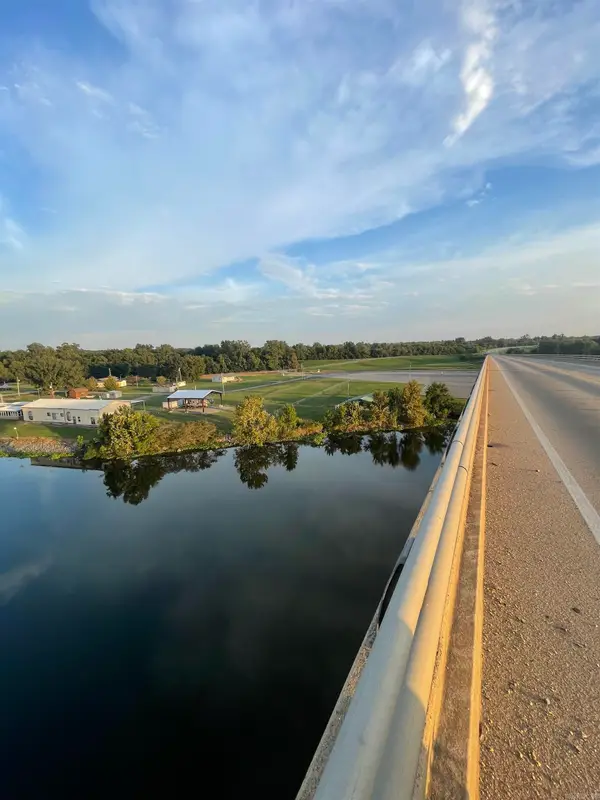 $135,000Active5.39 Acres
TBD Pendleton Lane, Dumas, AR 71639
MLS# 26039638Listed by: BOTTOMS FARM & HOME REALTY $110,000Active3 beds 2 baths1,296 sq. ft.
1200 E Bowles Street, Dumas, AR 71639
MLS# 26034581Listed by: LAKE HAMILTON REALTY, INC. $149,000Active6.07 Acres
TBD Hwy 165, Dumas, AR 71639
MLS# 26034162Listed by: BOTTOMS FARM & HOME REALTY $214,500Active3 beds 2 baths2,570 sq. ft.
120 Patrick Street, Dumas, AR 71639
MLS# 26013368Listed by: BOTTOMS FARM & HOME REALTY $299,000Active5 beds 4 baths3,160 sq. ft.
181 Merry Ln, Dumas, AR 71639
MLS# 26031775Listed by: RE/MAX PLATINUM $399,000Active4 beds 3 baths2,257 sq. ft.
Address Withheld By Seller, Dumas, AR 71639
MLS# 26029454Listed by: TSD REALTY


Protect your home and budget from life's surprises with an Assurant Home Warranty, backed by a partner that supports you through every step of homeownership. Explore Plans.
©2026 Century 21 Real Estate LLC. All rights reserved. CENTURY 21®, the CENTURY 21 Logo and C21® are service marks owned by Century 21 Real Estate LLC. Century 21 Real Estate LLC fully supports the principles of the Fair Housing Act and the Equal Opportunity Act. Each office is independently owned and operated. Listing information is deemed reliable but not guaranteed accurate.