
5600 Pear Tree Drive Drive, East End, AR 72206
Local realty services provided by:CENTURY 21 H.S.V. Realty
5600 Pear Tree Drive Drive,Hensley, AR 72206
$449,900
- 4 Beds
- 3 Baths
- 2,453 sq. ft.
- Single family
- Active
Listed by: lisa attwood
Office: lisa attwood realty
MLS#:26030575
Source:AR_CARMLS
Price summary
- Price:$449,900
- Price per sq. ft.:$183.41
About this home
Dream Home Alert! Nestled in the heart of East End in a well-established neighborhood, this beautifully maintained 4-bedroom, 2.5-bath home offers the blend of comfort, style, and outdoor living. The primary suite is located on the main level, while three additional bedrooms and a versatile bonus room are upstairs, providing plenty of space for family, guests, a home office, or a game room.Step inside to a stunning wood staircase and a spacious living room featuring a cozy fireplace. The kitchen boasts beautiful custom cabinetry, a breakfast bar, a sunny breakfast nook, and a separate formal dining room perfect for both everyday living and entertaining. The large laundry room adds even more convenience.The expansive primary suite is a true retreat with an en-suite bath featuring a custom tiled shower, separate soaking tub, dual vanity areas, and private access to the covered back patio and hot tub, Outside, your own backyard oasis awaits! Relax or entertain around the spectacular in-ground pool complete with a rock diving board, cascading waterfall feature, and covered and open patio areas. The large fenced backyard provides ample space for outdoor fun and gatherings. Move in ready...
Contact an agent
Home facts
- Year built:2008
- Subdivision & Development:ORCHARD PLANTATIONS
- Listing ID #:26030575
- Added:48 day(s) ago
- Updated:September 14, 2026 at 02:39 PM
Rooms and interior
- Bedrooms:4
- Total bathrooms:3
- Full bathrooms:2
- Half bathrooms:1
- Flooring:Carpet, Tile, Wood
- Dining Description:Breakfast Bar, Eat-In Kitchen, Separate Dining Room
- Kitchen Description:Built-In Stove, Dishwasher, Electric Range, Surface Range
- Bedroom Description:Primary Bedroom/Main Level
- Living area:2,453 sq. ft.
Heating and cooling
- Cooling:Central Cool-Electric
- Heating:Central Heat-Gas
Structure and exterior
- Roof:Architectural Shingle
- Year built:2008
- Building area:2,453 sq. ft.
- Lot area:0.86 Acres
- Lot Features:Corner Lot, Extra Landscaping, In Subdivision, Level
- Architectural Style:Traditional
- Construction Materials:Brick
- Exterior Features:Patio
- Foundation Description:Slab
- Levels:2 Stories
Utilities
- Water:Water-Public
Finances and disclosures
- Price:$449,900
- Price per sq. ft.:$183.41
- Tax amount:$2,185
Features and amenities
- Appliances:Built-In Stove, Dishwasher, Electric Range, Surface Range
- Laundry features:Laundry Room
- Pool features:Inground Pool
Parking
- Parking description:Garage, Two Car
New listings near 5600 Pear Tree Drive Drive
- New
 $185,000Active3 beds 2 baths1,474 sq. ft.
1300 W Woodson Lateral Road, Hensley, AR 72065
MLS# 26037026Listed by: SUPERIOR REAL ESTATE, INC. - New
 $349,900Active6.62 Acres
Address Withheld By Seller, Hensley, AR 72065
MLS# 26036559Listed by: WHITETAIL PROPERTIES REAL ESTATE, LLC - New
 $219,900Active3 beds 2 baths1,400 sq. ft.
1926 Matt Lane, Hensley, AR 72065
MLS# 26036537Listed by: REAL BROKER - New
 $545,000Active4 beds 3 baths2,960 sq. ft.
7183 Reece Dr, Hensley, AR 72065
MLS# 26036339Listed by: RE/MAX ENCORE 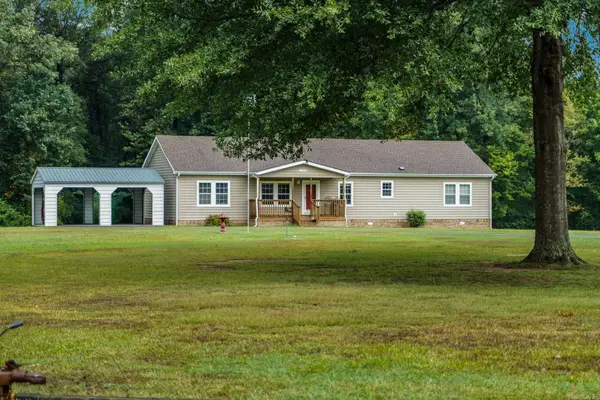 $325,000Active3 beds 3 baths2,280 sq. ft.
Address Withheld By Seller, Little Rock, AR 72206
MLS# 26035095Listed by: CRYE-LEIKE REALTORS MAUMELLE $460,000Active4 beds 3 baths2,941 sq. ft.
21299 Eddie Road, Hensley, AR 72065
MLS# 26034642Listed by: TRUMAN BALL REAL ESTATE $395,000Active4 beds 2 baths2,170 sq. ft.
1001 Cambri Lane, Hensley, AR 72065
MLS# 26034603Listed by: BAXLEY-PENFIELD-MOUDY REALTORS $328,900Active3 beds 2 baths1,900 sq. ft.
20105 Forrester Lane, Little Rock, AR 72206
MLS# 26034390Listed by: KELLER WILLIAMS REALTY PREMIER $45,000Active1 Acres
20301 Cole Lane, Little Rock, AR 72206
MLS# 26034248Listed by: TRUMAN BALL REAL ESTATE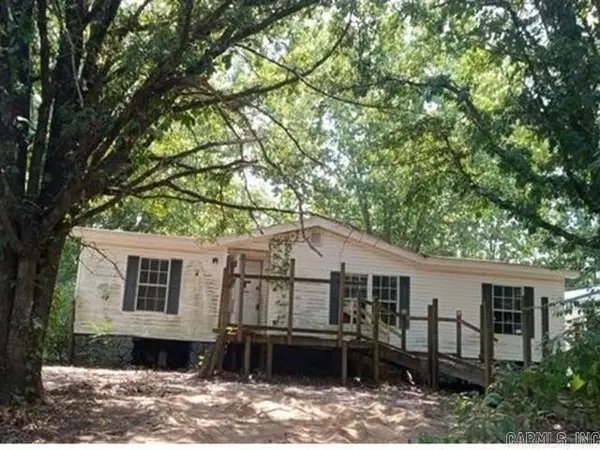 $52,500Active3 beds 2 baths1,344 sq. ft.
19525 Chicot Road, Mabelvale, AR 72103
MLS# 26034053Listed by: REALHOME SERVICES AND SOLUTIONS, INC.


Protect your home and budget from life's surprises with an Assurant Home Warranty, backed by a partner that supports you through every step of homeownership. Explore Plans.
©2026 Century 21 Real Estate LLC. All rights reserved. CENTURY 21®, the CENTURY 21 Logo and C21® are service marks owned by Century 21 Real Estate LLC. Century 21 Real Estate LLC fully supports the principles of the Fair Housing Act and the Equal Opportunity Act. Each office is independently owned and operated. Listing information is deemed reliable but not guaranteed accurate.