1765 Hollyhill Drive, Ecore Fabre, AR 72701
Local realty services provided by:CENTURY 21 Action Realty
Listed by: kristin sumpter
Office: main st. real estate
MLS#:1348613
Source:AR_NWAR
Price summary
- Price:$319,900
- Price per sq. ft.:$113.16
About this home
Fantastic 3 BR with office AND bonus area, 2.5 baths. Kitchen has many updates including gorgeous white cabinets with granite counters, and there’s tons of cabinet storage and counter space! Kitchen island has JennAire electric glass cooktop and there’s a separate electric JennAire oven with built-in microwave. Dishwasher is almost new. Brand new stainless steel farm sink with new Delta faucet and plumbing. Huge walk-in pantry with freezer space and cabinetry, large eat-in kitchen. Formal dining room, large office and tons of unique windows and lighting! This home has character and you’ll know it when you step inside! The grand fireplace is brick(two sided to the soaring ceilings). Vaulted kitchen, massive den/living room with built-ins. Owner has closed in porch to create a sunroom perfect for your plants or coffee/tea (heated/cooled space increased). New flooring in master bed/bath/closet, living room. Master is huge with fantastic walkin closet and brand new walk-in shower! Laundry room is unique and incredible!...
Contact an agent
Home facts
- Year built:1979
- Subdivision & Development:Mike Berg 4
- Listing ID #:1348613
- Added:149 day(s) ago
- Updated:October 22, 2026 at 02:19 PM
Rooms and interior
- Bedrooms:3
- Total bathrooms:3
- Full bathrooms:2
- Half bathrooms:1
- Flooring:Brick, Carpet, Luxury Vinyl Plank, Tile
- Kitchen Description:Counter Top, Dishwasher, Electric Cooktop, Electric Range, Electric Water Heater, Garbage Disposal, Granite Counters, Microwave, Pantry, Plumbed For Ice Maker, Smooth Cooktop
- Living area:2,827 sq. ft.
Heating and cooling
- Cooling:Central Air, Electric
- Heating:Central, Gas
- Central air:Yes
Structure and exterior
- Roof:Architectural, Shingle
- Year built:1979
- Building area:2,827 sq. ft.
- Lot area:0.71 Acres
- Lot Features:Central Business District, City Lot, Cleared, Landscaped, Level, Near Park, Secluded, Subdivision
- Construction Materials:Brick
- Exterior Features:Covered, Patio
- Foundation Description:Slab
- Levels:1 Story
Utilities
- Water:Public, Water Available
- Sewer:Public Sewer, Sewer Available
Finances and disclosures
- Price:$319,900
- Price per sq. ft.:$113.16
- Tax amount:$1,988
Features and amenities
- Appliances:Dishwasher, Disposal, Electric Range, Electric Water Heater, Microwave, Plumbed For Ice Maker, Tankless Water Heater, Water Heater
- Laundry features:Dryer Hookup, Washer Hookup
- Amenities:Attic, Cathedral Ceilings, Ceiling Fans, Fire Alarm, Granite Counters, Pantry, Programmable Thermostat, Smoke Detectors, Storage, Walk-In Closets, Window Blinds, Window Treatments
Parking
- Parking description:Concrete Driveway, Garage
- Garage:Yes
New listings near 1765 Hollyhill Drive
- New
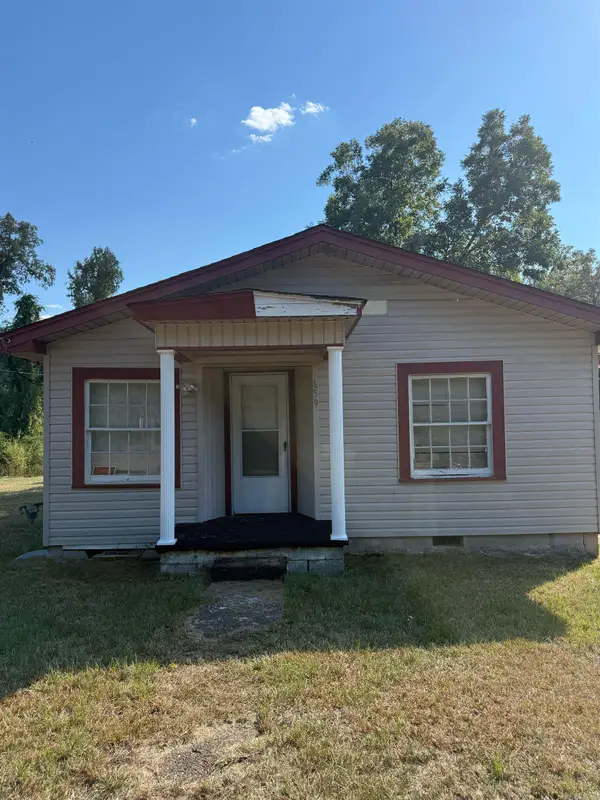 $35,000Active2 beds 1 baths1,385 sq. ft.
659 Pearl Street, Camden, AR 71701
MLS# 26042214Listed by: MILAM & COMPANY REALTY - New
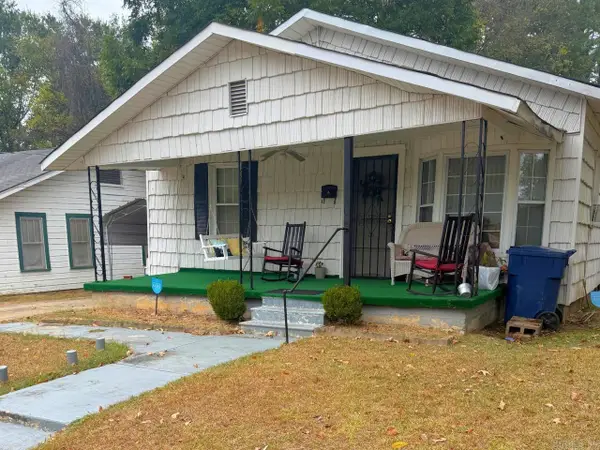
 $75,000Active2 beds 2 baths1,629 sq. ft.
668 Pearl St., Camden, AR 71701
MLS# 26042158Listed by: CENTURY 21 CAMPBELL AND COMPANY - New
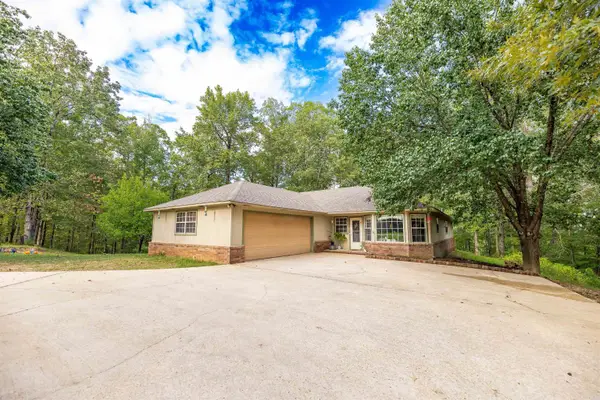 $279,500Active3 beds 2 baths1,958 sq. ft.
1315 Ridgeview Rd, Camden, AR 71701
MLS# 26041397Listed by: SOUTHERN REALTY GROUP - CAMDEN BRANCH - New
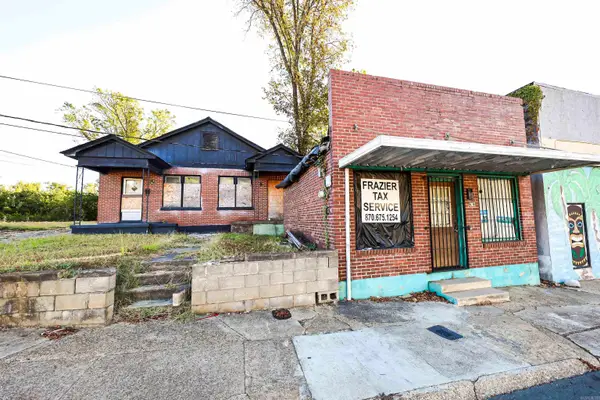 $25,000Active1 beds 1 baths625 sq. ft.
243 S Adams Ave, Camden, AR 71701
MLS# 26041337Listed by: SOUTHERN REALTY GROUP - CAMDEN BRANCH 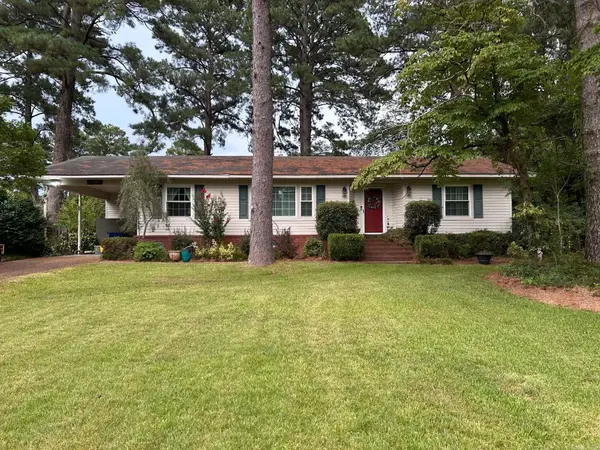 $189,900Active3 beds 2 baths1,995 sq. ft.
Address Withheld By Seller, Camden, AR 71701
MLS# 26040749Listed by: REAL ESTATE PROS $185,000Active4 beds 3 baths2,554 sq. ft.
1030 Woodcrest Rd, Camden, AR 71701
MLS# 26040250Listed by: SOUTHERN REALTY GROUP - CAMDEN BRANCH $244,900Active3 beds 2 baths1,783 sq. ft.
1102 Pinecrest Drive, Camden, AR 71701
MLS# 26040089Listed by: PINK RIBBON REALTY $109,000Active2 beds 2 baths1,464 sq. ft.
118 Center Street, Camden, AR 71701
MLS# 26039124Listed by: PINK RIBBON REALTY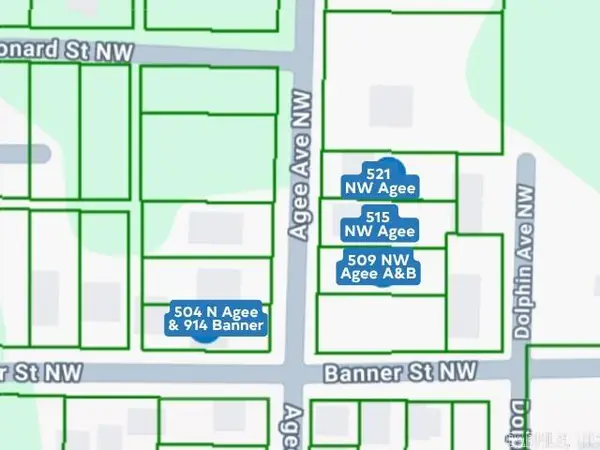 $158,900Active3 beds 2 baths1,191 sq. ft.
515 NW Agee, Camden, AR 71701
MLS# 26039527Listed by: CENTURY 21 CAMPBELL AND COMPANY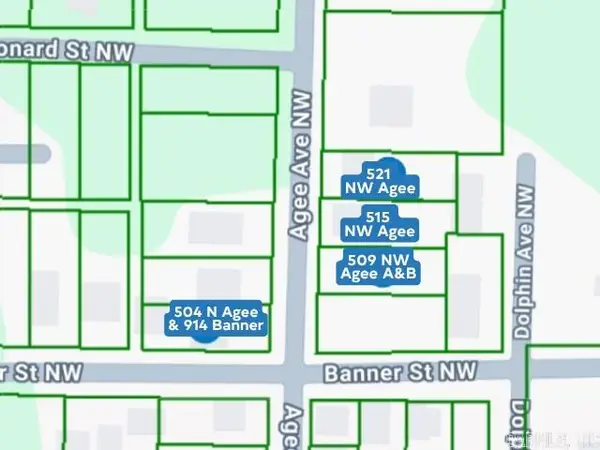 $158,900Active3 beds 2 baths1,218 sq. ft.
521 NW Agee, Camden, AR 71701
MLS# 26039531Listed by: CENTURY 21 CAMPBELL AND COMPANY


Protect your home and budget from life's surprises with an Assurant Home Warranty, backed by a partner that supports you through every step of homeownership. Explore Plans.
©2026 Century 21 Real Estate LLC. All rights reserved. CENTURY 21®, the CENTURY 21 Logo and C21® are service marks owned by Century 21 Real Estate LLC. Century 21 Real Estate LLC fully supports the principles of the Fair Housing Act and the Equal Opportunity Act. Each office is independently owned and operated. Listing information is deemed reliable but not guaranteed accurate.