
450 Davidson Cr., Edgemont, AR 72044
Local realty services provided by:CENTURY 21 H.S.V. Realty
450 Davidson Cr.,Edgemont, AR 72044
$410,000
- 2 Beds
- 2 Baths
- 1,728 sq. ft.
- Single family
- Active
Listed by: katherine smith
Office: carlton lake realty
MLS#:26038656
Source:AR_CARMLS
Price summary
- Price:$410,000
- Price per sq. ft.:$237.27
- Monthly HOA dues:$8.33
About this home
If you’ve been dreaming of lake life, this charming 2-bedroom, 2-bath A-frame offers the character, setting, and views you’ve been looking for. Situated directly on beautiful Greers Ferry Lake, this home features an updated kitchen and bathroom along with the warm, inviting feel that makes an A-frame such a perfect lake retreat. Step outside and enjoy the existing lake view, with even more potential! The white line extends into the water, providing an opportunity to selectively clear additional trees, subject to applicable guidelines and approvals, to open up an even better view of the lake. The seller is also offering a $10,000 concession at closing to be applied toward repairs to the stairs leading down to the lake—giving the new owner the opportunity to make improvements and create their ideal path to the water. Whether you’re looking for a full-time lake home, weekend getaway, or a place to make memories with family and friends, this lakefront A-frame has so much to offer. Come see the views, the character, and the possibilities for yourself!...
Contact an agent
Home facts
- Year built:1988
- Subdivision & Development:SKYPOINT ESTATES - LAKE
- Listing ID #:26038656
- Added:1 day(s) ago
- Updated:September 23, 2026 at 06:18 PM
Rooms and interior
- Bedrooms:2
- Total bathrooms:2
- Full bathrooms:2
- Flooring:Luxury Vinyl
- Dining Description:Eat-In Kitchen
- Kitchen Description:Dishwasher, Free-Standing Stove, Microwave, Pantry
- Bedroom Description:Primary Bedroom Apart
- Basement Description:Cooled, Finished, Heated, Outside Access/Walk-Out
- Living area:1,728 sq. ft.
Heating and cooling
- Cooling:Central Cool-Electric, Mini Split
- Heating:Central Heat-Electric, Mini Split
Structure and exterior
- Roof:Metal
- Year built:1988
- Building area:1,728 sq. ft.
- Lot area:0.59 Acres
- Lot Features:In Subdivision, Resort Property, River/Lake Area, Rural Property, Sloped, Wooded
- Architectural Style:A-Frame
- Construction Materials:Frame
- Exterior Features:Deck, Guttering
- Foundation Description:Slab
- Levels:Tri-Level
Utilities
- Water:Water Heater-Electric, Water-Public
- Sewer:Septic
Finances and disclosures
- Price:$410,000
- Price per sq. ft.:$237.27
- Tax amount:$2,512
Features and amenities
- Appliances:Dishwasher, Free-Standing Stove, Microwave
- Laundry features:Dryer Connection-Electric, Dryer-Stays, Washer Connection, Washer-Stays
- Amenities:Wired for Highspeed Inter
Parking
- Parking description:Carport
New listings near 450 Davidson Cr.
- New
 $509,000Active4 beds 4 baths3,100 sq. ft.
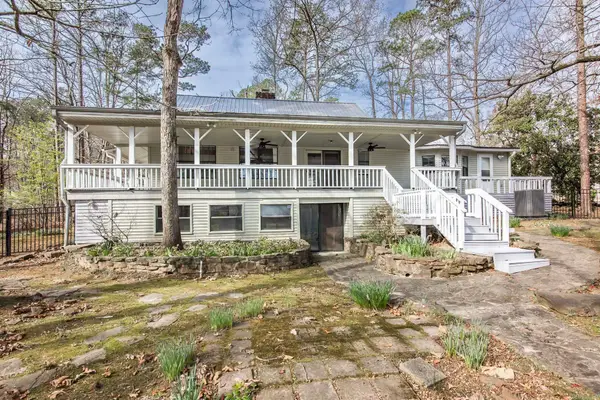
474 Valhalla Drive, Edgemont, AR 72044
MLS# 26038393Listed by: CRYE*LEIKE BROCK REAL ESTATE - New
 $46,900Active2.04 Acres
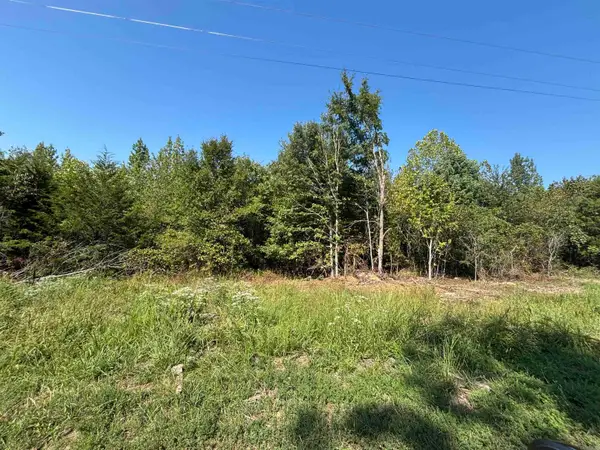
Lot 6 Scenic View Drive, Edgemont, AR 72044
MLS# 26037904Listed by: ASAP REALTY - New
 $109,900Active2 beds 2 baths980 sq. ft.
540 Irish Hills Road, Edgemont, AR 72044
MLS# 26037702Listed by: DIAMOND ROCK REALTY 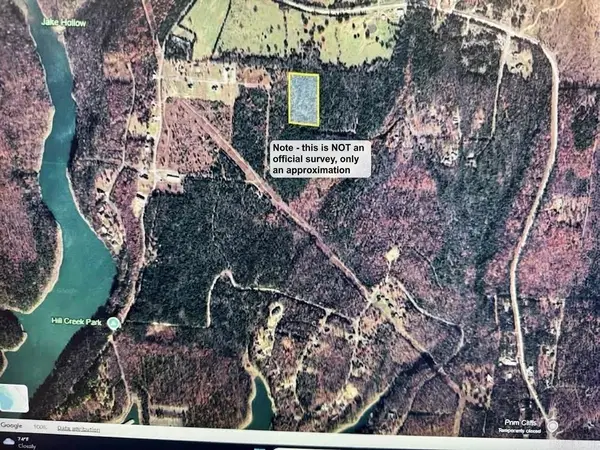 $40,000Active5 Acres
390 Wildwood Lane, Edgemont, AR 72044
MLS# 26037203Listed by: MCKENZIE REALTY GROUP $579,000Active3 beds 4 baths3,407 sq. ft.
2981 Hwy 263, Edgemont, AR 72044
MLS# 26036698Listed by: CARLTON LAKE REALTY $75,000Active0.91 Acres
Address Withheld By Seller, Edgemont, AR 72044
MLS# 26036412Listed by: CARLTON LAKE REALTY $789,900Active4 beds 3 baths2,304 sq. ft.
674 Davidson Circle, Edgemont, AR 72044
MLS# 26036301Listed by: LANDRY GREERS FERRY LAKE REALTY $149,900Active3 beds 2 baths1,456 sq. ft.
1100 Sunny Slope Road, Edgemont, AR 72044
MLS# 26036034Listed by: CARLTON LAKE REALTY $529,000Active4 beds 2 baths2,001 sq. ft.
269 Valhalla, Edgemont, AR 72044
MLS# 26035799Listed by: CARLTON LAKE REALTY


Protect your home and budget from life's surprises with an Assurant Home Warranty, backed by a partner that supports you through every step of homeownership. Explore Plans.
©2026 Century 21 Real Estate LLC. All rights reserved. CENTURY 21®, the CENTURY 21 Logo and C21® are service marks owned by Century 21 Real Estate LLC. Century 21 Real Estate LLC fully supports the principles of the Fair Housing Act and the Equal Opportunity Act. Each office is independently owned and operated. Listing information is deemed reliable but not guaranteed accurate.