1407 W Main Street, El Dorado, AR 71730
Local realty services provided by:CENTURY 21 United
1407 W Main Street,El Dorado, AR 71730
$225,000
- 3 Beds
- 2 Baths
- 1,876 sq. ft.
- Single family
- Active
Listed by: kaitlyn french
Office: exp realty
MLS#:26038536
Source:AR_CARMLS
Price summary
- Price:$225,000
- Price per sq. ft.:$119.94
About this home
Welcome to 1407 W Main Street! This 3-bedroom, 2 bath home offers 2,276 sqft. of character and functional living space. Inside, you’ll find original hardwood floors, charming rounded entryways, a spacious kitchen with granite countertops, and a sunroom conveniently located between the kitchen and two car garage. The finished walk out basement provides additional flexible living space, while the floored attic is easily accessible by a full staircase. Outside, enjoy a spacious backyard with a patio and French drain system. Conveniently located in El Dorado and full of charm, storage, and space to make your own!
Contact an agent
Home facts
- Year built:1960
- Subdivision & Development:El Dorado
- Listing ID #:26038536
- Added:1 day(s) ago
- Updated:September 24, 2026 at 02:36 PM
Rooms and interior
- Bedrooms:3
- Total bathrooms:2
- Full bathrooms:2
- Flooring:Laminate, Wood
- Dining Description:Separate Dining Room
- Kitchen Description:Dishwasher, Gas Range, Ice Maker Connection, Refrigerator-Stays
- Bedroom Description:3 Bedrooms Same Level
- Basement Description:Basement
- Living area:1,876 sq. ft.
Heating and cooling
- Cooling:Central Cool-Electric
- Heating:Central Heat-Gas
Structure and exterior
- Roof:Architectural Shingle
- Year built:1960
- Building area:1,876 sq. ft.
- Lot area:0.36 Acres
- Lot Features:In Subdivision, Sloped
- Architectural Style:Traditional
- Construction Materials:Brick
- Exterior Features:Patio, Porch
- Foundation Description:Slab/Crawl Combination
- Levels:1.5 Stories
Utilities
- Water:Water-Public
- Sewer:Sewer-Public
Finances and disclosures
- Price:$225,000
- Price per sq. ft.:$119.94
- Tax amount:$1,200
Features and amenities
- Appliances:Dishwasher, Gas Range, Ice Maker Connection
- Laundry features:Laundry Room
- Amenities:Built-Ins, TV-Cable, TV-Satellite Dish
Parking
- Parking description:Auto Door Opener, Garage, Two Car
New listings near 1407 W Main Street
- New
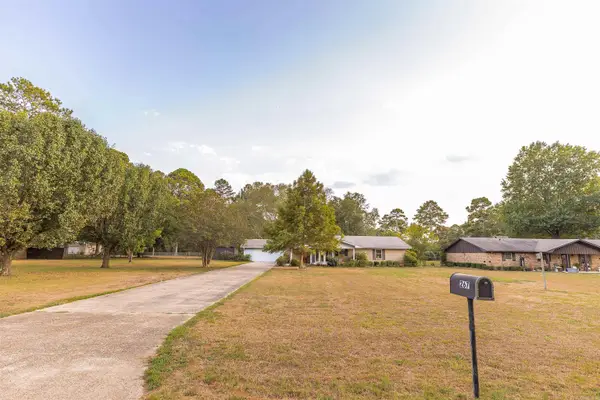 $269,900Active3 beds 2 baths2,272 sq. ft.
267 Oleta Avenue, El Dorado, AR 71730
MLS# 26038775Listed by: SOUTHERN REALTY GROUP - New
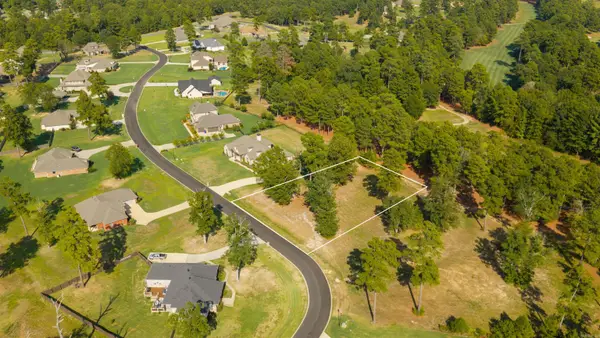 $45,800Active0.77 Acres
Lot 116 Mystic Creek, El Dorado, AR 71730
MLS# 26038677Listed by: JAN'S REALTY - New
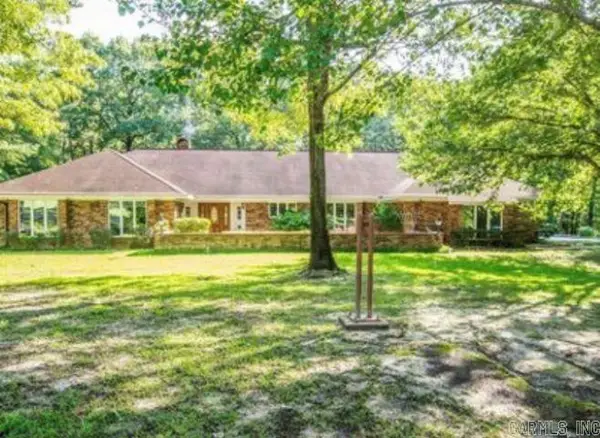 $399,500Active4 beds 3 baths3,002 sq. ft.
155 Ferrand Ln, El Dorado, AR 71730
MLS# 26038586Listed by: JAN'S REALTY - New
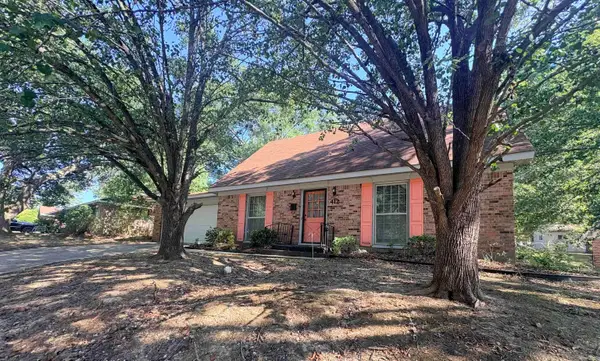
 $160,000Active4 beds 3 baths2,068 sq. ft.
412 Claremont Drive, El Dorado, AR 71730
MLS# 26038384Listed by: CENTURY 21 UNITED - New
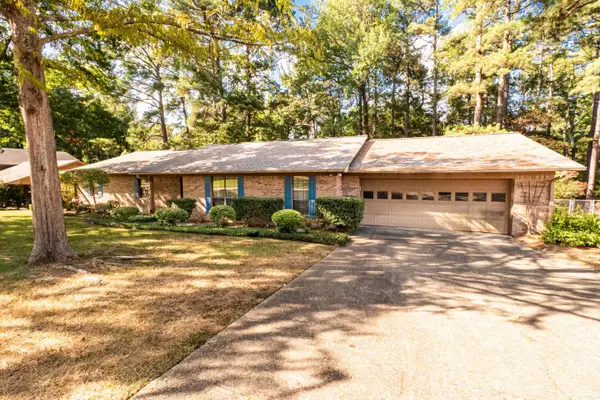 $250,000Active3 beds 2 baths2,211 sq. ft.
1922 Ridgewood Dr, El Dorado, AR 71730
MLS# 26038292Listed by: JAN'S REALTY - New
 $114,000Active3 beds 1 baths1,544 sq. ft.
1214 W Block Street, El Dorado, AR 71730
MLS# 26038203Listed by: SOUTHERN REALTY GROUP - New
 $165,000Active-- beds -- baths1,110 sq. ft.
3249 W Hillsboro St, El Dorado, AR 71730
MLS# 26037735Listed by: JAN'S REALTY - New
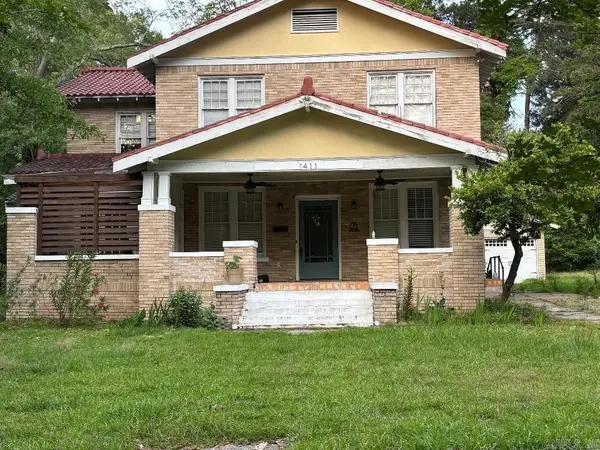 $184,900Active4 beds 2 baths3,439 sq. ft.
Address Withheld By Seller, El Dorado Springs, AR 71730
MLS# 26037673Listed by: JORDAN REAL ESTATE - New
 $115,000Active2 beds 1 baths1,296 sq. ft.
7743 Calion Hwy, El Dorado, AR 71730
MLS# 26037472Listed by: JAN'S REALTY


Protect your home and budget from life's surprises with an Assurant Home Warranty, backed by a partner that supports you through every step of homeownership. Explore Plans.
©2026 Century 21 Real Estate LLC. All rights reserved. CENTURY 21®, the CENTURY 21 Logo and C21® are service marks owned by Century 21 Real Estate LLC. Century 21 Real Estate LLC fully supports the principles of the Fair Housing Act and the Equal Opportunity Act. Each office is independently owned and operated. Listing information is deemed reliable but not guaranteed accurate.