1514 W 5th Street, El Dorado, AR 71730
Local realty services provided by:CENTURY 21 Combs & Associates Real Estate
1514 W 5th Street,El Dorado, AR 71730
$54,700
- 2 Beds
- 1 Baths
- 1,236 sq. ft.
- Single family
- Active
Listed by: melanie king, tara bellomy
Office: vylla home
MLS#:26029675
Source:AR_CARMLS
Price summary
- Price:$54,700
- Price per sq. ft.:$44.26
About this home
NEW PRICE REDUCTION! Calling all INVESTORS! Expand your portfolio with this 2Bedroom, 1Bath house that has a large living room an additional office/flex space that could become a third bedroom. There is an eat in kitchen and a separate laundry room. Nice sized deck with tons of storage underneath the crawl space. SOLD AS IS. MAKE AN OFFER TODAY!!! Agents See Remarks
Contact an agent
Home facts
- Year built:1996
- Subdivision & Development:MURPHY HEIGHTS
- Listing ID #:26029675
- Added:54 day(s) ago
- Updated:September 15, 2026 at 10:37 AM
Rooms and interior
- Bedrooms:2
- Total bathrooms:1
- Full bathrooms:1
- Flooring:Tile, Vinyl, Wood
- Dining Description:Eat-In Kitchen
- Bedroom Description:2 Bedrooms Same Level
- Living area:1,236 sq. ft.
Structure and exterior
- Year built:1996
- Building area:1,236 sq. ft.
- Lot area:0.22 Acres
- Lot Features:Creek, Sloped
- Architectural Style:Ranch
- Exterior Features:Deck
- Foundation Description:Slab/Crawl Combination
- Levels:1 Story
Finances and disclosures
- Price:$54,700
- Price per sq. ft.:$44.26
- Tax amount:$626
Features and amenities
- Amenities:Sheet Rock
Parking
- Parking description:Parking Pads
New listings near 1514 W 5th Street
- New
 $115,000Active2 beds 1 baths1,296 sq. ft.
7743 Calion Hwy, El Dorado, AR 71730
MLS# 26037472Listed by: JAN'S REALTY - New
 $445,900Active4 beds 3 baths3,378 sq. ft.
715 Cedarwood Dr, El Dorado, AR 71730
MLS# 26037337Listed by: KO REALTY GROUP - New
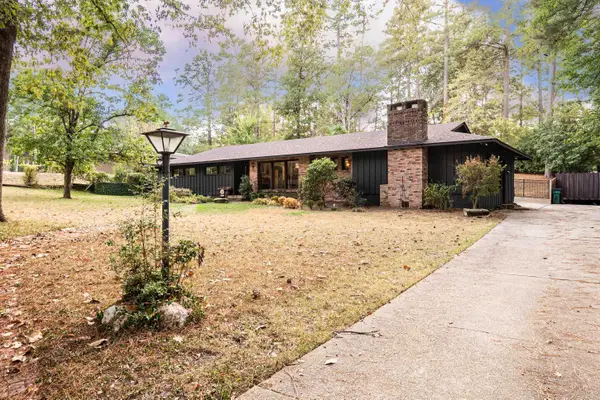 $350,000Active3 beds 2 baths2,623 sq. ft.
2508 Forest Lawn Dr, El Dorado, AR 71730
MLS# 26037302Listed by: JAN'S REALTY - New
 $523,000Active4 beds 3 baths3,737 sq. ft.
2319 W Oak Street, El Dorado, AR 71730
MLS# 26037307Listed by: SOUTHERN REALTY GROUP - New
 $269,000Active4 beds 3 baths2,535 sq. ft.
119 Woodland Dr, El Dorado, AR 71730
MLS# 26037292Listed by: JAN'S REALTY - New
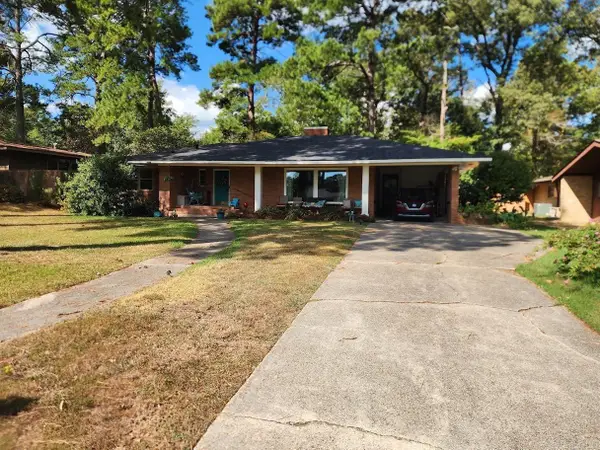
 $219,000Active3 beds 2 baths2,445 sq. ft.
106 Neel Street, El Dorado, AR 71730
MLS# 26037155Listed by: CENTURY 21 UNITED - New
 $290,000Active3 beds 2 baths1,914 sq. ft.
1914 Ridgewood Dr, El Dorado Springs, AR 71730
MLS# 26037127Listed by: JAN'S REALTY - New
 $399,500Active3 beds 2 baths1,800 sq. ft.
168 Fennell Road, El Dorado, AR 71730
MLS# 26037025Listed by: JAN'S REALTY - New
 $349,500Active4 beds 3 baths2,766 sq. ft.
895 Agnes Rd, El Dorado, AR 71730
MLS# 26036961Listed by: JAN'S REALTY - New
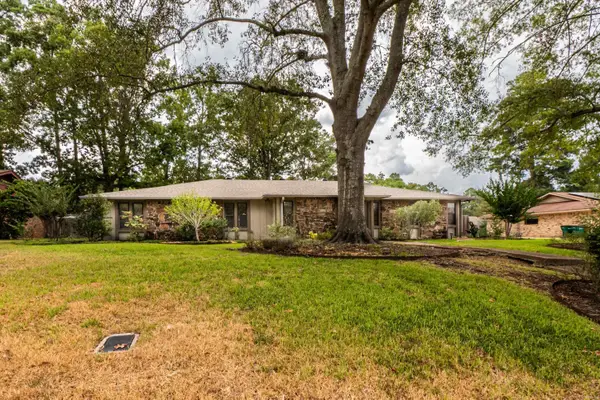 $299,500Active4 beds 3 baths2,634 sq. ft.
2312 W Elm St, El Dorado, AR 71730
MLS# 26036699Listed by: JAN'S REALTY


Protect your home and budget from life's surprises with an Assurant Home Warranty, backed by a partner that supports you through every step of homeownership. Explore Plans.
©2026 Century 21 Real Estate LLC. All rights reserved. CENTURY 21®, the CENTURY 21 Logo and C21® are service marks owned by Century 21 Real Estate LLC. Century 21 Real Estate LLC fully supports the principles of the Fair Housing Act and the Equal Opportunity Act. Each office is independently owned and operated. Listing information is deemed reliable but not guaranteed accurate.