1800 N Madison Street, El Dorado, AR 71730
Local realty services provided by:CENTURY 21 United
1800 N Madison Street,El Dorado, AR 71730
$415,000
- 5 Beds
- 4 Baths
- 5,200 sq. ft.
- Single family
- Active
Listed by:
 CENTURY 21 United
Office: century 21 united
MLS#:25029551
Source:AR_CARMLS
Price summary
- Price:$415,000
- Price per sq. ft.:$79.81
About this home
Introducing 1800 N. Madison, El Dorado - A Colonial Style Home of Sophistication and Grandeur that will enchant with its magnificent winding staircase and soaring ceilings. Situated in a locale with extraordinary residence, timeless elegance and charm. Spanning over 6000 square feet on a 1.58-acre lot, features 5 sumptuous bedrooms and 4 bathrooms (different levels). The pristine hardwood floors, recently refinished to perfection, contribute to this marvelous home. The gourmet kitchen boasts elegant cherry cabinets, dark granite countertops, an eight-burner Viking range, and a large Sub-Zero side-by-side refrigerator. A built-in desk and pantry offer added sophistication and convenience. Family bonus! El Dorado Promise is a generous scholarship program funded by Murphy Oil Corporation, to graduates of the El Dorado School District who meet the requirements. Provides tuition to any accredited 2-or 4-year college/university in the US. Other highlights: - A palatial primary bedroom with a multi-jetted marble tub, and custom shower - An entertainment center in the finished basement with a wet bar, and a gun room....
Contact an agent
Home facts
- Year built:1927
- Subdivision & Development:Mellors 4th
- Listing ID #:25029551
- Added:418 day(s) ago
- Updated:September 17, 2026 at 03:23 PM
Rooms and interior
- Bedrooms:5
- Total bathrooms:4
- Full bathrooms:4
- Flooring:Carpet, Tile, Wood
- Dining Description:Breakfast Bar, Separate Dining Room
- Kitchen Description:Built-In Stove, Dishwasher, Disposal, Microwave, Refrigerator-Stays, Trash Compactor
- Basement Description:Basement, Cooled, Finished, Heated, Inside Access, Outside Access/Walk-Out
- Living area:5,200 sq. ft.
Heating and cooling
- Cooling:Central Cool-Electric
- Heating:Central Heat-Electric
Structure and exterior
- Roof:Slate
- Year built:1927
- Building area:5,200 sq. ft.
- Lot area:1.57 Acres
- Lot Features:Sloped
- Architectural Style:Colonial
- Construction Materials:Brick
- Levels:3 Stories
Schools
- High school:EL DORADO
- Middle school:EL DORADO
- Elementary school:EL DORADO
Utilities
- Water:Water-Public
- Sewer:Sewer-Public
Finances and disclosures
- Price:$415,000
- Price per sq. ft.:$79.81
- Tax amount:$5,000
Features and amenities
- Appliances:Built-In Stove, Dishwasher, Disposal, Microwave, Trash Compactor
- Laundry features:Laundry Room, Washer-Stays
- Amenities:Wet Bar
Parking
- Parking description:Garage, Two Car
New listings near 1800 N Madison Street
- New
 $165,000Active-- beds -- baths1,110 sq. ft.
3249 W Hillsboro St, El Dorado, AR 71730
MLS# 26037735Listed by: JAN'S REALTY - New
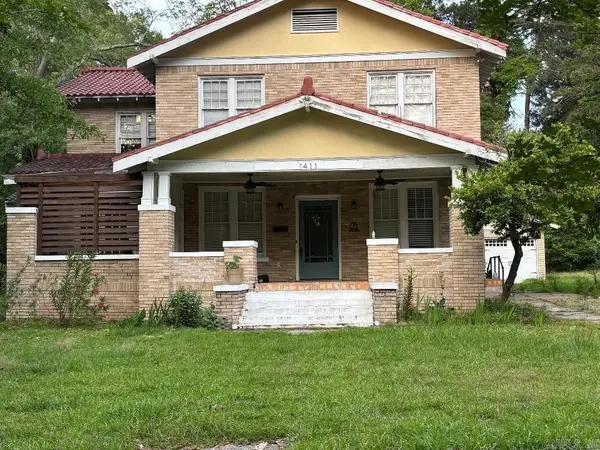 $184,900Active4 beds 2 baths3,439 sq. ft.
Address Withheld By Seller, El Dorado Springs, AR 71730
MLS# 26037673Listed by: JORDAN REAL ESTATE - New
 $115,000Active2 beds 1 baths1,296 sq. ft.
7743 Calion Hwy, El Dorado, AR 71730
MLS# 26037472Listed by: JAN'S REALTY - New
 $445,900Active4 beds 3 baths3,378 sq. ft.
715 Cedarwood Dr, El Dorado, AR 71730
MLS# 26037337Listed by: KO REALTY GROUP - New
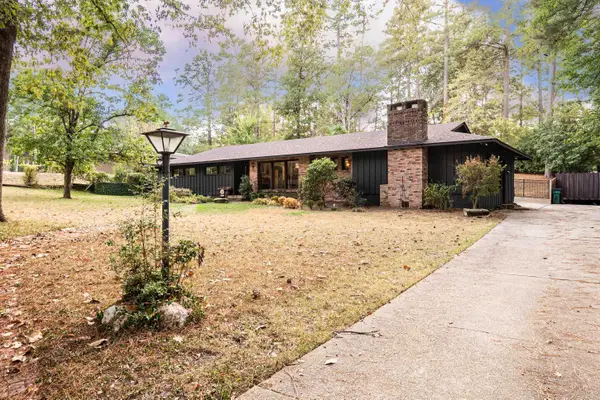 $350,000Active3 beds 2 baths2,623 sq. ft.
2508 Forest Lawn Dr, El Dorado, AR 71730
MLS# 26037302Listed by: JAN'S REALTY - New
 $523,000Active4 beds 3 baths3,737 sq. ft.
2319 W Oak Street, El Dorado, AR 71730
MLS# 26037307Listed by: SOUTHERN REALTY GROUP - New
 $269,000Active4 beds 3 baths2,535 sq. ft.
119 Woodland Dr, El Dorado, AR 71730
MLS# 26037292Listed by: JAN'S REALTY - New
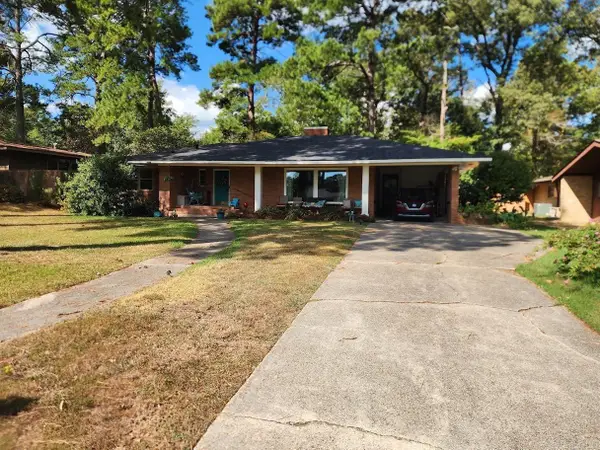
 $219,000Active3 beds 2 baths2,445 sq. ft.
106 Neel Street, El Dorado, AR 71730
MLS# 26037155Listed by: CENTURY 21 UNITED - New
 $290,000Active3 beds 2 baths1,914 sq. ft.
1914 Ridgewood Dr, El Dorado Springs, AR 71730
MLS# 26037127Listed by: JAN'S REALTY - New
 $399,500Active3 beds 2 baths1,800 sq. ft.
168 Fennell Road, El Dorado, AR 71730
MLS# 26037025Listed by: JAN'S REALTY


Protect your home and budget from life's surprises with an Assurant Home Warranty, backed by a partner that supports you through every step of homeownership. Explore Plans.
©2026 Century 21 Real Estate LLC. All rights reserved. CENTURY 21®, the CENTURY 21 Logo and C21® are service marks owned by Century 21 Real Estate LLC. Century 21 Real Estate LLC fully supports the principles of the Fair Housing Act and the Equal Opportunity Act. Each office is independently owned and operated. Listing information is deemed reliable but not guaranteed accurate.