2319 W Oak Street, El Dorado, AR 71730
Local realty services provided by:CENTURY 21 United
2319 W Oak Street,El Dorado, AR 71730
$523,000
- 4 Beds
- 3 Baths
- 3,737 sq. ft.
- Single family
- Active
Listed by: caitlin hogue
Office: southern realty group
MLS#:26037307
Source:AR_CARMLS
Price summary
- Price:$523,000
- Price per sq. ft.:$139.95
About this home
From the moment you arrive, the custom stone exterior and wide stone steps set the tone for this one-of-a-kind home. Inside, cathedral ceilings, custom beams, Andersen windows, and beautiful natural light create a warm and inviting atmosphere. Two spacious living areas offer plenty of room to gather and entertain, complemented by a formal dining room, a sunlit breakfast area looking into the backyard, and a kitchen featuring a premium Wolf gas range. The four-bedroom, three-bath layout includes a private primary suite with an office, dual walk-in closets, and a roomy shower, plus a second bedroom with its own en suite bathroom. Outdoors, handcrafted stonework continues onto an expansive flagstone patio with a built-in serving bar. Rich in character and nearly impossible to recreate, this home must be experienced in person.
Contact an agent
Home facts
- Year built:1980
- Subdivision & Development:THOMPSON HEIGHTS 6TH S-D
- Listing ID #:26037307
- Added:1 day(s) ago
- Updated:September 13, 2026 at 10:25 AM
Rooms and interior
- Bedrooms:4
- Total bathrooms:3
- Full bathrooms:3
- Flooring:Vinyl, Wood
- Dining Description:Eat-In Kitchen, Separate Dining Room
- Kitchen Description:Built-In Stove
- Bedroom Description:4 Bedrooms Same Level
- Living area:3,737 sq. ft.
Heating and cooling
- Cooling:Central Cool
- Heating:Central Heat-Electric
Structure and exterior
- Roof:Composition
- Year built:1980
- Building area:3,737 sq. ft.
- Lot area:0.4 Acres
- Lot Features:Level, Sloped
- Architectural Style:Traditional
- Construction Materials:Brick, Stone
- Exterior Features:Lawn Sprinkler, Patio
- Foundation Description:Slab
- Levels:1 Story
Utilities
- Water:Water-Public
Finances and disclosures
- Price:$523,000
- Price per sq. ft.:$139.95
- Tax amount:$3,159 (2025)
Features and amenities
- Appliances:Built-In Stove
- Amenities:Sheet Rock, Walk-In Closet(s)
Parking
- Parking description:Garage, Two Car
New listings near 2319 W Oak Street
- New
 $445,900Active4 beds 3 baths3,378 sq. ft.
715 Cedarwood Dr, El Dorado, AR 71730
MLS# 26037337Listed by: KO REALTY GROUP - New
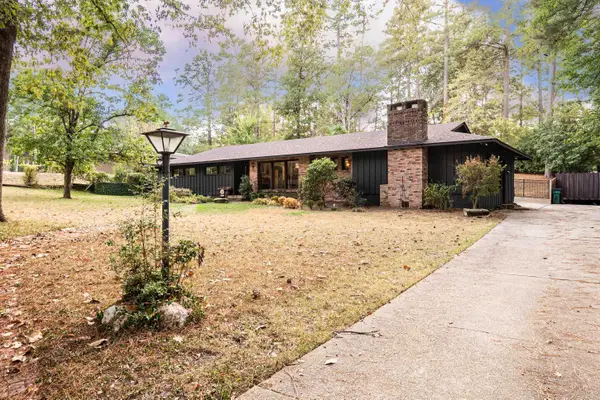 $350,000Active3 beds 2 baths2,623 sq. ft.
2508 Forest Lawn Dr, El Dorado, AR 71730
MLS# 26037302Listed by: JAN'S REALTY - New
 $269,000Active4 beds 3 baths2,535 sq. ft.
119 Woodland Dr, El Dorado, AR 71730
MLS# 26037292Listed by: JAN'S REALTY - New
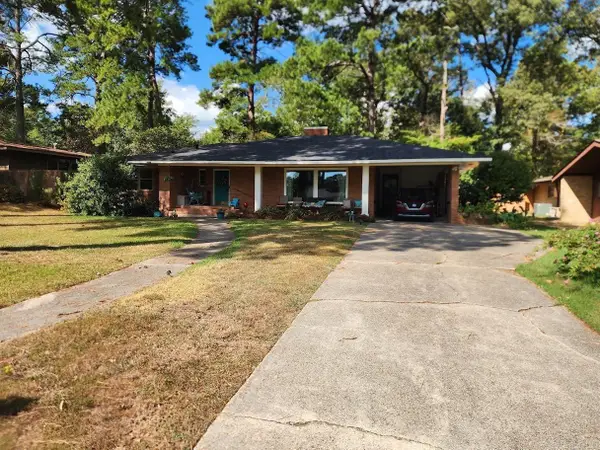
 $219,000Active3 beds 2 baths2,445 sq. ft.
106 Neel Street, El Dorado, AR 71730
MLS# 26037155Listed by: CENTURY 21 UNITED - New
 $290,000Active3 beds 2 baths1,914 sq. ft.
1914 Ridgewood Dr, El Dorado Springs, AR 71730
MLS# 26037127Listed by: JAN'S REALTY - New
 $399,500Active3 beds 2 baths1,800 sq. ft.
168 Fennell Road, El Dorado, AR 71730
MLS# 26037025Listed by: JAN'S REALTY - New
 $349,500Active4 beds 3 baths2,766 sq. ft.
895 Agnes Rd, El Dorado, AR 71730
MLS# 26036961Listed by: JAN'S REALTY - New
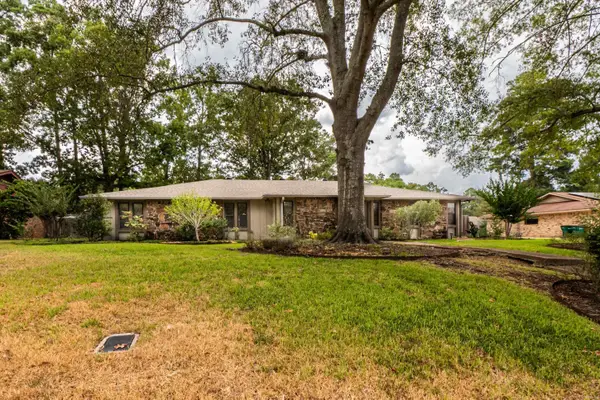 $299,500Active4 beds 3 baths2,634 sq. ft.
2312 W Elm St, El Dorado, AR 71730
MLS# 26036699Listed by: JAN'S REALTY - New
 $49,500Active2 beds 1 baths915 sq. ft.
217 Marrable Hill Road, El Dorado, AR 71730
MLS# 26036649Listed by: CENTURY 21 UNITED


Protect your home and budget from life's surprises with an Assurant Home Warranty, backed by a partner that supports you through every step of homeownership. Explore Plans.
©2026 Century 21 Real Estate LLC. All rights reserved. CENTURY 21®, the CENTURY 21 Logo and C21® are service marks owned by Century 21 Real Estate LLC. Century 21 Real Estate LLC fully supports the principles of the Fair Housing Act and the Equal Opportunity Act. Each office is independently owned and operated. Listing information is deemed reliable but not guaranteed accurate.