267 Oleta Avenue, El Dorado, AR 71730
Local realty services provided by:CENTURY 21 PORTFOLIO
267 Oleta Avenue,El Dorado, AR 71730
$269,900
- 3 Beds
- 2 Baths
- 2,272 sq. ft.
- Single family
- Active
Listed by: caitlin hogue
Office: southern realty group
MLS#:26038775
Source:AR_CARMLS
Price summary
- Price:$269,900
- Price per sq. ft.:$118.79
About this home
Located in the Parker’s Chapel School District, 267 Oleta Ave offers three bedrooms, two bathrooms, and two separate living areas with flexibility for a playroom, home office, or extra gathering space. The home sits on two lots totaling approximately 1.4 acres, with a cute back porch and plenty of room for a pool, a shop, both, or simply a big backyard to enjoy.
Contact an agent
Home facts
- Year built:1996
- Subdivision & Development:Parkers Chapel
- Listing ID #:26038775
- Added:1 day(s) ago
- Updated:September 24, 2026 at 02:36 PM
Rooms and interior
- Bedrooms:3
- Total bathrooms:2
- Full bathrooms:2
- Flooring:Carpet, Vinyl
- Dining Description:Eat-In Kitchen, Kitchen/Dining Combo
- Kitchen Description:Built-In Stove
- Bedroom Description:3 Bedrooms Same Level
- Living area:2,272 sq. ft.
Heating and cooling
- Cooling:Central Cool
- Heating:Central Heat-Unspecified
Structure and exterior
- Roof:Composition
- Year built:1996
- Building area:2,272 sq. ft.
- Lot area:1.4 Acres
- Lot Features:Level
- Architectural Style:Traditional
- Construction Materials:Brick
- Exterior Features:Patio
- Foundation Description:Slab
- Levels:1 Story
Utilities
- Water:Water-Public
- Sewer:Septic
Finances and disclosures
- Price:$269,900
- Price per sq. ft.:$118.79
- Tax amount:$399 (2025)
Features and amenities
- Appliances:Built-In Stove
Parking
- Parking description:Garage, Two Car
New listings near 267 Oleta Avenue
- New
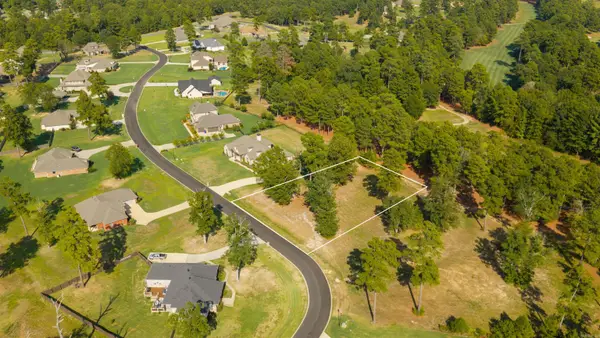 $45,800Active0.77 Acres
Lot 116 Mystic Creek, El Dorado, AR 71730
MLS# 26038677Listed by: JAN'S REALTY - New
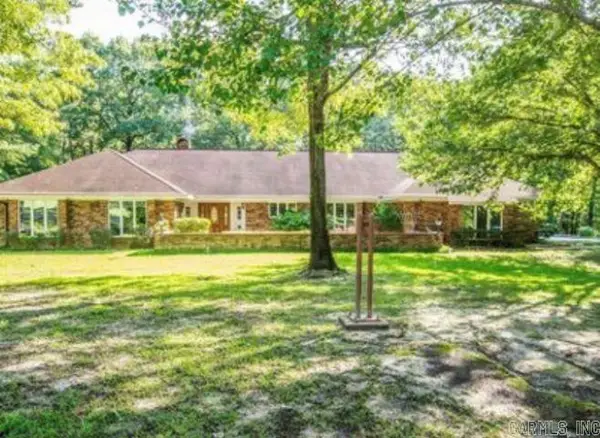 $399,500Active4 beds 3 baths3,002 sq. ft.
155 Ferrand Ln, El Dorado, AR 71730
MLS# 26038586Listed by: JAN'S REALTY - New
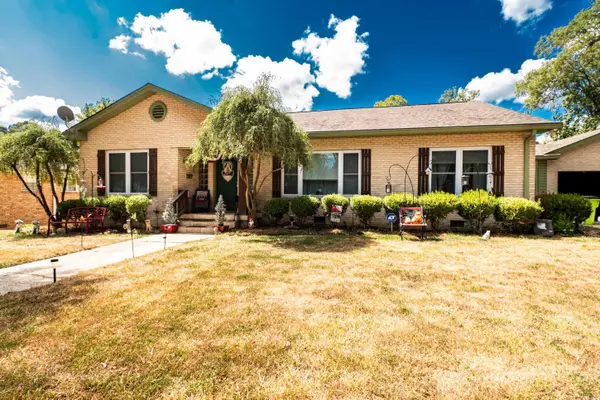 $225,000Active3 beds 2 baths1,876 sq. ft.
1407 W Main Street, El Dorado, AR 71730
MLS# 26038536Listed by: EXP REALTY - New
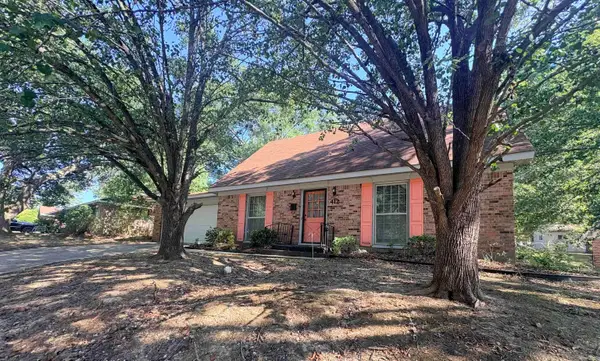
 $160,000Active4 beds 3 baths2,068 sq. ft.
412 Claremont Drive, El Dorado, AR 71730
MLS# 26038384Listed by: CENTURY 21 UNITED - New
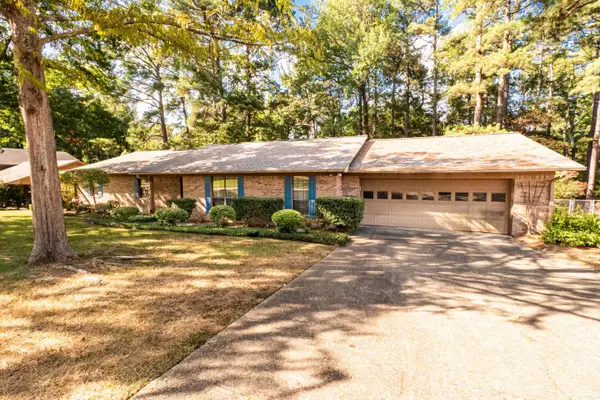 $250,000Active3 beds 2 baths2,211 sq. ft.
1922 Ridgewood Dr, El Dorado, AR 71730
MLS# 26038292Listed by: JAN'S REALTY - New
 $114,000Active3 beds 1 baths1,544 sq. ft.
1214 W Block Street, El Dorado, AR 71730
MLS# 26038203Listed by: SOUTHERN REALTY GROUP - New
 $165,000Active-- beds -- baths1,110 sq. ft.
3249 W Hillsboro St, El Dorado, AR 71730
MLS# 26037735Listed by: JAN'S REALTY - New
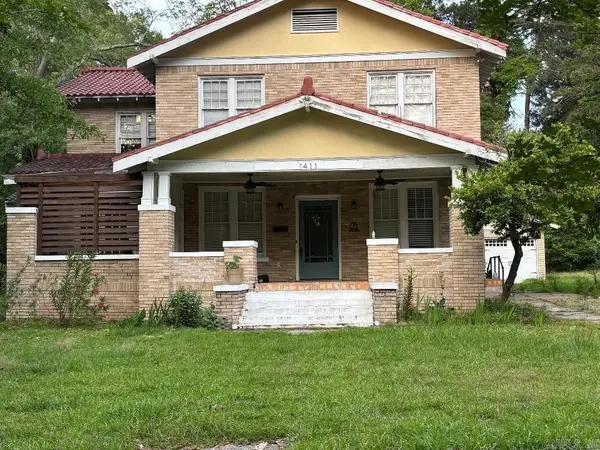 $184,900Active4 beds 2 baths3,439 sq. ft.
Address Withheld By Seller, El Dorado Springs, AR 71730
MLS# 26037673Listed by: JORDAN REAL ESTATE - New
 $115,000Active2 beds 1 baths1,296 sq. ft.
7743 Calion Hwy, El Dorado, AR 71730
MLS# 26037472Listed by: JAN'S REALTY


Protect your home and budget from life's surprises with an Assurant Home Warranty, backed by a partner that supports you through every step of homeownership. Explore Plans.
©2026 Century 21 Real Estate LLC. All rights reserved. CENTURY 21®, the CENTURY 21 Logo and C21® are service marks owned by Century 21 Real Estate LLC. Century 21 Real Estate LLC fully supports the principles of the Fair Housing Act and the Equal Opportunity Act. Each office is independently owned and operated. Listing information is deemed reliable but not guaranteed accurate.