282 Kay Drive, El Dorado, AR 71730
Local realty services provided by:CENTURY 21 United
282 Kay Drive,El Dorado, AR 71730
$240,000
- 3 Beds
- 2 Baths
- 1,672 sq. ft.
- Single family
- Pending
Listed by:
 CENTURY 21 United
Office: century 21 united
MLS#:26031058
Source:AR_CARMLS
Price summary
- Price:$240,000
- Price per sq. ft.:$143.54
About this home
Don't miss this fully renovated 3 BR/ 2 BA on a large lot in Parkers Chapel! Updates include: New Roof (2017), Electrical, Interior Painting, Interior Doors, Front Door, Hall Bath remodel (2018), Master Bath/Master Closet renovation (2019), Added new 18 x 20 shop building (2020), Exterior Painting (2021), Laundry built-in, Septic pump (2025), Updated field lines, landscaping (2026)
Contact an agent
Home facts
- Year built:1987
- Subdivision & Development:PARKERS CHAPEL
- Listing ID #:26031058
- Added:5 day(s) ago
- Updated:July 31, 2026 at 03:55 AM
Rooms and interior
- Bedrooms:3
- Total bathrooms:2
- Full bathrooms:2
- Flooring:Carpet, Laminate, Tile
- Dining Description:Breakfast Bar, Kitchen/Dining Combo
- Kitchen Description:Dishwasher, Electric Range, Refrigerator-Stays
- Bedroom Description:3 Bedrooms Same Level
- Living area:1,672 sq. ft.
Heating and cooling
- Cooling:Central Cool-Electric
- Heating:Central Heat-Electric
Structure and exterior
- Roof:Architectural Shingle
- Year built:1987
- Building area:1,672 sq. ft.
- Lot area:0.48 Acres
- Lot Features:Sloped
- Architectural Style:Ranch
- Construction Materials:Brick
- Exterior Features:Patio
- Foundation Description:Slab
- Levels:1 Story
Schools
- High school:PARKERS CHAPEL
- Middle school:PARKERS CHAPEL
- Elementary school:PARKERS CHAPEL
Utilities
- Water:Water Heater-Electric, Water-Public
- Sewer:Septic
Finances and disclosures
- Price:$240,000
- Price per sq. ft.:$143.54
- Tax amount:$1,770 (2025)
Features and amenities
- Appliances:Dishwasher, Electric Range
- Laundry features:Dryer Connection-Electric, Laundry Room, Washer Connection
- Amenities:Paneling, Sheet Rock, Sheet Rock Ceiling, Vault Ceiling
Parking
- Parking description:Garage, Two Car
New listings near 282 Kay Drive
- New
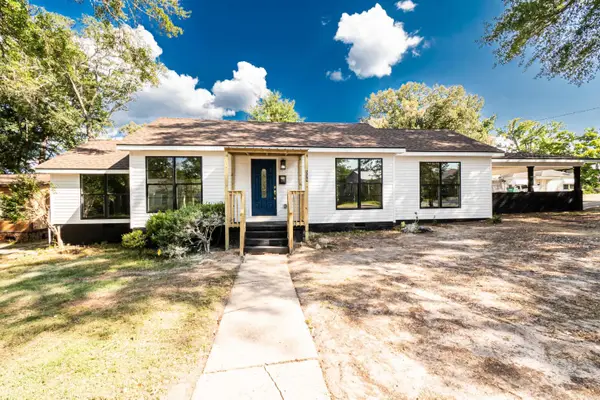 $200,000Active5 beds 2 baths1,890 sq. ft.
509 S Parkway Drive, El Dorado, AR 71730
MLS# 26031749Listed by: JAN'S REALTY - New
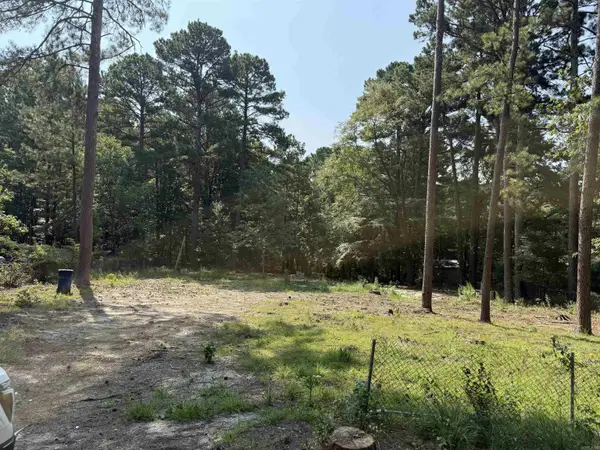
 $28,500Active2.02 Acres
1213 Hinson Road, El Dorado, AR 71730
MLS# 26031674Listed by: CENTURY 21 UNITED - New
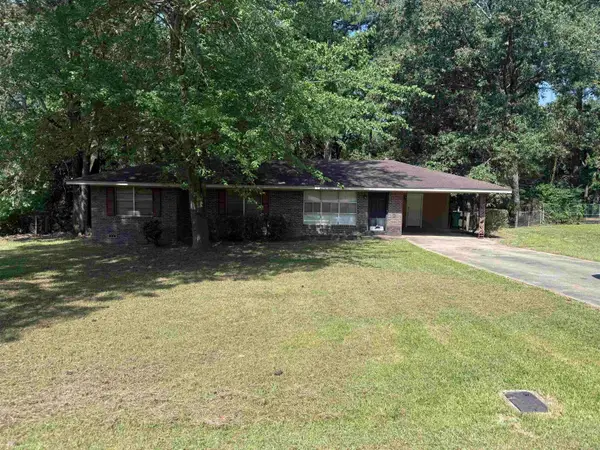 $119,900Active3 beds 2 baths1,419 sq. ft.
604 Carol Ave, El Dorado, AR 71730
MLS# 26031575Listed by: KO REALTY GROUP - New
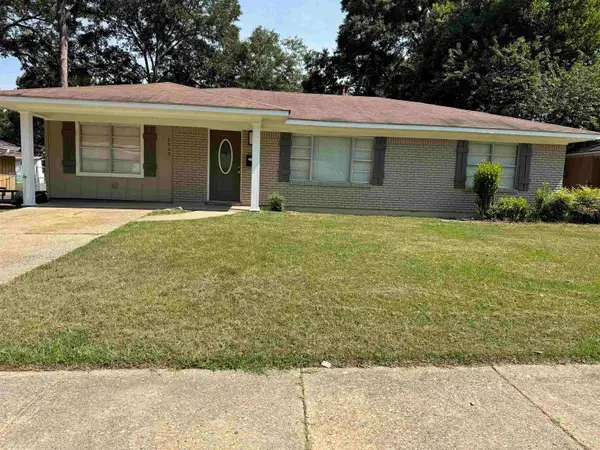 $112,900Active3 beds 2 baths1,488 sq. ft.
2202 Helena St, El Dorado, AR 71730
MLS# 26031577Listed by: CENTURY 21 UNITED - New
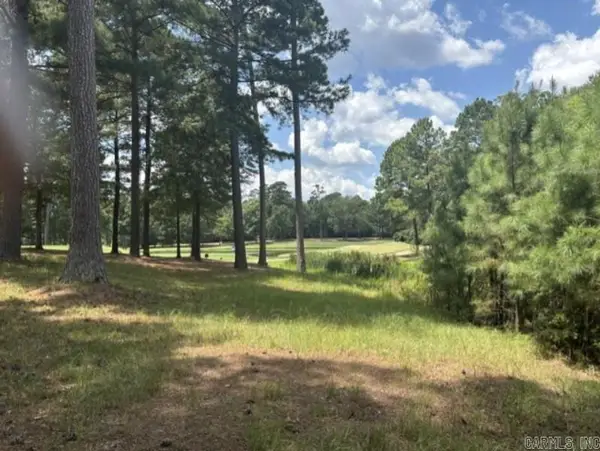 $45,300Active0.73 Acres
Address Withheld By Seller, El Dorado, AR 71730
MLS# 26031544Listed by: JAN'S REALTY - New
 $135,000Active3 beds 1 baths1,120 sq. ft.
600 Sunset Rd, El Dorado, AR 71730
MLS# 26031171Listed by: JAN'S REALTY - New
 $217,500Active3 beds 2 baths1,737 sq. ft.
1812 Haney Ave, El Dorado, AR 71730
MLS# 26031104Listed by: SOUTHERN REALTY GROUP 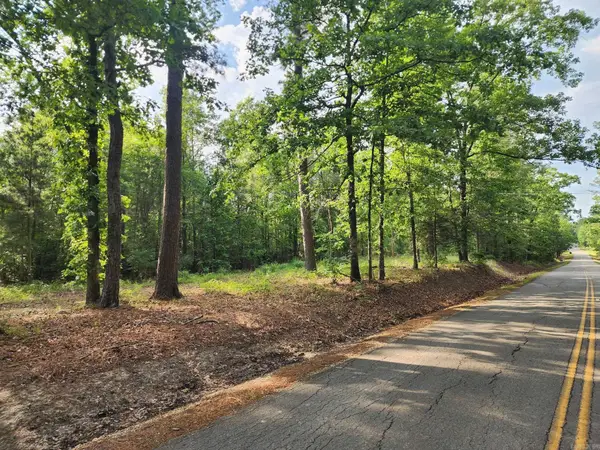 $25,000Pending5 Acres
3772 Southfield Road, El Dorado, AR 71730
MLS# 26027213Listed by: CENTURY 21 UNITED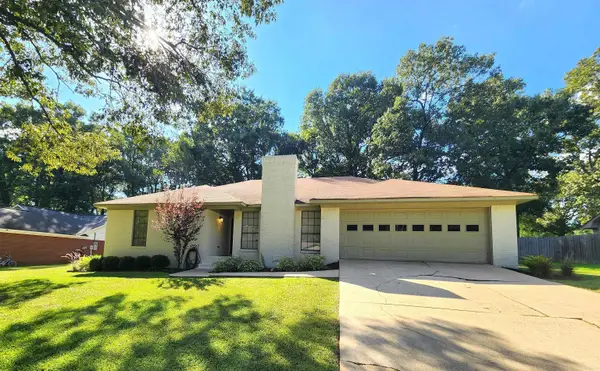 $240,000Pending3 beds 2 baths1,672 sq. ft.
282 Kay Drive, El Dorado, AR 71730
MLS# 26031058Listed by: CENTURY 21 UNITED- New
 $313,000Active3 beds 2 baths1,621 sq. ft.
171 Waverly Cir, El Dorado, AR 71730
MLS# 26031026Listed by: JAN'S REALTY


Protect your home and budget from life's surprises with an Assurant Home Warranty, backed by a partner that supports you through every step of homeownership. Explore Plans.
©2026 Century 21 Real Estate LLC. All rights reserved. CENTURY 21®, the CENTURY 21 Logo and C21® are service marks owned by Century 21 Real Estate LLC. Century 21 Real Estate LLC fully supports the principles of the Fair Housing Act and the Equal Opportunity Act. Each office is independently owned and operated. Listing information is deemed reliable but not guaranteed accurate.