464 Augusta Drive, El Dorado, AR 71730
Local realty services provided by:CENTURY 21 United
464 Augusta Drive,El Dorado, AR 71730
$518,000
- 4 Beds
- 3 Baths
- 2,856 sq. ft.
- Single family
- Active
Listed by:
 Marquita Bailey(870) 918 - 5647CENTURY 21 United
Office: century 21 united
MLS#:26034552
Source:AR_CARMLS
Price summary
- Price:$518,000
- Price per sq. ft.:$181.37
- Monthly HOA dues:$60
About this home
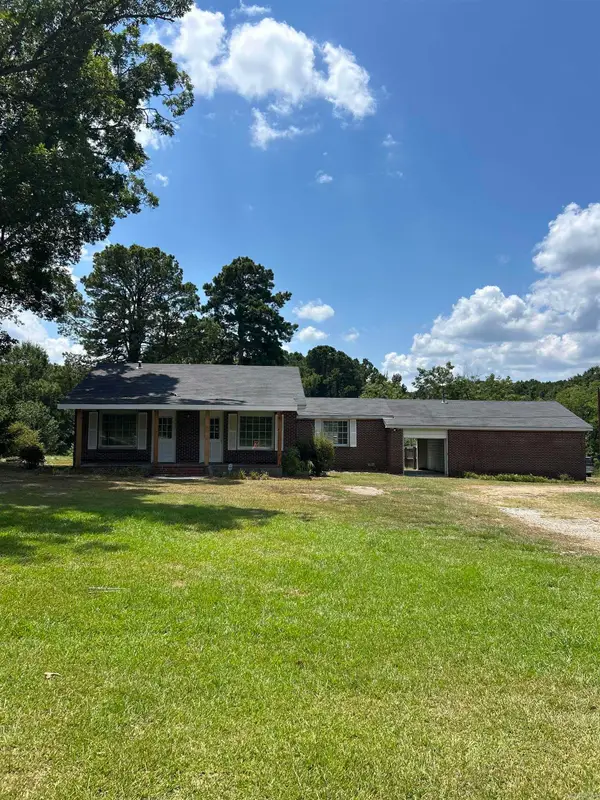
Welcome to this beautiful home in the desirable Mystic Creek Golf Community. Offering four bedrooms, 2 1/2 baths, and an open floor plan designed for comfortable living and easy entertaining, this home has space for everyone. The bonus room above the garage provides additional flexibility for a media room, playroom, or guest space. A convenient wet bar with wine cooler and storage adds an inviting touch for entertaining. Enjoy relaxing or gathering outdoors on the patio. The double garage offers plenty of room for vehicles and storage.
Contact an agent
Home facts
- Year built:2014
- Subdivision & Development:Mystic Creek
- Listing ID #:26034552
- Added:1 day(s) ago
- Updated:August 26, 2026 at 03:01 AM
Rooms and interior
- Bedrooms:4
- Total bathrooms:3
- Full bathrooms:2
- Half bathrooms:1
- Flooring:Laminate, Tile
- Dining Description:Kitchen/Dining Combo
- Kitchen Description:Dishwasher, Electric Range, Refrigerator-Stays
- Bedroom Description:4 Bedrooms Same Level
- Living area:2,856 sq. ft.
Heating and cooling
- Cooling:Central Cool-Electric
- Heating:Central Heat-Electric
Structure and exterior
- Roof:Architectural Shingle
- Year built:2014
- Building area:2,856 sq. ft.
- Lot area:0.66 Acres
- Lot Features:Level
- Architectural Style:Traditional
- Construction Materials:Brick
- Foundation Description:Slab
- Levels:1 Story
Utilities
- Water:Water-Public
- Sewer:Sewer-Public
Finances and disclosures
- Price:$518,000
- Price per sq. ft.:$181.37
- Tax amount:$4,001
Features and amenities
- Appliances:Dishwasher, Electric Range
- Laundry features:Laundry Room
- Amenities:Golf Course
Parking
- Parking description:Garage, Two Car
New listings near 464 Augusta Drive
- New
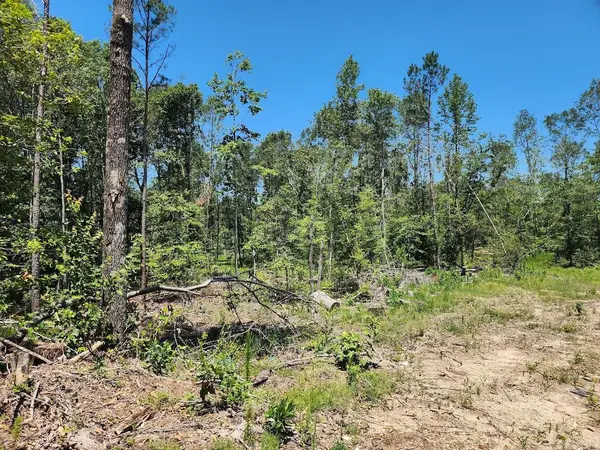
 $55,770Active16.9 Acres
West 16.9 Acres On Hwy 82 E, El Dorado, AR 71730
MLS# 26034591Listed by: CENTURY 21 UNITED - New
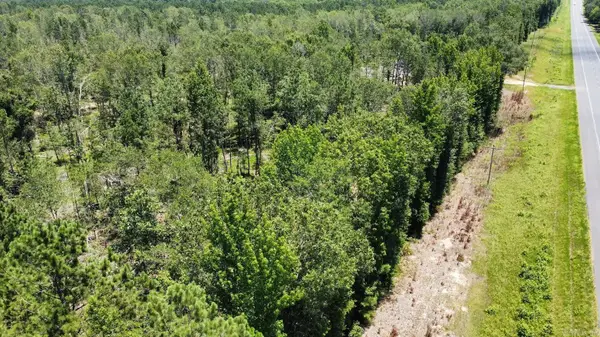 $55,770Active16.9 Acres
Center 16.9 Ac On Hwy 82 E, El Dorado, AR 71730
MLS# 26034607Listed by: CENTURY 21 UNITED - New
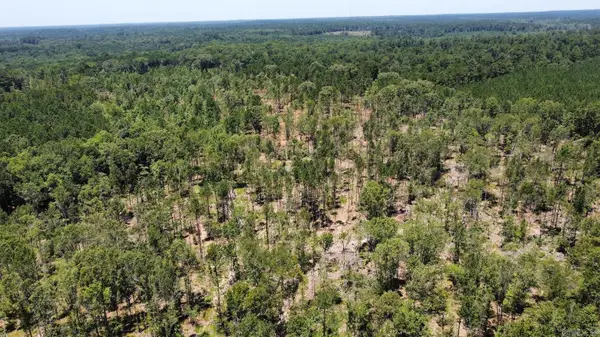 $55,770Active16.9 Acres
East 16.9 Ac On Hwy 82 E, El Dorado, AR 71730
MLS# 26034610Listed by: CENTURY 21 UNITED - New
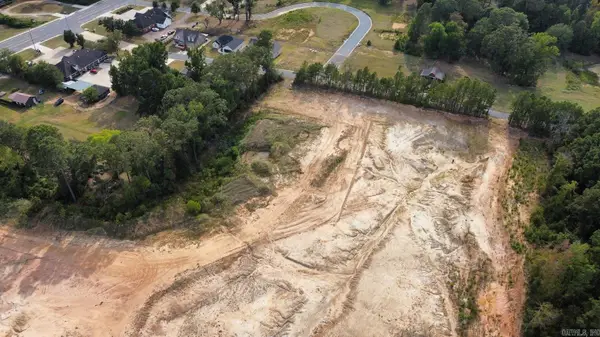 $250,000Active11.04 Acres
11.04 Acres Off Us Hwy 82, El Dorado, AR 71730
MLS# 26034571Listed by: CENTURY 21 UNITED - New
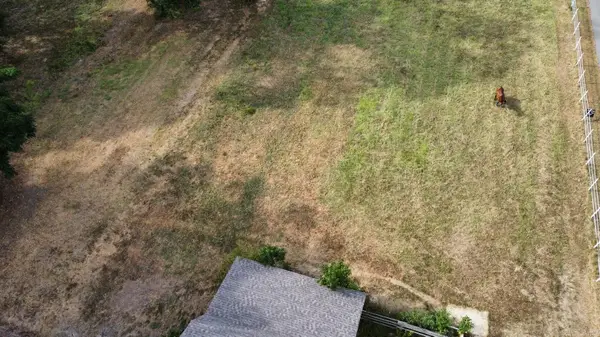 $40,000Active1.94 Acres
Lot 32 Mayhaw Haven Subdivision, El Dorado, AR 71730
MLS# 26034514Listed by: CENTURY 21 UNITED - New
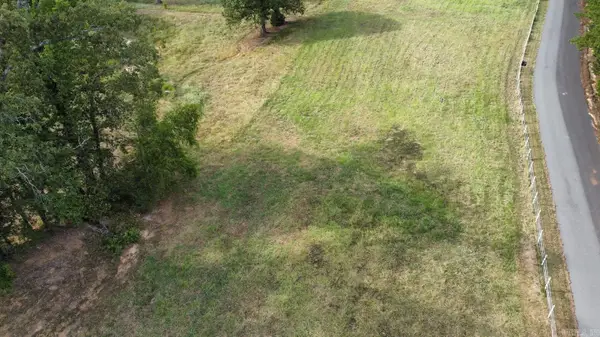 $40,000Active1.94 Acres
Lot 33 Of Mayhaw Haven Subdivision, El Dorado, AR 71730
MLS# 26034518Listed by: CENTURY 21 UNITED - New
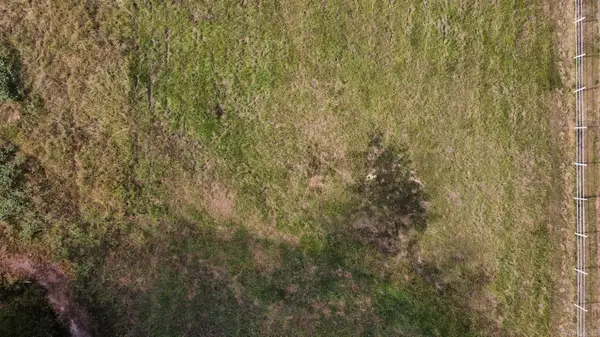 $40,000Active1.94 Acres
Lot 34 Of Mayhaw Haven Subdivision, El Dorado, AR 71730
MLS# 26034522Listed by: CENTURY 21 UNITED - New
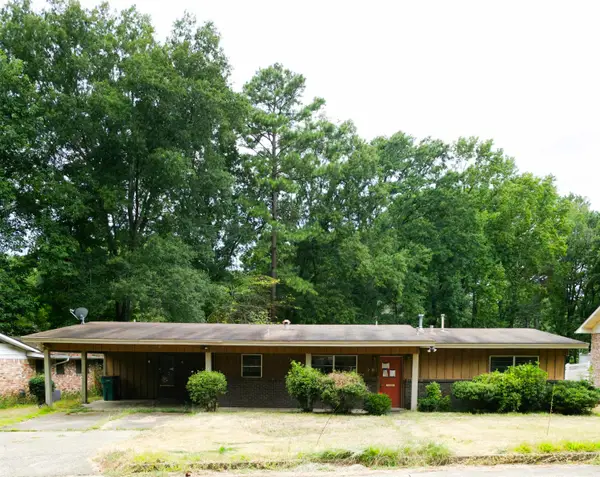 $155,000Active3 beds 3 baths1,892 sq. ft.
1208 Crestwood Dr, El Dorado, AR 71730
MLS# 26034501Listed by: CENTURY 21 UNITED - New
 $175,000Active-- beds -- baths1,590 sq. ft.
3665 W Hillsboro St, El Dorado, AR 71730
MLS# 26034186Listed by: JAN'S REALTY


Protect your home and budget from life's surprises with an Assurant Home Warranty, backed by a partner that supports you through every step of homeownership. Explore Plans.
©2026 Century 21 Real Estate LLC. All rights reserved. CENTURY 21®, the CENTURY 21 Logo and C21® are service marks owned by Century 21 Real Estate LLC. Century 21 Real Estate LLC fully supports the principles of the Fair Housing Act and the Equal Opportunity Act. Each office is independently owned and operated. Listing information is deemed reliable but not guaranteed accurate.