
35 WALNUT RIDGE, Elizabeth, AR 72531
Local realty services provided by:CENTURY 21 LeMac Realty
Listed by: dauna powell
Office: peglar real estate group
MLS#:133040
Source:AR_NCBR
Price summary
- Price:$155,000
- Price per sq. ft.:$92.26
About this home
The perfect home for someone looking to escape the hustle and bustle of downtown. Located only 1 mile from Handcove Resort, and Lake Norfork access. Step inside to find 3 bedrooms and 2 full bathrooms. Home features a split floor plan with a primary bedroom that has a separate office space, large bathroom, and walk in closet. Beautiful kitchen with a breakfast bar, big covered front porch, and an open deck in the back, overlooking the oversized backyard. If you’re searching for something outside of town, peaceful, and close to the water, this is it!
Contact an agent
Home facts
- Subdivision & Development:Timberlake Mnr
- Listing ID #:133040
- Added:239 day(s) ago
- Updated:August 12, 2026 at 02:31 PM
Rooms and interior
- Bedrooms:3
- Total bathrooms:2
- Full bathrooms:2
- Kitchen Description:Dishwasher, Electric Surface Unit, Microwave, Range Hood, Refrigerator, Wall Oven
- Living area:1,700 sq. ft.
Heating and cooling
- Cooling:Central Air, Electric
- Heating:Central, Natural Gas
- Central air:Yes
Structure and exterior
- Building area:1,700 sq. ft.
- Construction Materials:Vinyl Siding
Schools
- High school:Viola
Finances and disclosures
- Price:$155,000
- Price per sq. ft.:$92.26
Features and amenities
- Appliances:Dryer, Microwave
- Laundry features:Dryer, Washer
Parking
- Garage spaces:1
New listings near 35 WALNUT RIDGE
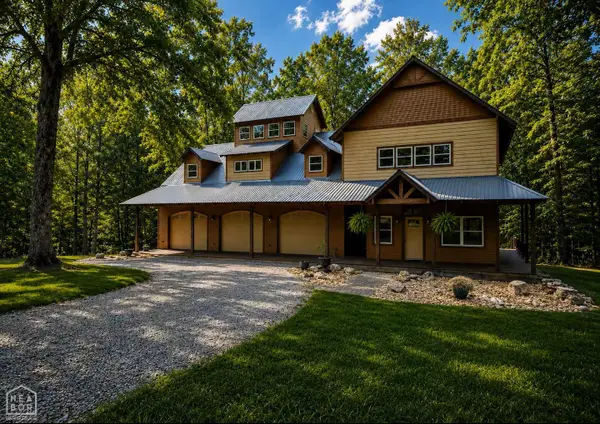 $624,000Active4 beds 4 baths2,625 sq. ft.
197 Shoreleave Ln, Elizabeth, AR 72531
MLS# 10131146Listed by: WESTBROOK & REEVES REAL ESTATE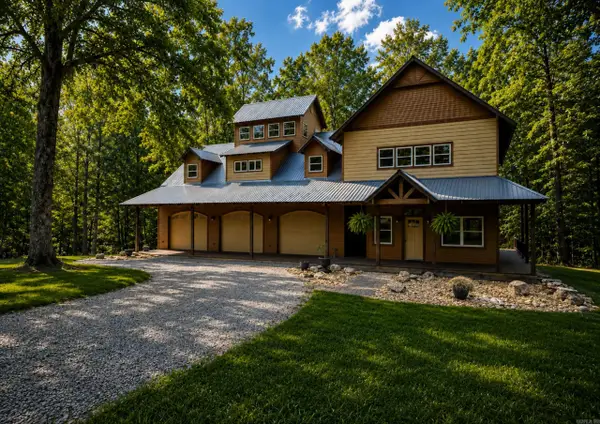 $624,000Active4 beds 4 baths2,625 sq. ft.
Address Withheld By Seller, Elizabeth, AR 72531
MLS# 26029109Listed by: WESTBROOK & REEVES REAL ESTATE, LLC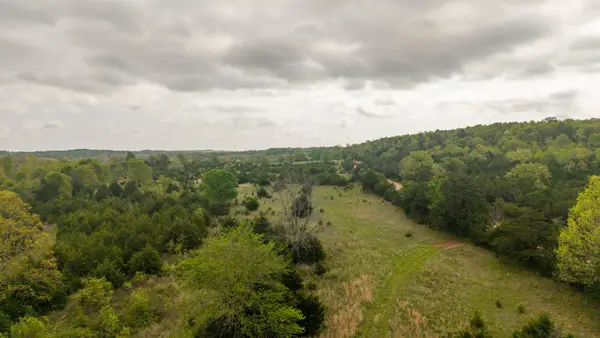 $39,900Active10 Acres
Tract 4 Little Woods Road, Elizabeth, AR 72531
MLS# 60328954Listed by: UNITED COUNTRY-COZORT REALTY, INC.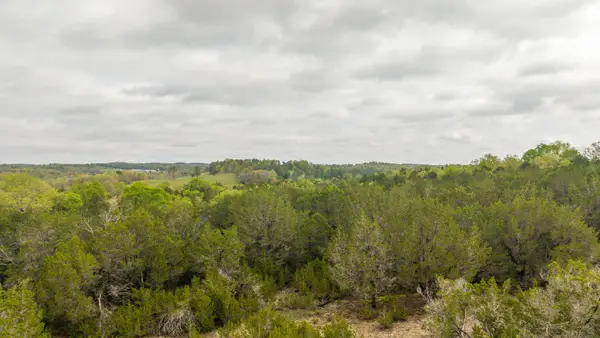 $39,900Active10 Acres
Tract 5 Little Woods Road, Elizabeth, AR 72531
MLS# 60328959Listed by: UNITED COUNTRY-COZORT REALTY, INC.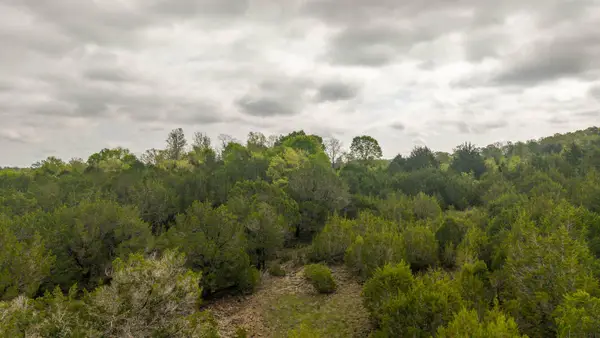 $39,900Active10 Acres
Tract 6 Little Woods Road, Elizabeth, AR 72531
MLS# 60328963Listed by: UNITED COUNTRY-COZORT REALTY, INC.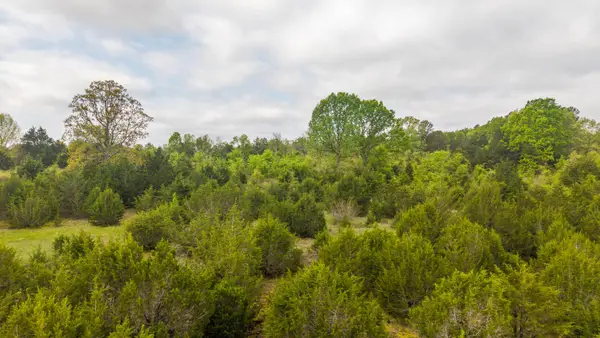 $39,900Active10 Acres
Tract 8 Little Woods Road, Elizabeth, AR 72531
MLS# 60328964Listed by: UNITED COUNTRY-COZORT REALTY, INC. $39,900Active10 Acres
Tract 6 Litte Woods Road, Elizabeth, AR 72531
MLS# 26028722Listed by: UNITED COUNTRY - COZORT REALTY, INC. $44,900Active13 Acres
Tract 1 Little Woods Road, Elizabeth, AR 72531
MLS# 60328845Listed by: UNITED COUNTRY-COZORT REALTY, INC. $44,900Active10 Acres
Tract 2 Little Woods Road, Elizabeth, AR 72531
MLS# 60328848Listed by: UNITED COUNTRY-COZORT REALTY, INC.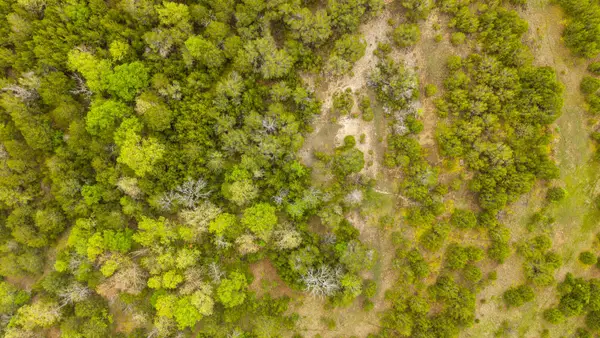 $39,900Active10 Acres
Tract 3 Little Woods Road, Elizabeth, AR 72531
MLS# 60328850Listed by: UNITED COUNTRY-COZORT REALTY, INC.


Protect your home and budget from life's surprises with an Assurant Home Warranty, backed by a partner that supports you through every step of homeownership. Explore Plans.
©2026 Century 21 Real Estate LLC. All rights reserved. CENTURY 21®, the CENTURY 21 Logo and C21® are service marks owned by Century 21 Real Estate LLC. Century 21 Real Estate LLC fully supports the principles of the Fair Housing Act and the Equal Opportunity Act. Each office is independently owned and operated. Listing information is deemed reliable but not guaranteed accurate.