
11176 E Mount Olive Road, Elkins, AR 72727
Local realty services provided by:CENTURY 21 Action Realty
Listed by: david howard
Office: discover real estate
MLS#:1362828
Source:AR_NWAR
Price summary
- Price:$375,000
- Price per sq. ft.:$203.14
About this home
Welcome to this well-maintained 3-bedroom, 2-bath home offering 1,846 sq. ft. of comfortable living space with a great mix of character and functionality. The home features durable wood siding, a metal roof, and outdoor lighting that adds both convenience and curb appeal. A newer 30x40 shop provides excellent space for projects, equipment, hobbies, or additional storage. The property also includes an additional outbuilding and a storm cellar for added storage and peace of mind. Whether you're looking for room to work, store your belongings, or simply enjoy a comfortable home in a country setting, this property offers plenty of possibilities. The spacious shop and additional outbuilding make this property especially appealing for those needing room for hobbies, equipment, or a home-based business. Car lift in shop is negotiable. Hot tub does not convey but can be purchased.
Contact an agent
Home facts
- Year built:1963
- Subdivision & Development:.
- Listing ID #:1362828
- Added:1 day(s) ago
- Updated:September 23, 2026 at 02:42 PM
Rooms and interior
- Bedrooms:3
- Total bathrooms:2
- Full bathrooms:2
- Flooring:Carpet, Wood
- Kitchen Description:Dishwasher, Double Oven, Electric Range, Electric Water Heater, Granite Counters, Plumbed For Ice Maker
- Basement:Yes
- Basement Description:Crawl Space
- Living area:1,846 sq. ft.
Heating and cooling
- Cooling:Central Air
- Heating:Central, Wood Stove
- Central air:Yes
Structure and exterior
- Roof:Metal
- Year built:1963
- Building area:1,846 sq. ft.
- Lot area:1.41 Acres
- Lot Features:Cleared, Level, Outside City Limits
- Foundation Description:Crawlspace
- Levels:1 Story
Utilities
- Water:Public, Water Available
- Sewer:Septic Available, Septic Tank
Finances and disclosures
- Price:$375,000
- Price per sq. ft.:$203.14
- Tax amount:$930
Features and amenities
- Appliances:Dishwasher, Double Oven, Electric Range, Electric Water Heater, Plumbed For Ice Maker
- Laundry features:Dryer Hookup, Washer Hookup
- Amenities:Granite Counters, Smoke Detectors, Storm Shelter, Walk-In Closets, Window Blinds, Window Treatments
Parking
- Parking description:Aggregate, Detached, Driveway, Garage
- Garage:Yes
New listings near 11176 E Mount Olive Road
- New
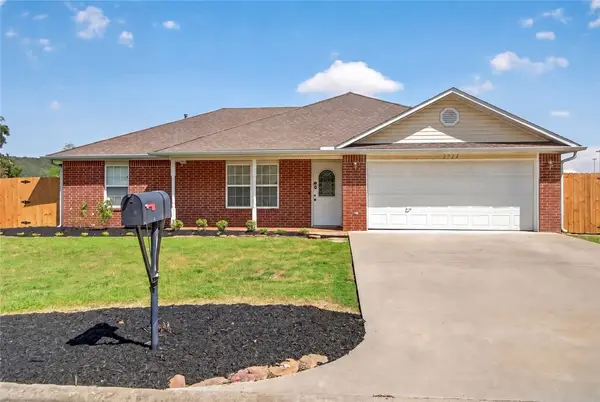 $290,000Active3 beds 2 baths1,360 sq. ft.
2724 Jessica Place, Fayetteville, AR 72701
MLS# 1362222Listed by: CARLTON REALTY, INC - New
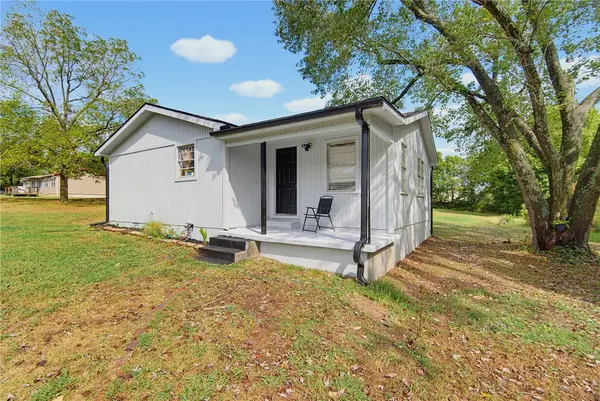 $212,500Active3 beds 2 baths1,176 sq. ft.
290 Hattabaugh Drive, Elkins, AR 72727
MLS# 1362244Listed by: COLLIER & ASSOCIATES - New
 $269,900Active3 beds 2 baths1,422 sq. ft.
196 Stinson Street, Elkins, AR 72727
MLS# 1362010Listed by: KELLER WILLIAMS MARKET PRO REALTY - New
 $265,550Active3 beds 2 baths1,413 sq. ft.
557 Jessica Leigh Street, Elkins, AR 72727
MLS# 1362009Listed by: RAUSCH COLEMAN REALTY GROUP, LLC - New
 $279,450Active4 beds 2 baths1,810 sq. ft.
573 Jessica Leigh Street, Elkins, AR 72727
MLS# 1362013Listed by: RAUSCH COLEMAN REALTY GROUP, LLC - New
 $272,650Active3 beds 2 baths1,569 sq. ft.
586 Jessica Leigh Street, Elkins, AR 72727
MLS# 1362001Listed by: RAUSCH COLEMAN REALTY GROUP, LLC  $260,100Pending3 beds 2 baths1,290 sq. ft.
604 Jessica Leigh Street, Elkins, AR 72727
MLS# 1362003Listed by: RAUSCH COLEMAN REALTY GROUP, LLC- New
 $281,300Active4 beds 2 baths1,732 sq. ft.
620 Jessica Leigh Street, Elkins, AR 72727
MLS# 1362006Listed by: RAUSCH COLEMAN REALTY GROUP, LLC - Open Sun, 1 to 3pm
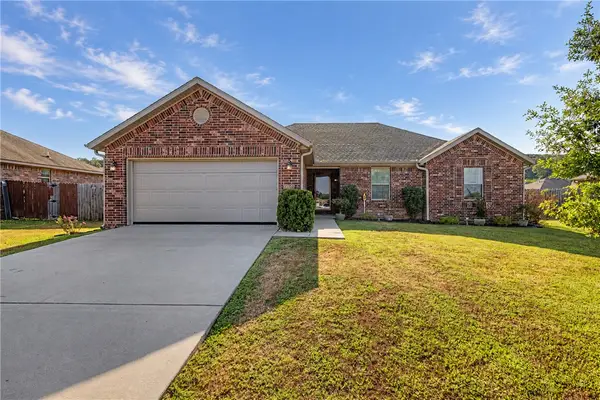 $290,000Active3 beds 2 baths1,615 sq. ft.
1266 Silver Oak Street, Elkins, AR 72727
MLS# 1361322Listed by: COLLIER & ASSOCIATES- ROGERS BRANCH 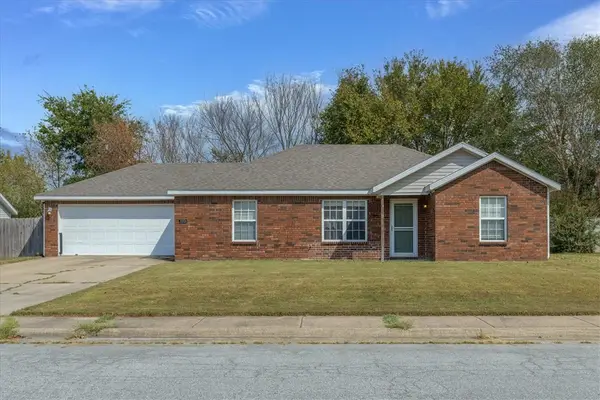 $239,999Active3 beds 2 baths1,265 sq. ft.
1312 Hackberry Place, Elkins, AR 72727
MLS# 1361253Listed by: KELLER WILLIAMS MARKET PRO REALTY BRANCH OFFICE


Protect your home and budget from life's surprises with an Assurant Home Warranty, backed by a partner that supports you through every step of homeownership. Explore Plans.
©2026 Century 21 Real Estate LLC. All rights reserved. CENTURY 21®, the CENTURY 21 Logo and C21® are service marks owned by Century 21 Real Estate LLC. Century 21 Real Estate LLC fully supports the principles of the Fair Housing Act and the Equal Opportunity Act. Each office is independently owned and operated. Listing information is deemed reliable but not guaranteed accurate.