
1242 Fox Trail Drive, Elkins, AR 72727
Local realty services provided by:CENTURY 21 Lyons & Associates Real Estate
Listed by: marla hargus
Office: mcnaughton real estate
MLS#:1359993
Source:AR_NWAR
Price summary
- Price:$270,000
- Price per sq. ft.:$184.68
About this home
WELCOME HOME! This 3 bedroom 2 bathroom home on a corner lot is conveniently located in the heart of Elkins with easy access to schools, parks, shopping, and the Elkins Sport Complex! From the covered front porch head into the open concept living room featuring wood laminate Flooring and gas log fireplace with tile surround and elegant white mantel! Flow into the u-shaped eat-in kitchen with grey wood cabinetry, granite countertops, electric range, and white Subway tile backsplash! Relax and rejuvenate in the primary bedroom with tray ceiling and private ensuite feat: dual sink vanity, walk ins shower, soaking tub, and dual walk in closets! Plus two additional bedrooms and one bathroom. Head out back to the covered back patio overlooking the fenced in back lawn with Storage building perfect for storing items. BONUS: this home has been freshly painted, and features anew hot water heater in 2024 and New dishwasher in 2025. Don’t Miss Out! Act Now!
Contact an agent
Home facts
- Year built:2002
- Subdivision & Development:Fox Trail Village
- Listing ID #:1359993
- Added:12 day(s) ago
- Updated:September 10, 2026 at 08:20 AM
Rooms and interior
- Bedrooms:3
- Total bathrooms:2
- Full bathrooms:2
- Flooring:Carpet, Laminate, Simulated Wood, Tile
- Kitchen Description:Dishwasher, Electric Range, Gas Water Heater, Granite Counters, Microwave, Microwave Hood Fan, Plumbed For Ice Maker
- Living area:1,462 sq. ft.
Heating and cooling
- Cooling:Central Air, Electric
- Heating:Central, Gas
- Central air:Yes
Structure and exterior
- Roof:Fiberglass, Shingle
- Year built:2002
- Building area:1,462 sq. ft.
- Lot area:0.27 Acres
- Lot Features:Central Business District, Corner Lot, Level, Near Park, Open Lot, Subdivision
- Construction Materials:Brick, Vinyl Siding
- Exterior Features:Covered, Patio, Porch
- Foundation Description:Slab
- Levels:1 Story
Utilities
- Water:Public, Water Available
- Sewer:Public Sewer, Sewer Available
Finances and disclosures
- Price:$270,000
- Price per sq. ft.:$184.68
- Tax amount:$1,812
Features and amenities
- Appliances:Dishwasher, Electric Range, Gas Water Heater, Microwave, Microwave Hood Fan, Plumbed For Ice Maker
- Laundry features:Dryer Hookup, Washer Hookup
- Amenities:Ceiling Fans, Granite Counters, Solid Surface Counters, Walk-In Closets
Parking
- Parking description:Attached, Concrete Driveway, Garage, Garage Door Opener
- Garage:Yes
New listings near 1242 Fox Trail Drive
- New
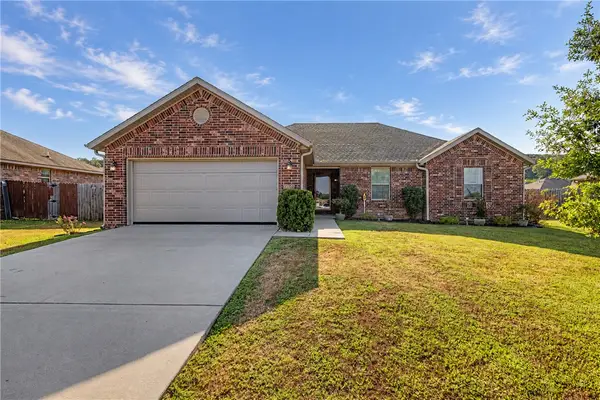 $300,000Active3 beds 2 baths1,615 sq. ft.
1266 Silver Oak Street, Elkins, AR 72727
MLS# 1361322Listed by: COLLIER & ASSOCIATES- ROGERS BRANCH - New
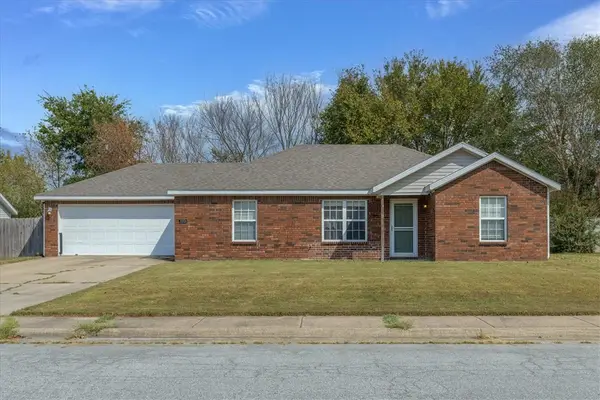 $239,999Active3 beds 2 baths1,265 sq. ft.
1312 Hackberry Place, Elkins, AR 72727
MLS# 1361253Listed by: KELLER WILLIAMS MARKET PRO REALTY BRANCH OFFICE - New
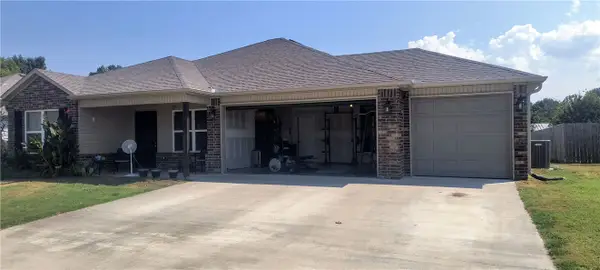 $250,000Active4 beds 2 baths1,476 sq. ft.
1120 Jennifer Ann Lane, Elkins, AR 72727
MLS# 1361402Listed by: COLDWELL BANKER HARRIS MCHANEY & FAUCETTE-ROGERS - New
 $375,000Active3 beds 2 baths1,690 sq. ft.
153 Stinson Street, Elkins, AR 72727
MLS# 1361046Listed by: VIRIDIAN REAL ESTATE - New
 $288,300Active4 beds 2 baths1,985 sq. ft.
904 Kevin Lane, Elkins, AR 72727
MLS# 1360792Listed by: RAUSCH COLEMAN REALTY GROUP, LLC - New
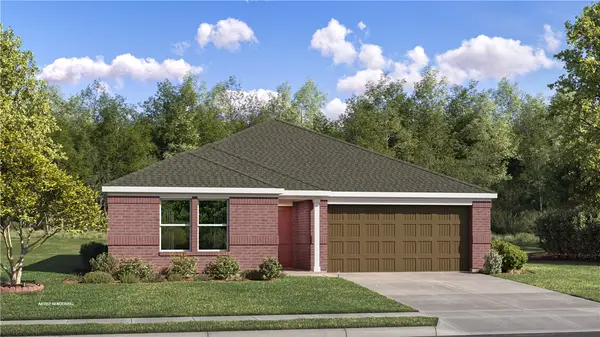 $279,450Active4 beds 2 baths1,810 sq. ft.
888 Kevin Lane, Elkins, AR 72727
MLS# 1360795Listed by: RAUSCH COLEMAN REALTY GROUP, LLC 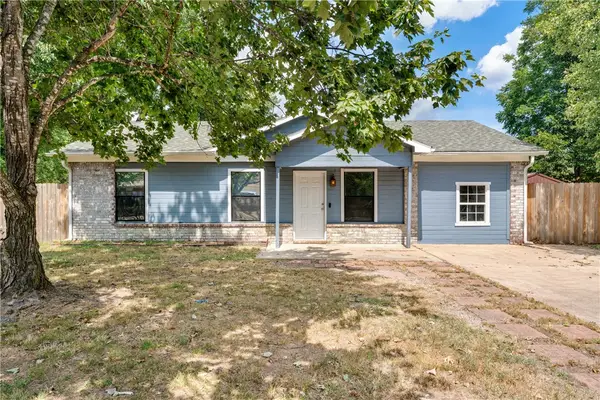 $220,000Active3 beds 2 baths1,288 sq. ft.
1260 Walnut Place, Elkins, AR 72727
MLS# 1360389Listed by: RE/MAX ASSOCIATES, LLC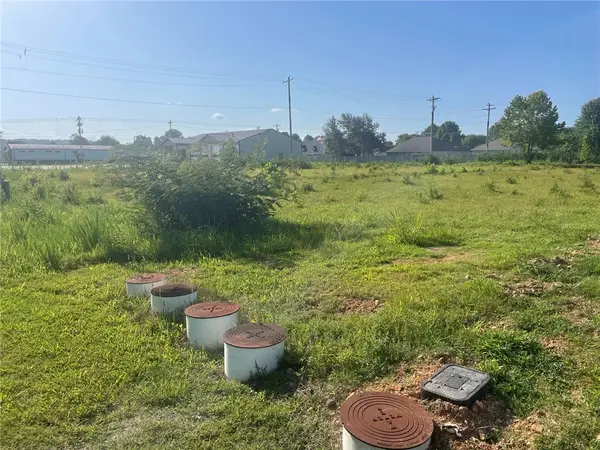 $129,000Active0.45 Acres
2117 N Center Street, Elkins, AR 72701
MLS# 1334815Listed by: LEGEND REALTY INC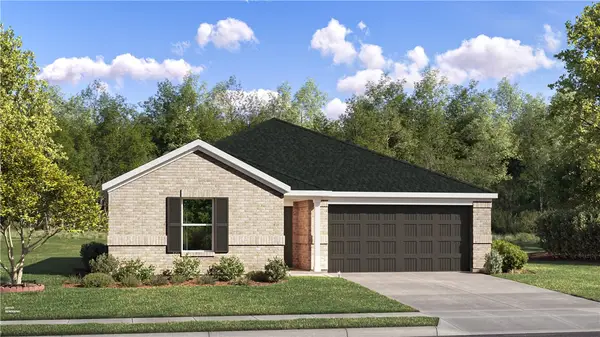 $271,100Active3 beds 2 baths1,290 sq. ft.
558 Jessica Leigh Street, Elkins, AR 72727
MLS# 1359619Listed by: RAUSCH COLEMAN REALTY GROUP, LLC


Protect your home and budget from life's surprises with an Assurant Home Warranty, backed by a partner that supports you through every step of homeownership. Explore Plans.
©2026 Century 21 Real Estate LLC. All rights reserved. CENTURY 21®, the CENTURY 21 Logo and C21® are service marks owned by Century 21 Real Estate LLC. Century 21 Real Estate LLC fully supports the principles of the Fair Housing Act and the Equal Opportunity Act. Each office is independently owned and operated. Listing information is deemed reliable but not guaranteed accurate.