
1260 Walnut Place, Elkins, AR 72727
Local realty services provided by:CENTURY 21 Lyons & Associates Real Estate
Listed by: the moldenhauer group
Office: re/max associates, llc.
MLS#:1360389
Source:AR_NWAR
Price summary
- Price:$220,000
- Price per sq. ft.:$170.81
About this home
Recent updates bring a fresh touch to this versatile Elkins home, including a new roof and refreshed kitchen. Inside, the converted garage provides a spacious second living area with additional storage, offering plenty of flexibility for a family room, game room, home office, or hobby space. The main living area features easy-to-maintain laminate flooring and flows into the dining area and kitchen, where updated finishes give the space a clean, refreshed look. Well-proportioned bedrooms and ample closet space provide comfortable everyday living, while the layout offers room to spread out and make each space your own. Conveniently located near local parks and recreation with easy access to Fayetteville for additional shopping, dining, and entertainment, this home combines useful updates, flexible living space, and a convenient Elkins location.
Contact an agent
Home facts
- Year built:1994
- Subdivision & Development:Woodbridge Add Ph I
- Listing ID #:1360389
- Added:56 day(s) ago
- Updated:October 24, 2026 at 02:17 PM
Rooms and interior
- Bedrooms:3
- Total bathrooms:2
- Full bathrooms:1
- Half bathrooms:1
- Flooring:Carpet, Concrete, Laminate, Simulated Wood
- Kitchen Description:Dishwasher, Electric Range, Electric Water Heater, Exhaust Fan, Refrigerator
- Bedroom Description:Split Bedrooms
- Living area:1,288 sq. ft.
Heating and cooling
- Cooling:Central Air, Electric
- Heating:Central, Electric
- Central air:Yes
Structure and exterior
- Roof:Architectural, Shingle
- Year built:1994
- Building area:1,288 sq. ft.
- Lot area:0.2 Acres
- Lot Features:Cleared, Near Park, Subdivision
- Architectural Style:Traditional
- Construction Materials:Brick
- Exterior Features:Covered, Porch
- Foundation Description:Slab
- Levels:1 Story
Utilities
- Water:Public, Water Available
- Sewer:Public Sewer, Sewer Available
Finances and disclosures
- Price:$220,000
- Price per sq. ft.:$170.81
- Tax amount:$1,500
Features and amenities
- Appliances:Dishwasher, Electric Range, Electric Water Heater, Exhaust Fan, Refrigerator
- Laundry features:Dryer Hookup, Washer Hookup
- Amenities:Ceiling Fans, Split Bedrooms, Storage
Parking
- Parking description:Concrete Driveway
New listings near 1260 Walnut Place
- Open Sun, 2 to 4pmNew
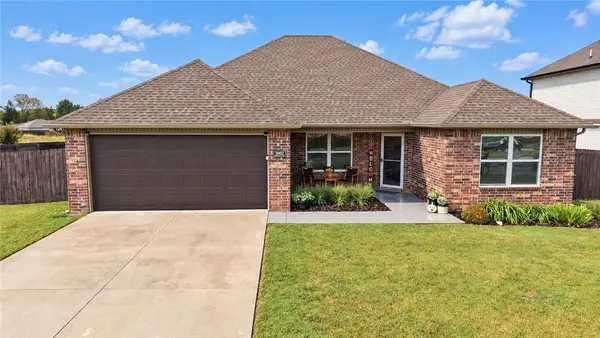 $300,000Active4 beds 2 baths1,742 sq. ft.
1002 Macy Lane, Elkins, AR 72727
MLS# 1364811Listed by: BERKSHIRE HATHAWAY HOMESERVICES SOLUTIONS REAL EST 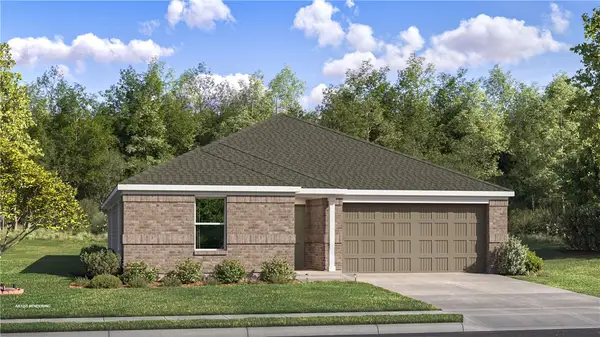 $297,900Pending4 beds 2 baths1,985 sq. ft.
856 Kevin Lane, Elkins, AR 72727
MLS# 1365371Listed by: RAUSCH COLEMAN REALTY GROUP, LLC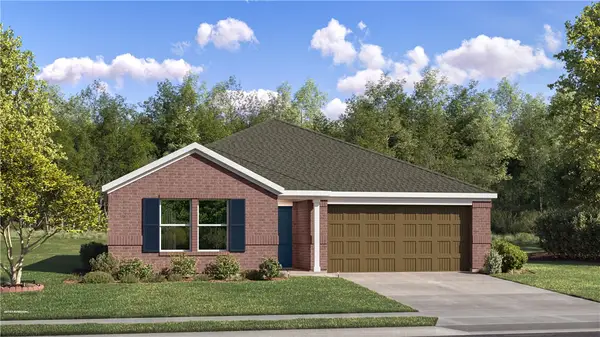 $285,800Pending4 beds 2 baths1,732 sq. ft.
870 Kevin Lane, Elkins, AR 72727
MLS# 1365352Listed by: RAUSCH COLEMAN REALTY GROUP, LLC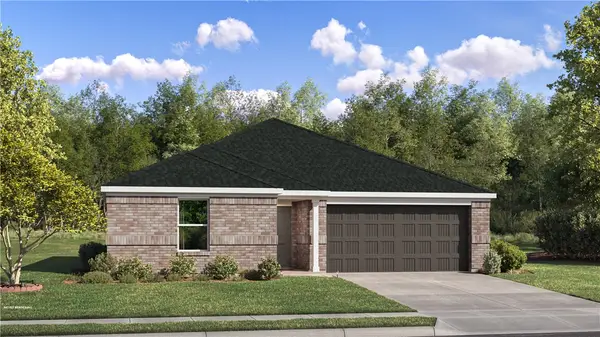 $271,400Active3 beds 2 baths1,413 sq. ft.
625 Jessica Leigh Street, Elkins, AR 72727
MLS# 1363793Listed by: RAUSCH COLEMAN REALTY GROUP, LLC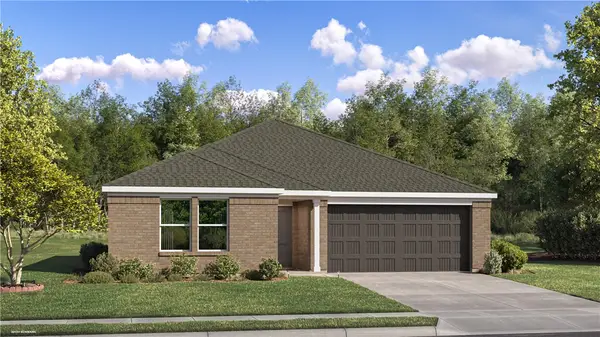 $279,300Active3 beds 2 baths1,569 sq. ft.
634 Jessica Leigh Street, Elkins, AR 72727
MLS# 1363741Listed by: RAUSCH COLEMAN REALTY GROUP, LLC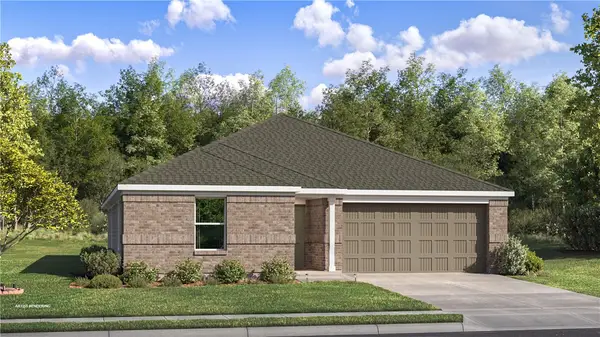 $299,900Pending4 beds 2 baths1,985 sq. ft.
589 Jessica Leigh Street, Elkins, AR 72727
MLS# 1363744Listed by: RAUSCH COLEMAN REALTY GROUP, LLC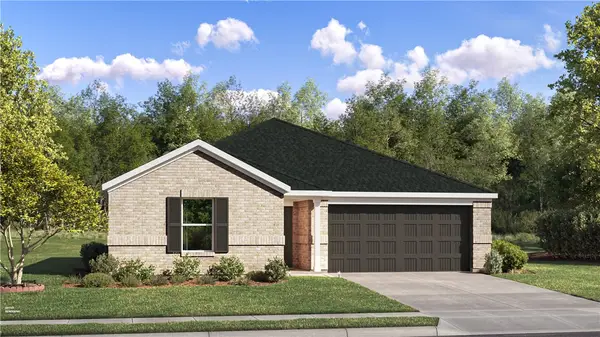 $270,100Active3 beds 2 baths1,290 sq. ft.
607 Jessica Leigh Street, Elkins, AR 72727
MLS# 1363747Listed by: RAUSCH COLEMAN REALTY GROUP, LLC $213,750Active3 beds 2 baths1,192 sq. ft.
1333 White River Road, Elkins, AR 72727
MLS# 1363515Listed by: COLDWELL BANKER HARRIS MCHANEY & FAUCETTE-ROGERS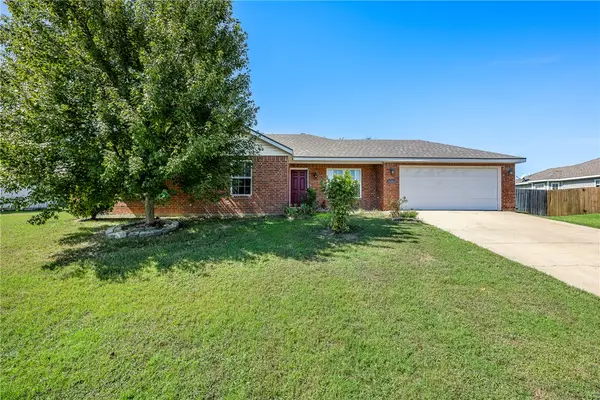 $249,900Active3 beds 2 baths1,284 sq. ft.
1383 Mcclelland Road, Elkins, AR 72727
MLS# 1363217Listed by: WORTH CLARK REALTY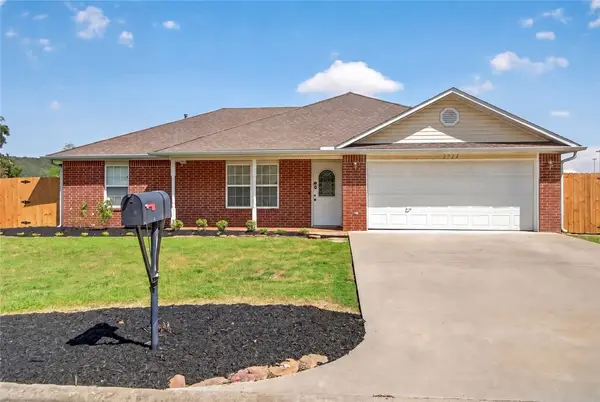 $285,000Active3 beds 2 baths1,360 sq. ft.
2724 Jessica Place, Fayetteville, AR 72701
MLS# 1362222Listed by: CARLTON REALTY, INC


Protect your home and budget from life's surprises with an Assurant Home Warranty, backed by a partner that supports you through every step of homeownership. Explore Plans.
©2026 Century 21 Real Estate LLC. All rights reserved. CENTURY 21®, the CENTURY 21 Logo and C21® are service marks owned by Century 21 Real Estate LLC. Century 21 Real Estate LLC fully supports the principles of the Fair Housing Act and the Equal Opportunity Act. Each office is independently owned and operated. Listing information is deemed reliable but not guaranteed accurate.