
1266 Silver Oak Street, Elkins, AR 72727
Local realty services provided by:CENTURY 21 Lyons & Associates Real Estate
1266 Silver Oak Street,Elkins, AR 72727
$290,000
- 3 Beds
- 2 Baths
- 1,615 sq. ft.
- Single family
- Pending
Listed by: beebe group
Office: collier & associates- rogers branch
MLS#:1361322
Source:AR_NWAR
Price summary
- Price:$290,000
- Price per sq. ft.:$179.57
About this home
Zero down options! This beautifully appointed 3-bedroom, 2-bathroom home in Elkins welcomes you with an open-concept living space designed for modern entertaining. The heart of the home features a stunning kitchen with granite countertops, stainless steel appliances, and an angled bar that flows seamlessly into the dining and living areas. Hand-scraped hardwood floors throughout the living room and hallways add warmth and character, while a gas fireplace creates a cozy ambiance. The luxurious owner's suite is a private retreat, complete with a spa-inspired ensuite featuring a jetted soaking tub, separate shower, and an expansive walk-in closet. Two additional bedrooms provide flexibility for guests or growing families. The fully-fenced backyard is a nature lover's paradise. Complete with a covered patio for relaxation and a custom dog run for your four-legged friends. Just minutes from Fayetteville's vibrant amenities, excellent schools, and access to some of Arkansas's premier hiking and biking trails!...
Contact an agent
Home facts
- Year built:2017
- Subdivision & Development:Oakleaf Manor Sub
- Listing ID #:1361322
- Added:45 day(s) ago
- Updated:October 25, 2026 at 08:16 AM
Rooms and interior
- Bedrooms:3
- Total bathrooms:2
- Full bathrooms:2
- Flooring:Carpet, Tile, Wood
- Kitchen Description:Dishwasher, Electric Range, Garbage Disposal, Gas Water Heater, Granite Counters, Microwave, Microwave Hood Fan, Pantry, Plumbed For Ice Maker, Smooth Cooktop
- Living area:1,615 sq. ft.
Heating and cooling
- Cooling:Central Air
- Heating:Central
- Central air:Yes
Structure and exterior
- Roof:Architectural, Shingle
- Year built:2017
- Building area:1,615 sq. ft.
- Lot area:0.26 Acres
- Lot Features:Cleared, Open Lot, Subdivision
- Architectural Style:Traditional
- Construction Materials:Brick
- Exterior Features:Covered, Patio
- Foundation Description:Slab
- Levels:1 Story
Utilities
- Water:Public, Water Available
- Sewer:Sewer Available
Finances and disclosures
- Price:$290,000
- Price per sq. ft.:$179.57
- Tax amount:$2,203
Features and amenities
- Appliances:Dishwasher, Disposal, ENERGY STAR Qualified Appliances, Electric Range, Gas Water Heater, Microwave, Microwave Hood Fan, Plumbed For Ice Maker
- Laundry features:Dryer Hookup, Washer Hookup
- Amenities:Attic, Cathedral Ceilings, Ceiling Fans, Double Pane Windows, Granite Counters, Pantry, Programmable Thermostat, Security System, Smoke Detectors, Storage, Vinyl Windows, Walk-In Closets, Window Blinds, Window Treatments
Parking
- Parking description:Attached, Concrete Driveway, Garage, Garage Door Opener
- Garage:Yes
New listings near 1266 Silver Oak Street
- Open Sun, 2 to 4pmNew
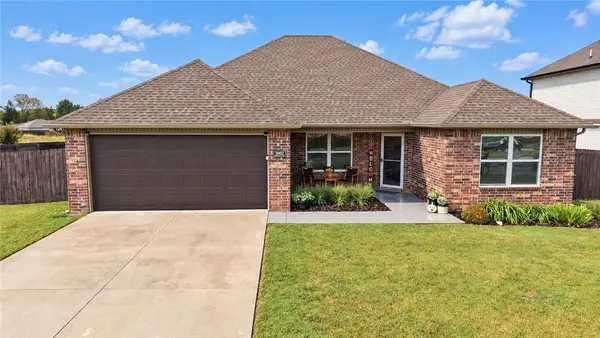 $300,000Active4 beds 2 baths1,742 sq. ft.
1002 Macy Lane, Elkins, AR 72727
MLS# 1364811Listed by: BERKSHIRE HATHAWAY HOMESERVICES SOLUTIONS REAL EST 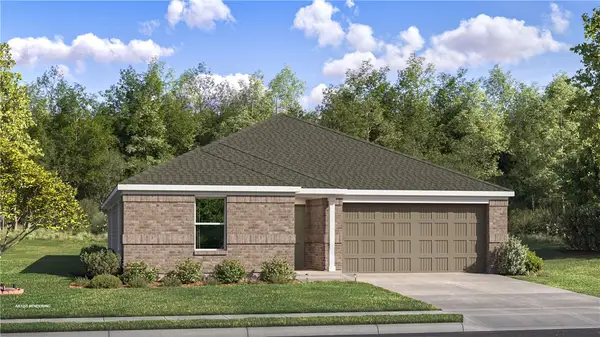 $297,900Pending4 beds 2 baths1,985 sq. ft.
856 Kevin Lane, Elkins, AR 72727
MLS# 1365371Listed by: RAUSCH COLEMAN REALTY GROUP, LLC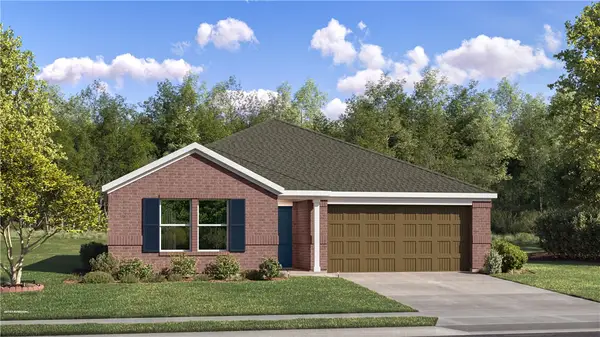 $285,800Pending4 beds 2 baths1,732 sq. ft.
870 Kevin Lane, Elkins, AR 72727
MLS# 1365352Listed by: RAUSCH COLEMAN REALTY GROUP, LLC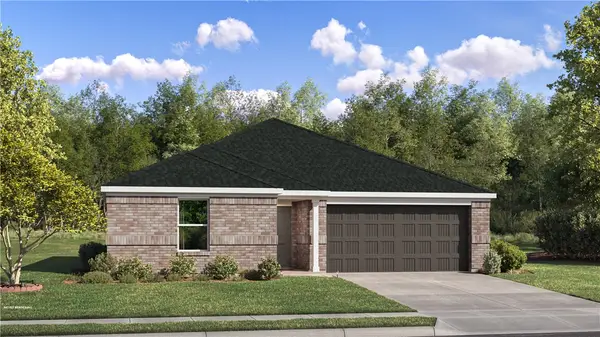 $271,400Active3 beds 2 baths1,413 sq. ft.
625 Jessica Leigh Street, Elkins, AR 72727
MLS# 1363793Listed by: RAUSCH COLEMAN REALTY GROUP, LLC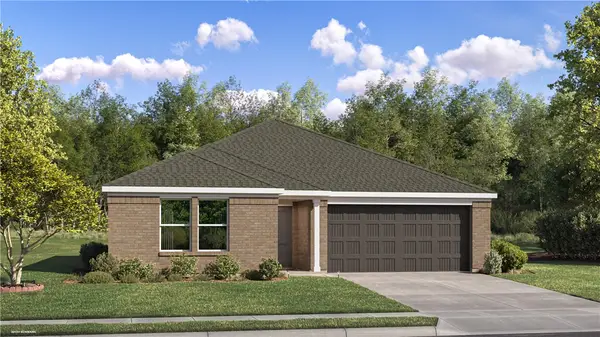 $279,300Active3 beds 2 baths1,569 sq. ft.
634 Jessica Leigh Street, Elkins, AR 72727
MLS# 1363741Listed by: RAUSCH COLEMAN REALTY GROUP, LLC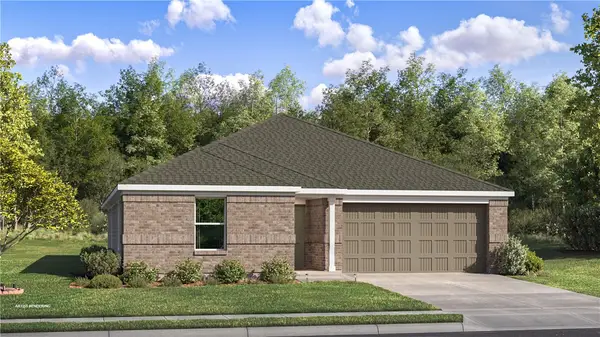 $299,900Pending4 beds 2 baths1,985 sq. ft.
589 Jessica Leigh Street, Elkins, AR 72727
MLS# 1363744Listed by: RAUSCH COLEMAN REALTY GROUP, LLC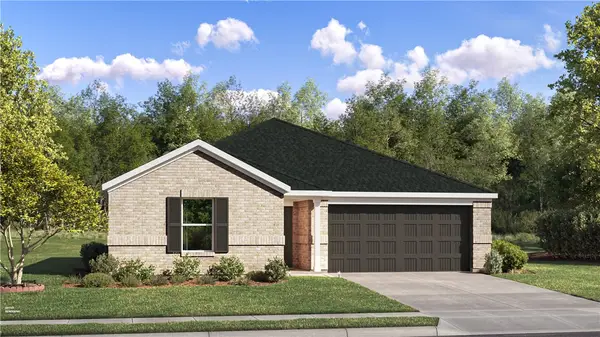 $270,100Active3 beds 2 baths1,290 sq. ft.
607 Jessica Leigh Street, Elkins, AR 72727
MLS# 1363747Listed by: RAUSCH COLEMAN REALTY GROUP, LLC $213,750Active3 beds 2 baths1,192 sq. ft.
1333 White River Road, Elkins, AR 72727
MLS# 1363515Listed by: COLDWELL BANKER HARRIS MCHANEY & FAUCETTE-ROGERS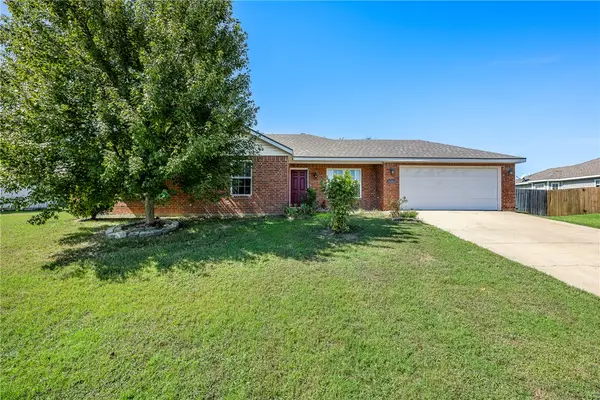 $249,900Active3 beds 2 baths1,284 sq. ft.
1383 Mcclelland Road, Elkins, AR 72727
MLS# 1363217Listed by: WORTH CLARK REALTY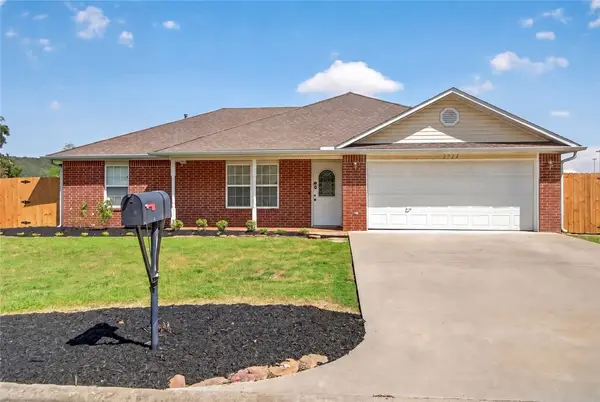 $285,000Active3 beds 2 baths1,360 sq. ft.
2724 Jessica Place, Fayetteville, AR 72701
MLS# 1362222Listed by: CARLTON REALTY, INC


Protect your home and budget from life's surprises with an Assurant Home Warranty, backed by a partner that supports you through every step of homeownership. Explore Plans.
©2026 Century 21 Real Estate LLC. All rights reserved. CENTURY 21®, the CENTURY 21 Logo and C21® are service marks owned by Century 21 Real Estate LLC. Century 21 Real Estate LLC fully supports the principles of the Fair Housing Act and the Equal Opportunity Act. Each office is independently owned and operated. Listing information is deemed reliable but not guaranteed accurate.