
1312 Hackberry Place, Elkins, AR 72727
Local realty services provided by:CENTURY 21 Action Realty
Listed by: nina stoecker
Office: keller williams market pro realty branch office
MLS#:1361253
Source:AR_NWAR
Price summary
- Price:$239,999
- Price per sq. ft.:$189.72
About this home
Nestled on a generous 0.26-acre lot in peaceful Elkins, this home offers charm, comfort, and an inviting, functional layout. This delightful single-family home features three spacious bedrooms and two full bathrooms across 1,265 square feet of light-filled living space. At the heart of the home, a warm main living room showcases soaring vaulted ceilings, a cozy gas fireplace, and a large window that floods the room with natural light. Outdoors, the oversized backyard provides an exceptional setting for outdoor entertaining, play, or relaxing afternoons in a tranquil environment. Complete with an attached two-car garage and situated just minutes from top-rated Elkins schools, this property presents a fantastic opportunity for comfortable Ozark living.
Contact an agent
Home facts
- Year built:2003
- Subdivision & Development:Oakwoods Sub Ph Ii
- Listing ID #:1361253
- Added:46 day(s) ago
- Updated:October 25, 2026 at 08:16 AM
Rooms and interior
- Bedrooms:3
- Total bathrooms:2
- Full bathrooms:2
- Flooring:Carpet, Laminate, Simulated Wood, Tile
- Kitchen Description:Dishwasher, Garbage Disposal, Gas Oven, Gas Water Heater, Plumbed For Ice Maker, Range Hood, Self Cleaning Oven
- Living area:1,265 sq. ft.
Heating and cooling
- Cooling:Central Air
- Heating:Central
- Central air:Yes
Structure and exterior
- Roof:Asphalt, Shingle
- Year built:2003
- Building area:1,265 sq. ft.
- Lot area:0.26 Acres
- Lot Features:City Lot, Cul-De-Sac, Subdivision
- Construction Materials:Brick, Vinyl Siding
- Exterior Features:Covered, Patio
- Foundation Description:Slab
- Levels:1 Story
Utilities
- Water:Public, Water Available
- Sewer:Public Sewer, Sewer Available
Finances and disclosures
- Price:$239,999
- Price per sq. ft.:$189.72
- Tax amount:$832
Features and amenities
- Appliances:Dishwasher, Disposal, ENERGY STAR Qualified Appliances, Gas Cooktop, Gas Oven, Gas Water Heater, Plumbed For Ice Maker, Range Hood, Self Cleaning Oven
- Laundry features:Dryer Hookup, Washer Hookup
- Amenities:Attic, Ceiling Fans, Double Pane Windows, Programmable Thermostat, Smoke Detectors, Storage, Walk-In Closets, Window Blinds, Window Treatments
Parking
- Parking description:Attached, Concrete Driveway, Garage, Garage Door Opener
- Garage:Yes
New listings near 1312 Hackberry Place
- Open Sun, 2 to 4pmNew
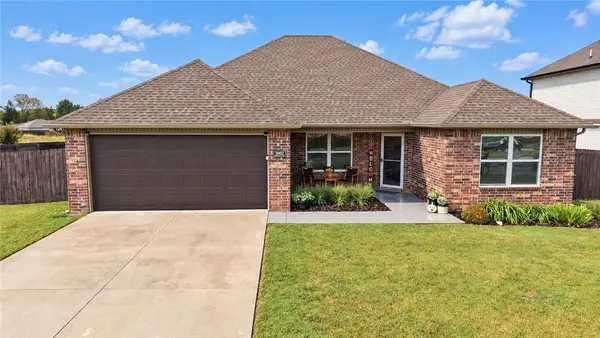 $300,000Active4 beds 2 baths1,742 sq. ft.
1002 Macy Lane, Elkins, AR 72727
MLS# 1364811Listed by: BERKSHIRE HATHAWAY HOMESERVICES SOLUTIONS REAL EST 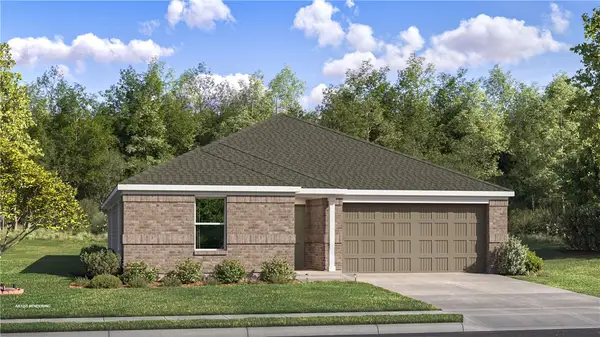 $297,900Pending4 beds 2 baths1,985 sq. ft.
856 Kevin Lane, Elkins, AR 72727
MLS# 1365371Listed by: RAUSCH COLEMAN REALTY GROUP, LLC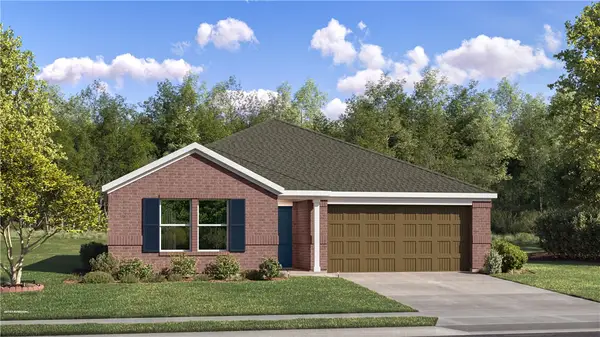 $285,800Pending4 beds 2 baths1,732 sq. ft.
870 Kevin Lane, Elkins, AR 72727
MLS# 1365352Listed by: RAUSCH COLEMAN REALTY GROUP, LLC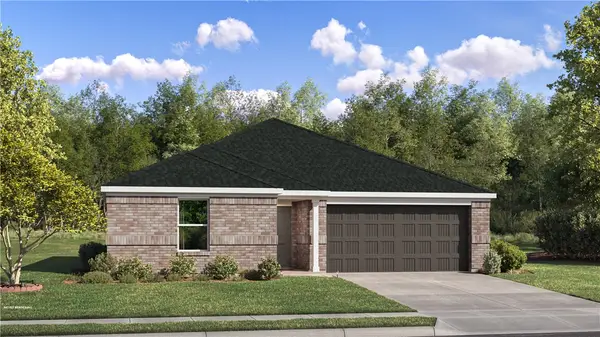 $271,400Active3 beds 2 baths1,413 sq. ft.
625 Jessica Leigh Street, Elkins, AR 72727
MLS# 1363793Listed by: RAUSCH COLEMAN REALTY GROUP, LLC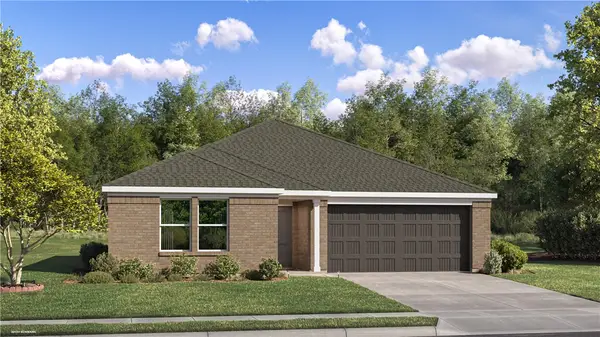 $279,300Active3 beds 2 baths1,569 sq. ft.
634 Jessica Leigh Street, Elkins, AR 72727
MLS# 1363741Listed by: RAUSCH COLEMAN REALTY GROUP, LLC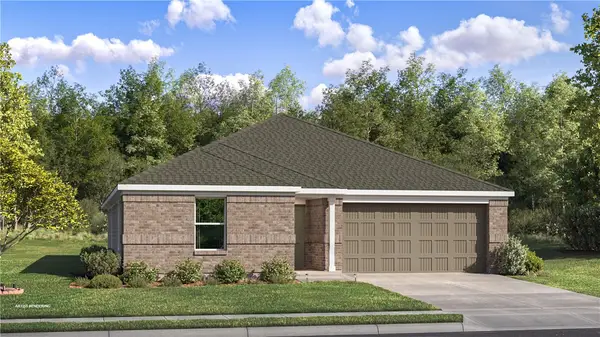 $299,900Pending4 beds 2 baths1,985 sq. ft.
589 Jessica Leigh Street, Elkins, AR 72727
MLS# 1363744Listed by: RAUSCH COLEMAN REALTY GROUP, LLC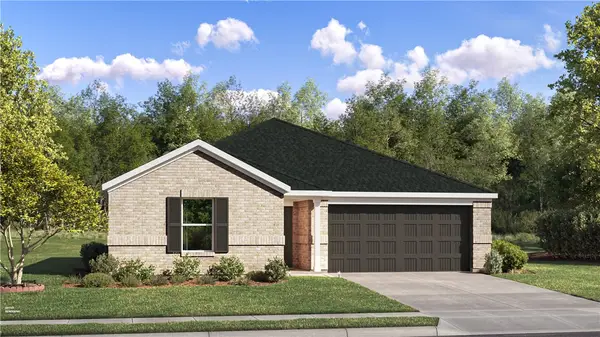 $270,100Active3 beds 2 baths1,290 sq. ft.
607 Jessica Leigh Street, Elkins, AR 72727
MLS# 1363747Listed by: RAUSCH COLEMAN REALTY GROUP, LLC $213,750Active3 beds 2 baths1,192 sq. ft.
1333 White River Road, Elkins, AR 72727
MLS# 1363515Listed by: COLDWELL BANKER HARRIS MCHANEY & FAUCETTE-ROGERS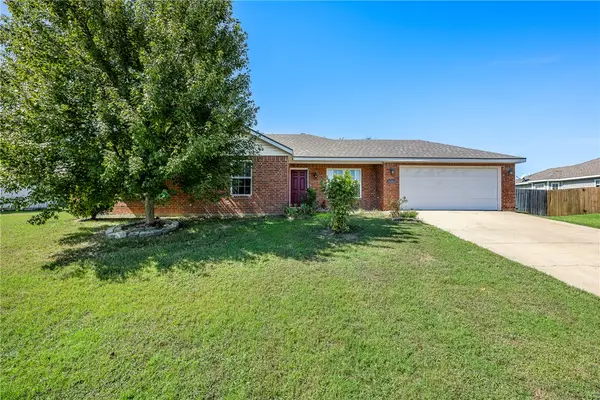 $249,900Active3 beds 2 baths1,284 sq. ft.
1383 Mcclelland Road, Elkins, AR 72727
MLS# 1363217Listed by: WORTH CLARK REALTY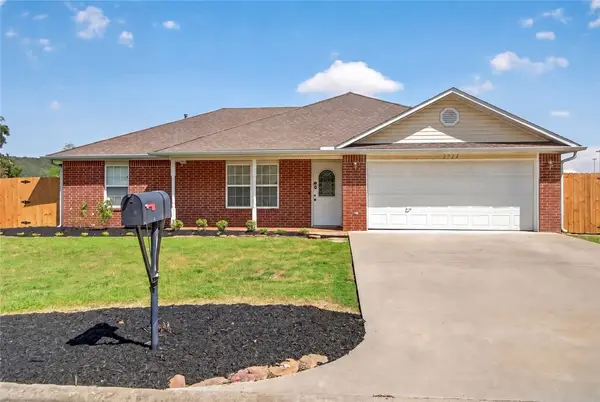 $285,000Active3 beds 2 baths1,360 sq. ft.
2724 Jessica Place, Fayetteville, AR 72701
MLS# 1362222Listed by: CARLTON REALTY, INC


Protect your home and budget from life's surprises with an Assurant Home Warranty, backed by a partner that supports you through every step of homeownership. Explore Plans.
©2026 Century 21 Real Estate LLC. All rights reserved. CENTURY 21®, the CENTURY 21 Logo and C21® are service marks owned by Century 21 Real Estate LLC. Century 21 Real Estate LLC fully supports the principles of the Fair Housing Act and the Equal Opportunity Act. Each office is independently owned and operated. Listing information is deemed reliable but not guaranteed accurate.