
561 Madison 6400, Elkins, AR 72727
Local realty services provided by:CENTURY 21 Action Realty
Listed by: ellen mitchell
Office: collier & associates
MLS#:1363606
Source:AR_NWAR
Price summary
- Price:$2,225,000
- Price per sq. ft.:$1,075.92
About this home
174 acres of hayfields, woods, 4 ponds and complete privacy. About 70 acres are pasture and the rest wooded with trails to ride. Water is provided by a developed spring with over 4500 gallons of water storage. 2068 sf 3 bed, 2 bath home, recently remodeled and move -in ready. 1540 s.f. detached 3 car garage with guest apt, bath and kitchenette. 400 s.f. 3 room storm shelter. 1600 s.f. metal shop with 266 s.f. office. 950 s.f. vintage barn and 144 s.f. chicken coop. Amazing long views from the top pasture. 2 of the 4 ponds are stocked with catfish, bass and brim. The home and buildings are located in the middle of the property for privacy, peace and quiet. Hayfields are producing about 50 large round bales per cutting. Perfect for horses or cattle. Established shooting range. Many excellent building sites. Proof of funds and appointment required. No drive-bys. Please respect seller/agent privacy and do not enter property without appointment. Also see info under Residential listing MLS number 1363478 & LAND 1363621...
Contact an agent
Home facts
- Year built:1993
- Listing ID #:1363606
- Added:21 day(s) ago
- Updated:October 24, 2026 at 02:17 PM
Rooms and interior
- Bedrooms:3
- Total bathrooms:2
- Full bathrooms:2
- Flooring:Carpet, Tile, Wood
- Kitchen Description:Dishwasher, Electric Oven, Electric Range, Electric Water Heater, Garbage Disposal, Granite Counters, Ice Maker, Microwave, Microwave Hood Fan, Pantry, Plumbed For Ice Maker, Refrigerator, Smooth Cooktop
- Bedroom Description:Split Bedrooms
- Basement:Yes
- Basement Description:Crawl Space
- Living area:2,068 sq. ft.
Heating and cooling
- Cooling:Central Air, Electric, Heat Pump
- Heating:Central, Electric, Heat Pump
- Central air:Yes
Structure and exterior
- Roof:Architectural, Shingle
- Year built:1993
- Building area:2,068 sq. ft.
- Lot area:174 Acres
- Lot Features:Hardwood Trees, Mobile Home Allowed, Not In Subdivision, Open Lot, Outside City Limits, Rolling Slope, Rural Lot, Sloped, Views, Wooded
- Architectural Style:Cabin, Country, Farmhouse, Ranch
- Construction Materials:Cedar, Frame, Metal Siding
- Exterior Features:Covered, Deck, Patio, Porch
- Foundation Description:Block, Crawlspace
- Levels:1 Story
Utilities
- Water:Public, Water Available
- Sewer:Septic Available, Septic Tank
Finances and disclosures
- Price:$2,225,000
- Price per sq. ft.:$1,075.92
- Tax amount:$1,388
Features and amenities
- Appliances:Dishwasher, Disposal, Dryer, Electric Oven, Electric Range, Electric Water Heater, Hot Water Circulator, Ice Maker, Microwave, Microwave Hood Fan, Plumbed For Ice Maker, Refrigerator, Washer
- Laundry features:Dryer, Dryer Hookup, Washer, Washer Hookup
- Amenities:Attic, Cathedral Ceilings, Ceiling Fans, Granite Counters, In-Law Floorplan, Pantry, Quartz Counters, Smoke Detectors, Split Bedrooms, Storage, Walk-In Closets, Window Blinds, Window Drapes, Window Treatments
Parking
- Parking description:Detached, Garage, Gravel Driveway
- Garage:Yes
New listings near 561 Madison 6400
- Open Sun, 2 to 4pmNew
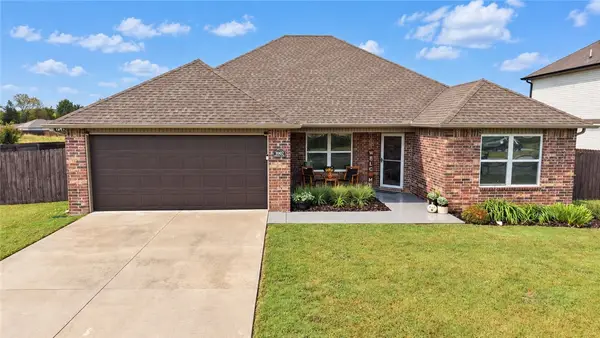 $300,000Active4 beds 2 baths1,742 sq. ft.
1002 Macy Lane, Elkins, AR 72727
MLS# 1364811Listed by: BERKSHIRE HATHAWAY HOMESERVICES SOLUTIONS REAL EST 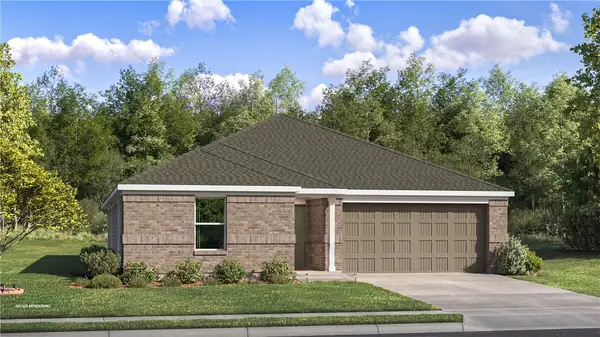 $297,900Pending4 beds 2 baths1,985 sq. ft.
856 Kevin Lane, Elkins, AR 72727
MLS# 1365371Listed by: RAUSCH COLEMAN REALTY GROUP, LLC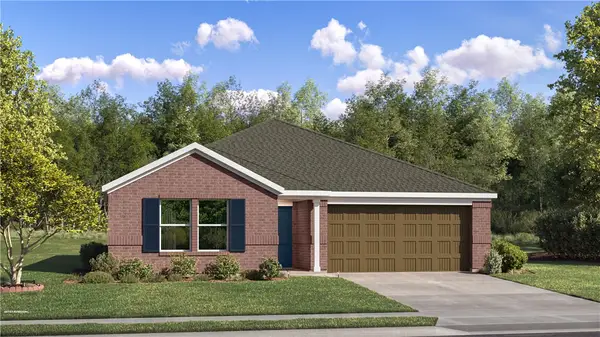 $285,800Pending4 beds 2 baths1,732 sq. ft.
870 Kevin Lane, Elkins, AR 72727
MLS# 1365352Listed by: RAUSCH COLEMAN REALTY GROUP, LLC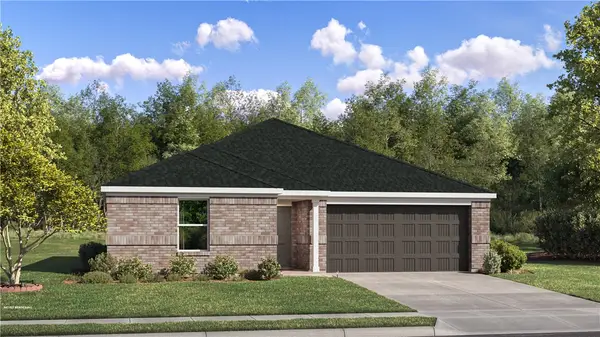 $271,400Active3 beds 2 baths1,413 sq. ft.
625 Jessica Leigh Street, Elkins, AR 72727
MLS# 1363793Listed by: RAUSCH COLEMAN REALTY GROUP, LLC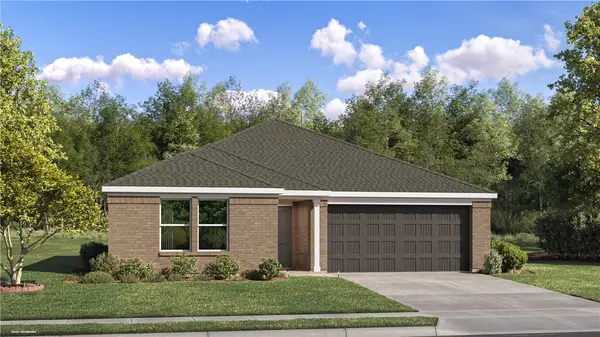 $279,300Active3 beds 2 baths1,569 sq. ft.
634 Jessica Leigh Street, Elkins, AR 72727
MLS# 1363741Listed by: RAUSCH COLEMAN REALTY GROUP, LLC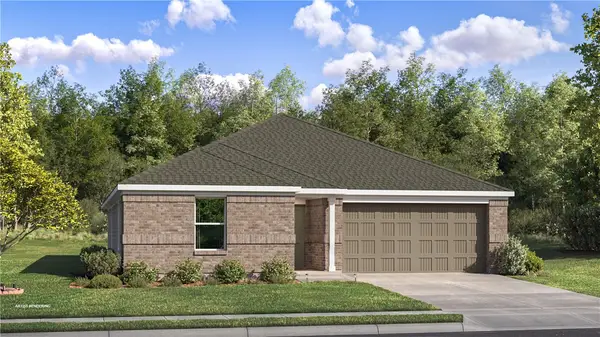 $299,900Pending4 beds 2 baths1,985 sq. ft.
589 Jessica Leigh Street, Elkins, AR 72727
MLS# 1363744Listed by: RAUSCH COLEMAN REALTY GROUP, LLC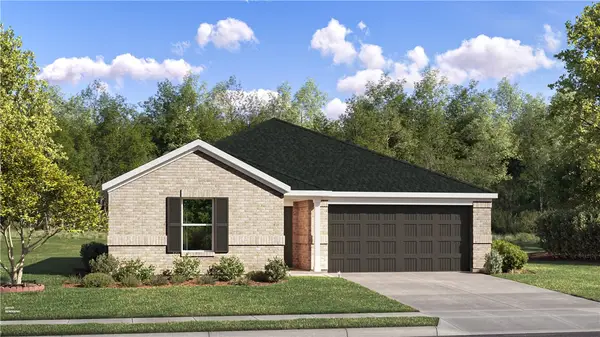 $270,100Active3 beds 2 baths1,290 sq. ft.
607 Jessica Leigh Street, Elkins, AR 72727
MLS# 1363747Listed by: RAUSCH COLEMAN REALTY GROUP, LLC $213,750Active3 beds 2 baths1,192 sq. ft.
1333 White River Road, Elkins, AR 72727
MLS# 1363515Listed by: COLDWELL BANKER HARRIS MCHANEY & FAUCETTE-ROGERS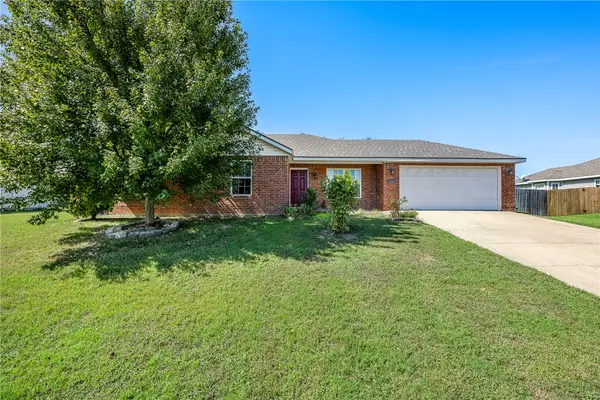 $249,900Active3 beds 2 baths1,284 sq. ft.
1383 Mcclelland Road, Elkins, AR 72727
MLS# 1363217Listed by: WORTH CLARK REALTY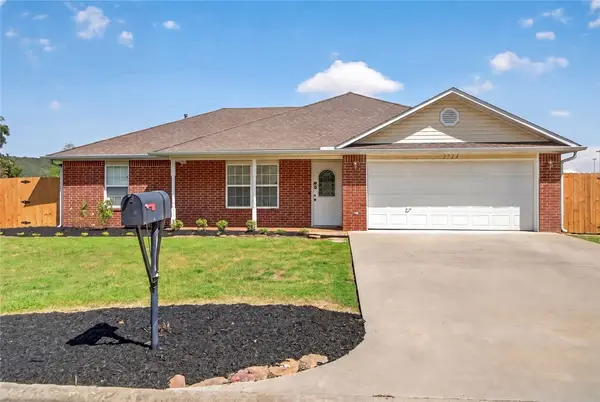 $285,000Active3 beds 2 baths1,360 sq. ft.
2724 Jessica Place, Fayetteville, AR 72701
MLS# 1362222Listed by: CARLTON REALTY, INC


Protect your home and budget from life's surprises with an Assurant Home Warranty, backed by a partner that supports you through every step of homeownership. Explore Plans.
©2026 Century 21 Real Estate LLC. All rights reserved. CENTURY 21®, the CENTURY 21 Logo and C21® are service marks owned by Century 21 Real Estate LLC. Century 21 Real Estate LLC fully supports the principles of the Fair Housing Act and the Equal Opportunity Act. Each office is independently owned and operated. Listing information is deemed reliable but not guaranteed accurate.