
101 Highgrove Cove, Elm Springs, AR 72762
Local realty services provided by:CENTURY 21 Action Realty
Listed by: dee rodes
Office: portfolio sotheby's international realty
MLS#:1366317
Source:AR_NWAR
Price summary
- Price:$1,599,000
- Price per sq. ft.:$291.36
- Monthly HOA dues:$100
About this home
Tucked along a quiet cul-de-sac in the gated Highlands at Elm Springs, this French-inspired home invites you to slow down and settle in. Set on 4.2 private acres, this 5,488 sq ft custom home features a Jack Arnold design, beautiful craftsmanship and thoughtfully selected finishes. Gather beneath the great room's 19-foot vaulted ceiling, where cedar beams, dual chandeliers, a stone fireplace, and wet bar set the stage for memorable evenings. The kitchen features GE Monogram appliances and an island with seating, opening to the living room and it's cast stone fireplace. Retreat to the primary suite with a soaking tub, walk-in shower, and separate vanities. Upstairs, two spacious en suite bedrooms and an open flex area welcome guests. A vaulted study with built-ins and fireplace, media room with 7.1 integrated surround sound, and a gym/flex room offer space for work and play. Unwind on the covered patio with private wooded views. Extras include a dog bath, built-in dog kennel, whole-home generator, and 2026 roof....
Contact an agent
Home facts
- Year built:2024
- Subdivision & Development:Highlands at Elm Springs
- Listing ID #:1366317
- Added:1 day(s) ago
- Updated:November 03, 2026 at 05:10 PM
Rooms and interior
- Bedrooms:3
- Total bathrooms:4
- Full bathrooms:3
- Half bathrooms:1
- Rooms Total:17
- Flooring:Carpet, Tile, Wood
- Kitchen Description:Convection Oven, Dishwasher, Double Oven, Garbage Disposal, Gas Water Heater, Microwave, Pantry, Range Hood, Refrigerator
- Living area:5,488 sq. ft.
Heating and cooling
- Cooling:Central Air
- Heating:Central, Gas
- Central air:Yes
Structure and exterior
- Roof:Architectural, Shingle
- Year built:2024
- Building area:5,488 sq. ft.
- Lot area:4.21 Acres
- Lot Features:Cleared, Cul-De-Sac, Landscaped, Subdivision, Wooded
- Construction Materials:Brick, Stucco
- Exterior Features:Covered, Patio
- Foundation Description:Slab
- Levels:2 Story
Utilities
- Water:Public, Water Available
- Sewer:Septic Available, Septic Tank
Finances and disclosures
- Price:$1,599,000
- Price per sq. ft.:$291.36
- Tax amount:$10,858
Features and amenities
- Appliances:Convection Oven, Dishwasher, Disposal, Double Oven, ENERGY STAR Qualified Appliances, Gas Cooktop, Gas Water Heater, Microwave, Range Hood, Refrigerator, Tankless Water Heater
- Laundry features:Dryer Hookup, Washer Hookup
- Amenities:Attic, Ceiling Fans, Double Pane Windows, Gated Community, Multiple Living Areas, Pantry, Programmable Thermostat, Security System, Smoke Detectors, Storage, Walk-In Closets, Wet Bar, Window Blinds, Window Treatments
Parking
- Parking description:Attached, Concrete Driveway, Garage, Garage Door Opener
- Garage:Yes
New listings near 101 Highgrove Cove
- New
 $615,000Active4 beds 4 baths2,596 sq. ft.
260 Mill Park Lane, Elm Springs, AR 72762
MLS# 1366422Listed by: DEVEREUX GROUP - New
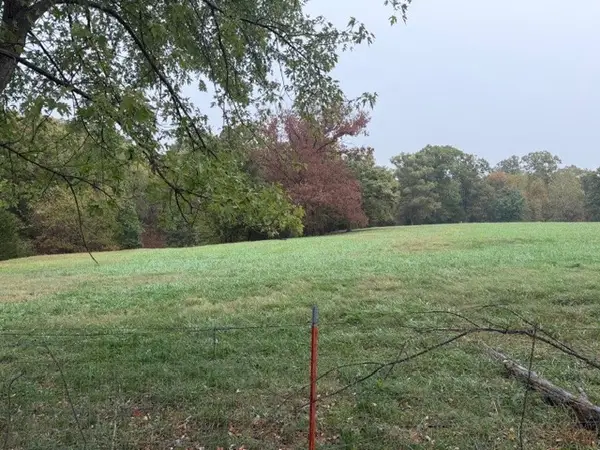 $400,000Active8.22 Acres
TBD W Kenneth Price Road, Elm Springs, AR 72762
MLS# 1366813Listed by: CRYE-LEIKE REALTORS, SPRINGDALE - New
 $1Active5 beds 4 baths3,906 sq. ft.
900 Red Oak Loop, Elm Springs, AR 72762
MLS# 1364684Listed by: EXIT TAYLOR REAL ESTATE 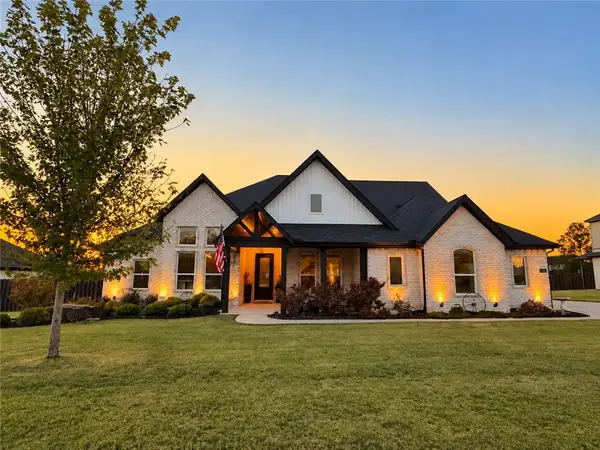 $890,000Pending5 beds 4 baths3,698 sq. ft.
800 Flycatcher Trace, Elm Springs, AR 72762
MLS# 1365976Listed by: COLDWELL BANKER HARRIS MCHANEY & FAUCETTE -FAYETTE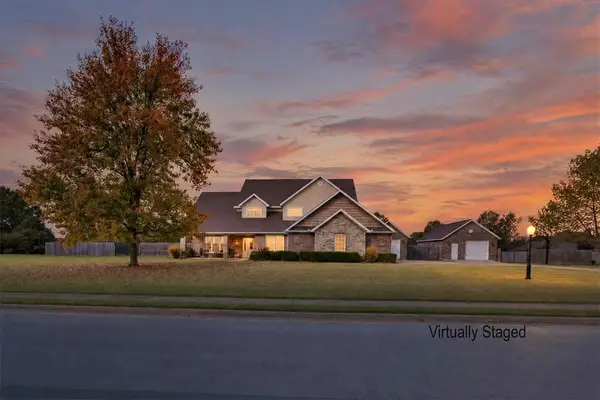 $735,000Pending4 beds 4 baths3,326 sq. ft.
209 Ohara Lane, Elm Springs, AR 72762
MLS# 1365938Listed by: VIRIDIAN REAL ESTATE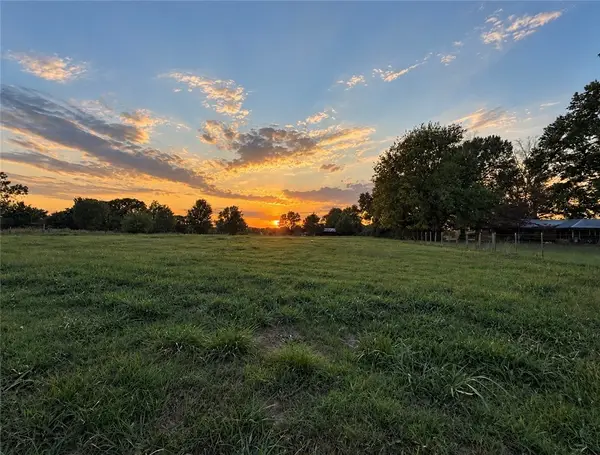 $192,500Pending1.11 Acres
1.11 Acres E Lake View Road, Elm Springs, AR 72762
MLS# 1365797Listed by: COLDWELL BANKER HARRIS MCHANEY & FAUCETTE -FAYETTE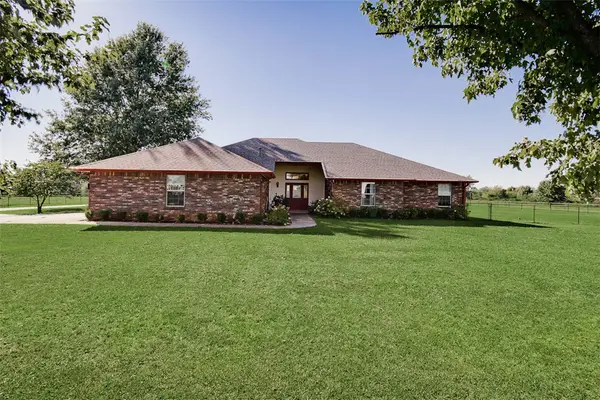 $999,000Pending3 beds 3 baths3,010 sq. ft.
475 S Elm Springs Road, Elm Springs, AR 72762
MLS# 1365289Listed by: MATHIAS REAL ESTATE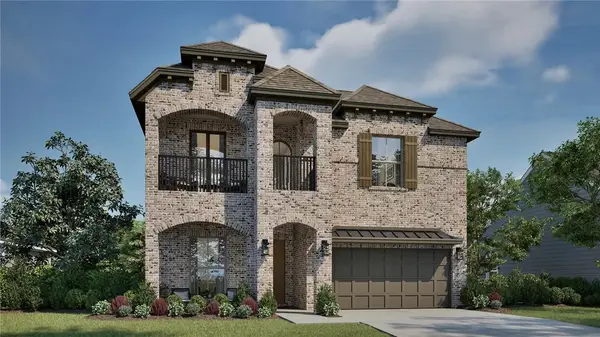 $697,177Active5 beds 4 baths2,864 sq. ft.
367 Woodsbury Lane, Elm Springs, AR 72762
MLS# 1365181Listed by: BUFFINGTON HOMES OF ARKANSAS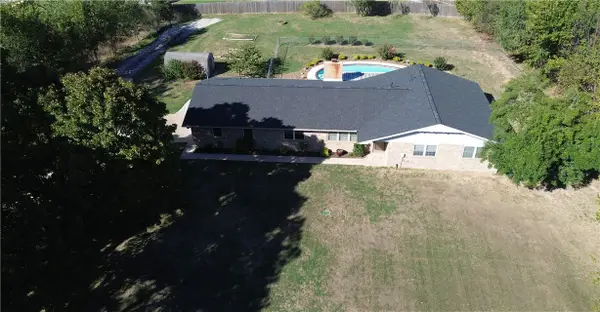 $415,000Pending3 beds 2 baths1,960 sq. ft.
588 Elm Valley Lane, Elm Springs, AR 72762
MLS# 1364906Listed by: PRIME REAL ESTATE AND DEVELOPMENT


Protect your home and budget from life's surprises with an Assurant Home Warranty, backed by a partner that supports you through every step of homeownership. Explore Plans.
©2026 Century 21 Real Estate LLC. All rights reserved. CENTURY 21®, the CENTURY 21 Logo and C21® are service marks owned by Century 21 Real Estate LLC. Century 21 Real Estate LLC fully supports the principles of the Fair Housing Act and the Equal Opportunity Act. Each office is independently owned and operated. Listing information is deemed reliable but not guaranteed accurate.