
975 Elm Springs Road, Elm Springs, AR 72728
Local realty services provided by:CENTURY 21 Lyons & Associates Real Estate
Listed by: shannon pierce
Office: summit home team
MLS#:1355267
Source:AR_NWAR
Price summary
- Price:$630,000
- Price per sq. ft.:$305.83
About this home
Space, privacy, and convenience come together on this beautifully maintained 2.88-acre property just minutes from I-49, shopping, dining, schools, and the expanding Highway 412 interchange. The open floor plan connects the living, dining, and kitchen areas, creating an inviting space for everyday living and entertaining. A wood-burning fireplace with a blower efficiently warms the main living area. The kitchen features abundant cabinetry, generous prep space, and a pantry. Exceptionally spacious bedrooms offer flexibility for guests or a home office. Outside, enjoy usable acreage, a covered patio, chicken coop, storage shed, and room for gardening, recreation, or hobby farming. The back pasture produces approximately 20 to 30 bales of hay annually, offering income potential. Roof replaced approx. 3 years ago and new heating system installed approx. 3 months ago. Natural gas, public water, two-car garage w/insulated door. Minutes to major employers, healthcare, recreation, and everyday conveniences....
Contact an agent
Home facts
- Year built:1992
- Listing ID #:1355267
- Added:4 day(s) ago
- Updated:July 21, 2026 at 02:24 PM
Rooms and interior
- Bedrooms:3
- Total bathrooms:2
- Full bathrooms:2
- Flooring:Carpet, Laminate, Simulated Wood
- Kitchen Description:Counter Top, Dishwasher, Electric Oven, Electric Range, Exhaust Fan, Gas Water Heater, Granite Counters, Microwave, Pantry, Plumbed For Ice Maker
- Living area:2,060 sq. ft.
Heating and cooling
- Cooling:Electric
- Heating:Gas
Structure and exterior
- Roof:Architectural, Shingle
- Year built:1992
- Building area:2,060 sq. ft.
- Lot area:2.88 Acres
- Lot Features:Cleared, Level, Outside City Limits
- Architectural Style:Traditional
- Construction Materials:Brick, Vinyl Siding
- Exterior Features:Covered
- Foundation Description:Slab
- Levels:1 Story
Utilities
- Water:Public, Water Available
- Sewer:Septic Available, Septic Tank
Finances and disclosures
- Price:$630,000
- Price per sq. ft.:$305.83
- Tax amount:$1,457
Features and amenities
- Appliances:Dishwasher, Electric Oven, Electric Range, Exhaust Fan, Gas Water Heater, Microwave, Plumbed For Ice Maker
- Laundry features:Dryer Hookup, Washer Hookup
- Amenities:Ceiling Fans, Double Pane Windows, Fire Alarm, Granite Counters, Pantry, Smoke Detectors, Walk-In Closets, Window Blinds, Window Treatments
Parking
- Parking description:Attached, Concrete Driveway, Garage, Garage Door Opener
- Garage:Yes
New listings near 975 Elm Springs Road
- New
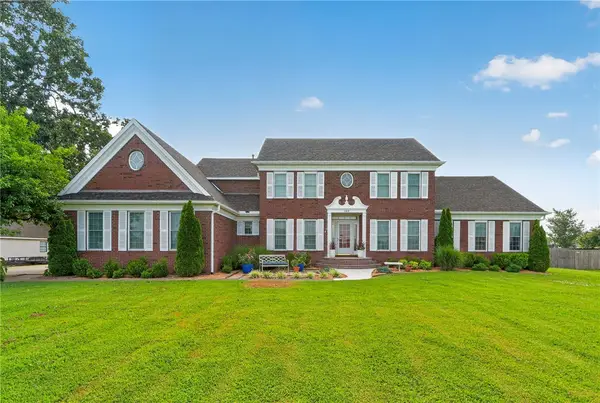 $790,000Active4 beds 5 baths3,504 sq. ft.
192 Pinkley Road, Elm Springs, AR 72762
MLS# 1355962Listed by: COLLIER & ASSOCIATES - New
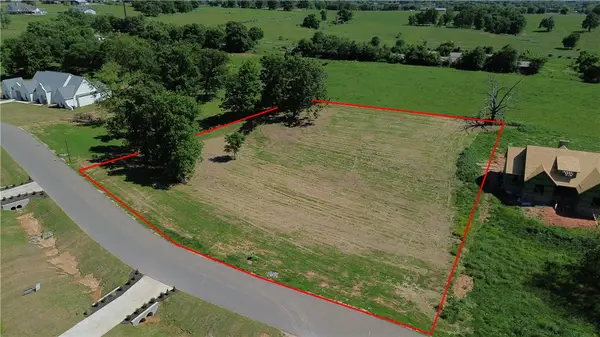 $200,000Active1.55 Acres
3089 Buck Avenue, Elm Springs, AR 72762
MLS# 1355518Listed by: MCMULLEN REALTY GROUP 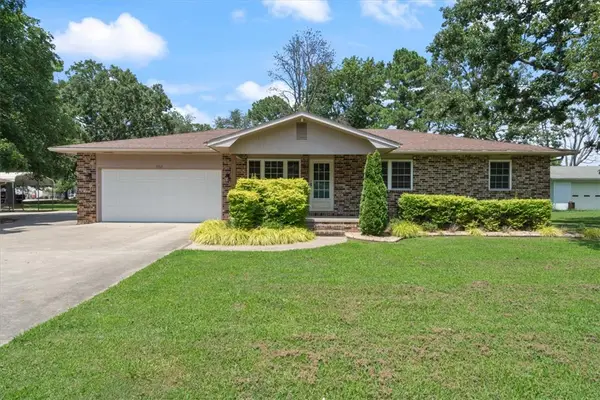 $490,000Active3 beds 2 baths1,491 sq. ft.
1362 Elm Springs Road, Elm Springs, AR 72762
MLS# 1353462Listed by: ELITE REALTY- New
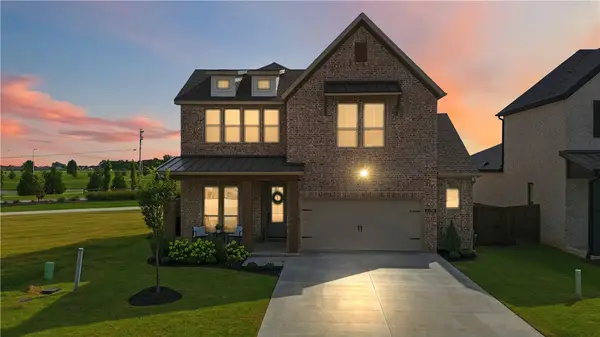 $638,000Active5 beds 4 baths2,646 sq. ft.
450 Fox Trail, Elm Springs, AR 72762
MLS# 1355035Listed by: FATHOM REALTY 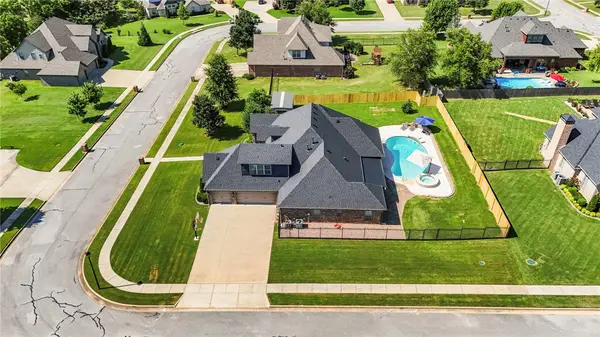 $825,000Pending5 beds 4 baths3,276 sq. ft.
1255 Edinburgh Loop, Elm Springs, AR 72762
MLS# 1353623Listed by: COLLIER & ASSOCIATES- ROGERS BRANCH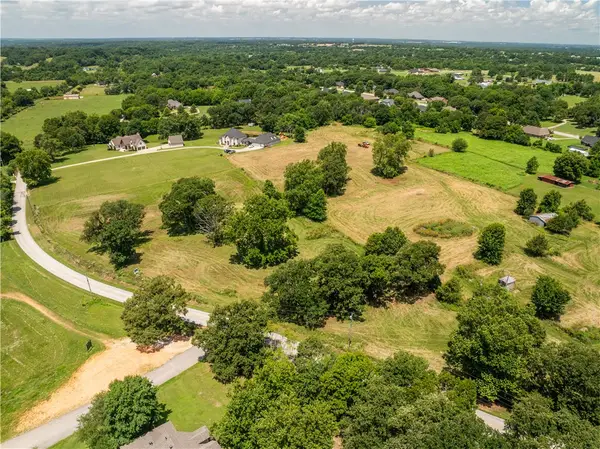 $121,276Pending1 Acres
Lot 4 1.00 Acres E Lake Road, Elm Springs, AR 72762
MLS# 1354344Listed by: COLDWELL BANKER HARRIS MCHANEY & FAUCETTE -FAYETTE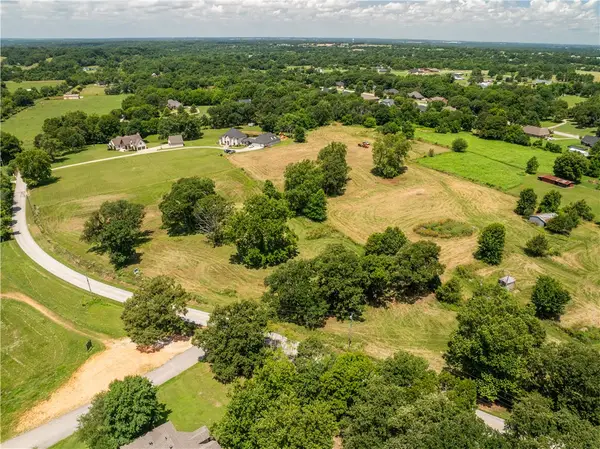 $121,276Pending1 Acres
Lot 3 1.00 Acre E Lake Road, Elm Springs, AR 72762
MLS# 1354350Listed by: COLDWELL BANKER HARRIS MCHANEY & FAUCETTE -FAYETTE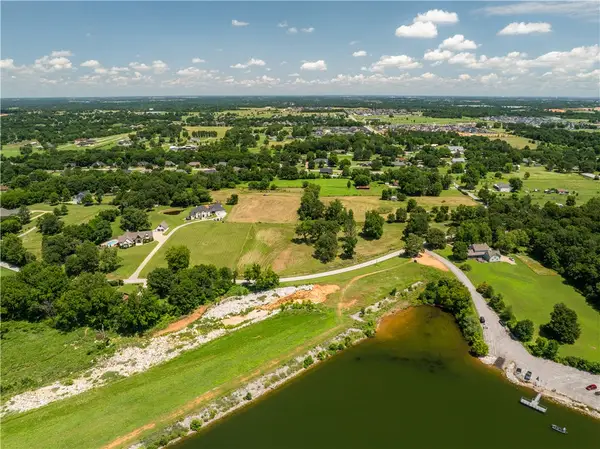 $156,446Pending1.29 Acres
Lot 2 1.29 Acres E Lake Road, Elm Springs, AR 72762
MLS# 1354351Listed by: COLDWELL BANKER HARRIS MCHANEY & FAUCETTE -FAYETTE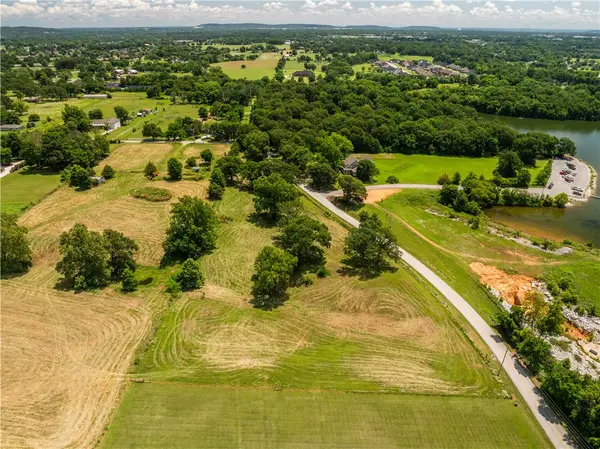 $588,189Active4.85 Acres
Lot 8 4.85 Acres E Lake Road, Elm Springs, AR 72762
MLS# 1354358Listed by: COLDWELL BANKER HARRIS MCHANEY & FAUCETTE -FAYETTE


Protect your home and budget from life's surprises with an Assurant Home Warranty, backed by a partner that supports you through every step of homeownership. Explore Plans.
©2026 Century 21 Real Estate LLC. All rights reserved. CENTURY 21®, the CENTURY 21 Logo and C21® are service marks owned by Century 21 Real Estate LLC. Century 21 Real Estate LLC fully supports the principles of the Fair Housing Act and the Equal Opportunity Act. Each office is independently owned and operated. Listing information is deemed reliable but not guaranteed accurate.