
382 Garland Springs Road, Enola, AR 72047
Local realty services provided by:CENTURY 21 Campbell & Company
382 Garland Springs Road,Enola, AR 72047
$895,000
- 4 Beds
- 3 Baths
- 3,996 sq. ft.
- Single family
- Active
Listed by: matt grissom, luke dorey
Office: lpt realty conway
MLS#:26044561
Source:AR_CARMLS
Price summary
- Price:$895,000
- Price per sq. ft.:$223.97
About this home
At Garland Springs Manor, the wedding bells and celebrations come with the property. Set on approximately 20 sprawling acres with gorgeous countryside views, this unique property pairs nearly 4,000 square feet in the main house with a separate 3,100 square foot wedding and event venue. The spacious home offers generous gathering areas, a finished basement, and covered outdoor spaces with plenty of room for everyone. The venue features a large reception hall, prep kitchen, changing rooms, and restrooms, complemented by beautiful outdoor ceremony settings. Venue tables, chairs, décor, and kitchen equipment convey. Make your own memories at home while helping others celebrate theirs through an established wedding venue business. Whether it’s an everyday gathering or someone’s once-in-a-lifetime celebration, Garland Springs Manor has room for both.
Contact an agent
Home facts
- Year built:2000
- Subdivision & Development:Not In List
- Listing ID #:26044561
- Added:1 day(s) ago
- Updated:November 06, 2026 at 03:57 AM
Rooms and interior
- Bedrooms:4
- Total bathrooms:3
- Full bathrooms:2
- Half bathrooms:1
- Flooring:Carpet, Tile, Wood
- Dining Description:Breakfast Bar, Eat-In Kitchen, Separate Dining Room
- Kitchen Description:Dishwasher, Disposal, Electric Range, Free-Standing Stove, Ice Maker Connection, Microwave, Pantry
- Bedroom Description:Primary Bedroom Apart, Primary Bedroom/Main Level
- Living area:3,996 sq. ft.
Structure and exterior
- Roof:Composition
- Year built:2000
- Building area:3,996 sq. ft.
- Lot area:20 Acres
- Lot Features:Level, Not in Subdivision, Rural Property
- Architectural Style:Country
- Construction Materials:Brick, Metal/Vinyl Siding
- Foundation Description:Slab/Crawl Combination
- Levels:3 Stories
Utilities
- Water:Water-Public
- Sewer:Septic
Finances and disclosures
- Price:$895,000
- Price per sq. ft.:$223.97
- Tax amount:$4,699 (2026)
Features and amenities
- Appliances:Dishwasher, Disposal, Electric Range, Free-Standing Stove, Ice Maker Connection, Microwave
- Laundry features:Laundry Room
Parking
- Parking description:Carport, Rear Entry, Side Entry, Two Car
New listings near 382 Garland Springs Road
 $310,000Active4 beds 2 baths1,470 sq. ft.
2 Peppers Trail, Enola, AR 72047
MLS# 26033219Listed by: PLANTATION REALTY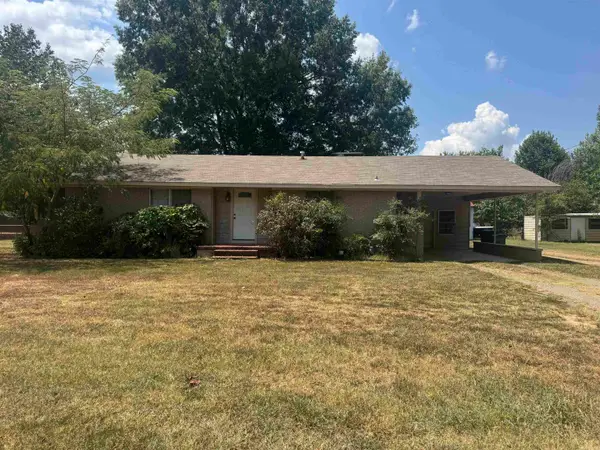 $125,000Active3 beds 1 baths1,424 sq. ft.
219 Highway 107 N, Enola, AR 72047
MLS# 26032634Listed by: MID SOUTH REALTY $152,900Active18.88 Acres
200 Matthews Road, Enola, AR 72047
MLS# 26021364Listed by: BACK PORCH REALTY


Protect your home and budget from life's surprises with an Assurant Home Warranty, backed by a partner that supports you through every step of homeownership. Explore Plans.
©2026 Century 21 Real Estate LLC. All rights reserved. CENTURY 21®, the CENTURY 21 Logo and C21® are service marks owned by Century 21 Real Estate LLC. Century 21 Real Estate LLC fully supports the principles of the Fair Housing Act and the Equal Opportunity Act. Each office is independently owned and operated. Listing information is deemed reliable but not guaranteed accurate.