
1054 County Road 155, Eureka Springs, AR 72632
Local realty services provided by:CENTURY 21 Lyons & Associates Real Estate
1054 County Road 155,Eureka Springs, AR 72632
$580,000
- 2 Beds
- 1 Baths
- 930 sq. ft.
- Single family
- Active
Listed by: somer adams
Office: lindsey & assoc inc branch
MLS#:1362739
Source:AR_NWAR
Price summary
- Price:$580,000
- Price per sq. ft.:$623.66
- Monthly HOA dues:$46.67
About this home
Escape to your own private retreat overlooking beautiful Beaver Lake! Nestled on 16.25 wooded acres, this charming 930 SF cabin offers peaceful lake views, privacy and endless possibilities. The cabin features 2 bedrooms, 1 full bath, an open living area and full kitchen, all surrounded by the warmth and character of a classic lake getaway. Step outside to the two-sided wraparound porch and take in the scenic views and natural beauty of the surrounding Ozark landscape. The property consists of 7 total parcels, providing exceptional flexibility and plenty of room to expand. Enjoy the cabin as your personal getaway while exploring opportunities to build additional cabins, create a family retreat, or construct a larger dream home. A rare opportunity to own acreage, privacy and a beautiful Beaver Lake setting all in one!
Contact an agent
Home facts
- Year built:2010
- Subdivision & Development:Glen Haven
- Listing ID #:1362739
- Added:1 day(s) ago
- Updated:September 23, 2026 at 02:42 PM
Rooms and interior
- Bedrooms:2
- Total bathrooms:1
- Full bathrooms:1
- Rooms Total:5
- Flooring:Tile, Wood
- Kitchen Description:Dishwasher, Electric Range, Electric Water Heater, Microwave, Refrigerator
- Basement:Yes
- Basement Description:Crawl Space
- Living area:930 sq. ft.
Heating and cooling
- Cooling:Central Air, Electric
- Heating:Central, Electric
- Central air:Yes
Structure and exterior
- Roof:Metal
- Year built:2010
- Building area:930 sq. ft.
- Lot area:16.25 Acres
- Lot Features:Hardwood Trees, Subdivision, Views
- Architectural Style:Cabin
- Construction Materials:Cedar
- Exterior Features:Deck
- Foundation Description:Crawlspace
- Levels:1 Story
Utilities
- Water:Water Available, Well
- Sewer:Septic Available, Septic Tank
Finances and disclosures
- Price:$580,000
- Price per sq. ft.:$623.66
- Tax amount:$2,451
Features and amenities
- Appliances:Dishwasher, Electric Range, Electric Water Heater, Microwave, Refrigerator
- Laundry features:Dryer Hookup, Washer Hookup
- Amenities:Ceiling Fans, Double Pane Windows, Solid Surface Counters, Vinyl Windows, Walk-In Closets, Window Blinds, Window Treatments
Parking
- Parking description:Gravel Driveway
New listings near 1054 County Road 155
- New
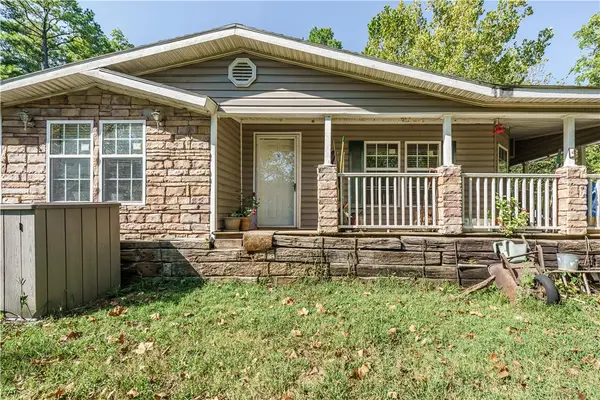 $445,000Active3 beds 2 baths2,813 sq. ft.
3763 County Road 302, Eureka Springs, AR 72632
MLS# 1362780Listed by: MONTGOMERY WHITELEY REALTY - New
 $388,000Active3 beds 2 baths1,812 sq. ft.
42 Vaughn Street, Eureka Springs, AR 72632
MLS# 1362625Listed by: NEW HORIZON REALTY, INC. - New
 $249,500Active1 beds 1 baths1,600 sq. ft.
1535 Cr 152, Eureka Springs, AR 72632
MLS# 1362458Listed by: BAY REALTY, INC.  $198,000Pending1 beds 3 baths1,400 sq. ft.
1152 County Road 220, Eureka Springs, AR 72631
MLS# 1362400Listed by: COLDWELL BANKER K-C REALTY- New
 $249,000Active1.55 Acres
3016 E Van Buren, Eureka Springs, AR 72632
MLS# 1362186Listed by: COLDWELL BANKER K-C REALTY - New
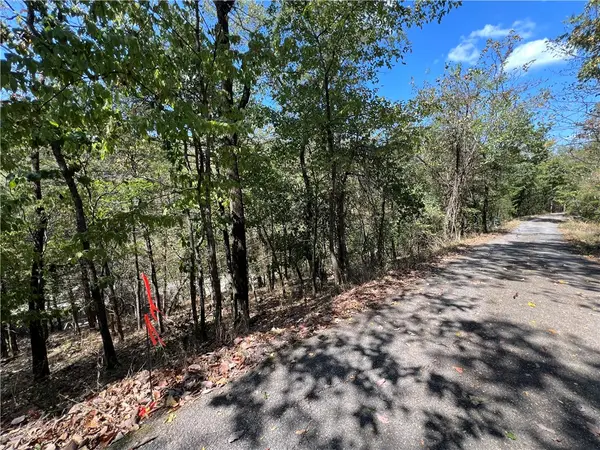 $25,000Active0.15 Acres
Parcel #925-01599-002 Tbd Vine Street, Eureka Springs, AR 72632
MLS# 1362113Listed by: KELLER WILLIAMS MARKET PRO REALTY BRANCH OFFICE - New
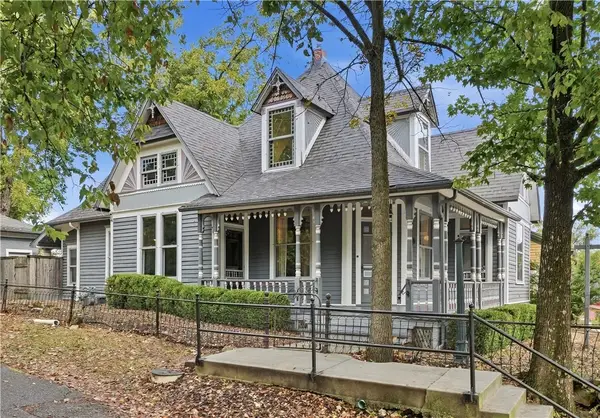 $499,000Active3 beds 2 baths1,999 sq. ft.
10 White Street, Eureka Springs, AR 72632
MLS# 1362051Listed by: NEW HORIZON REALTY, INC. 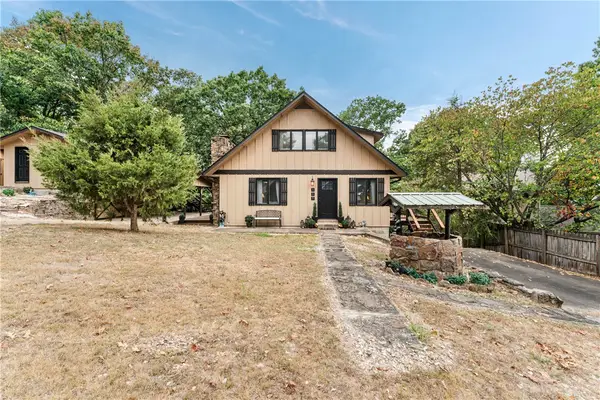 $400,000Active2 beds 2 baths1,727 sq. ft.
303 Ridge Road, Eureka Springs, AR 72631
MLS# 1361403Listed by: RE/MAX ASSOCIATES, LLC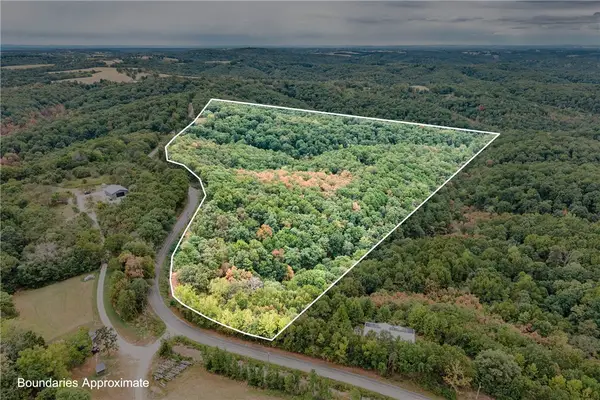 $58,000Pending14.5 Acres
1351 Cr 108, Eureka Springs, AR 72631
MLS# 1361689Listed by: RE/MAX ASSOCIATES, LLC


Protect your home and budget from life's surprises with an Assurant Home Warranty, backed by a partner that supports you through every step of homeownership. Explore Plans.
©2026 Century 21 Real Estate LLC. All rights reserved. CENTURY 21®, the CENTURY 21 Logo and C21® are service marks owned by Century 21 Real Estate LLC. Century 21 Real Estate LLC fully supports the principles of the Fair Housing Act and the Equal Opportunity Act. Each office is independently owned and operated. Listing information is deemed reliable but not guaranteed accurate.