
1081 Lakeview Bend, Eureka Springs, AR 72632
Local realty services provided by:CENTURY 21 Action Realty
Listed by: michelle brock
Office: collier & associates- rogers branch
MLS#:1363643
Source:AR_NWAR
Price summary
- Price:$1,800,000
- Price per sq. ft.:$974.03
About this home
Beautiful rustic lakefront home on 18 acres in Eureka Springs. This cozy home features multiple decks with spectacular lake views, offering plenty of space to relax, entertain, and enjoy lake living. This home comes with two boat slips in an easily accessible community dock. The acreage also offers several potential building sites with lake views, creating possibilities for future expansion or development, subject to applicable approvals. An exceptional opportunity to enjoy a lakefront home with acreage, views, and room to grow. Currently operating as an active Airbnb, this property offers the flexibility to enjoy it yourself or maximize rental opportunities when you’re away
Contact an agent
Home facts
- Year built:2005
- Subdivision & Development:Timber Ridge
- Listing ID #:1363643
- Added:1 day(s) ago
- Updated:October 13, 2026 at 02:40 PM
Rooms and interior
- Bedrooms:3
- Total bathrooms:2
- Full bathrooms:2
- Flooring:Carpet, Tile, Wood
- Kitchen Description:Dishwasher, Electric Cooktop, Electric Range, Electric Water Heater, Microwave, Microwave Hood Fan, Refrigerator
- Basement:Yes
- Basement Description:Finished, Full, Walk-Out Access
- Living area:1,848 sq. ft.
Heating and cooling
- Cooling:Central Air, Electric
- Heating:Central, Electric
- Central air:Yes
Structure and exterior
- Roof:Metal
- Year built:2005
- Building area:1,848 sq. ft.
- Lot area:18.11 Acres
- Lot Features:Hardwood Trees, Outside City Limits, Rural Lot
- Architectural Style:Log Home
- Construction Materials:Log Siding
- Exterior Features:Covered, Deck, Patio
- Foundation Description:Slab, Stone
- Levels:3 Story
Utilities
- Water:Public, Water Available, Well
- Sewer:Septic Available, Septic Tank
Finances and disclosures
- Price:$1,800,000
- Price per sq. ft.:$974.03
- Tax amount:$3,533
Features and amenities
- Appliances:Dishwasher, Dryer, Electric Range, Electric Water Heater, Microwave, Microwave Hood Fan, Refrigerator, Satellite Dish, Washer
- Laundry features:Dryer, Dryer Hookup, Washer, Washer Hookup
- Amenities:Cathedral Ceilings, Ceiling Fans, Double Pane Windows, Metal Windows, Multiple Living Areas, Security System, Smoke Detectors
Parking
- Parking description:Detached, Garage, Garage Door Opener, Gravel Driveway
- Garage:Yes
New listings near 1081 Lakeview Bend
- New
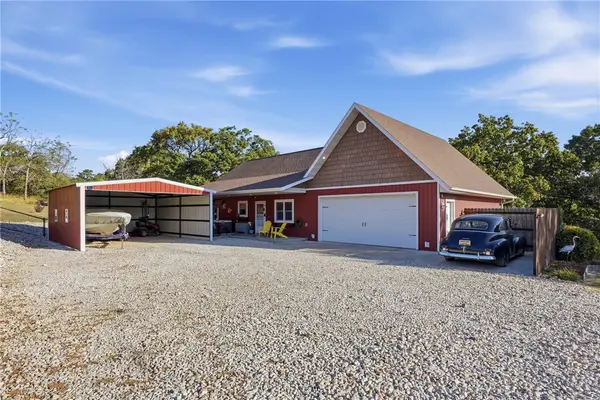 $398,000Active4 beds 2 baths1,888 sq. ft.
255 Ridgeline Road, Eureka Springs, AR 72632
MLS# 1364838Listed by: COLDWELL BANKER K-C REALTY - New
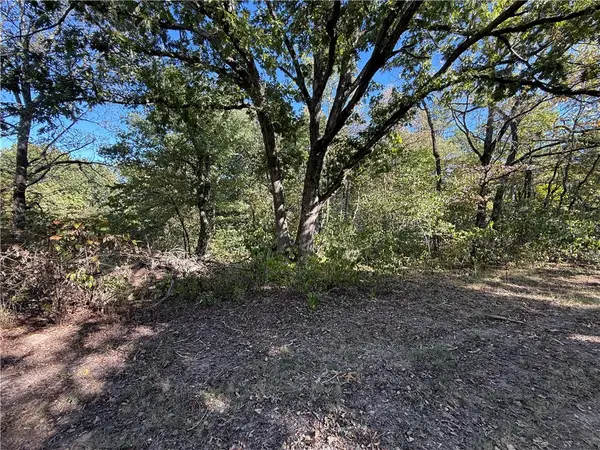 $40,000Active1 Acres
Tract A Silver Ridge Road, Eureka Springs, AR 72632
MLS# 1364821Listed by: COLDWELL BANKER K-C REALTY - New
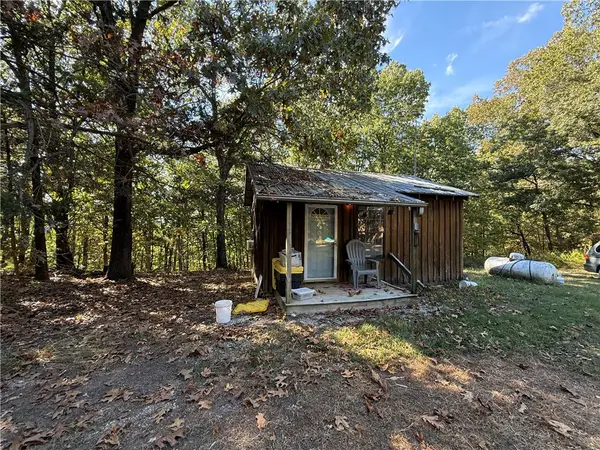 $80,000Active1 Acres
Tract B Silver Ridge Road, Eureka Springs, AR 72632
MLS# 1364823Listed by: COLDWELL BANKER K-C REALTY - New
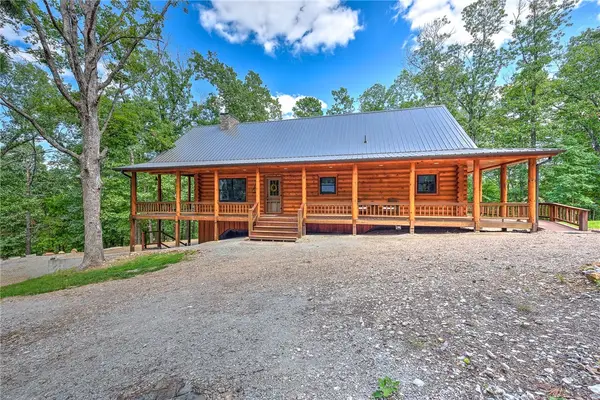 $775,000Active3 beds 4 baths3,980 sq. ft.
170 Meadow Ridge Road, Eureka Springs, AR 72632
MLS# 1364748Listed by: KELLER WILLIAMS MARKET PRO REALTY BRANCH OFFICE - New
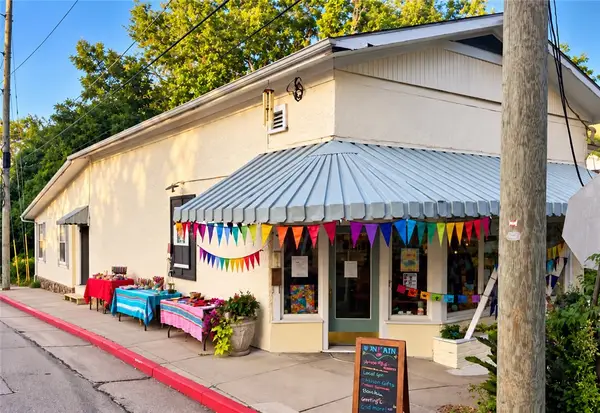 $579,000Active3 beds 4 baths2,380 sq. ft.
75 Mountain Street, Eureka Springs, AR 72632
MLS# 1364729Listed by: KELLER WILLIAMS MARKET PRO REALTY BRANCH OFFICE - New
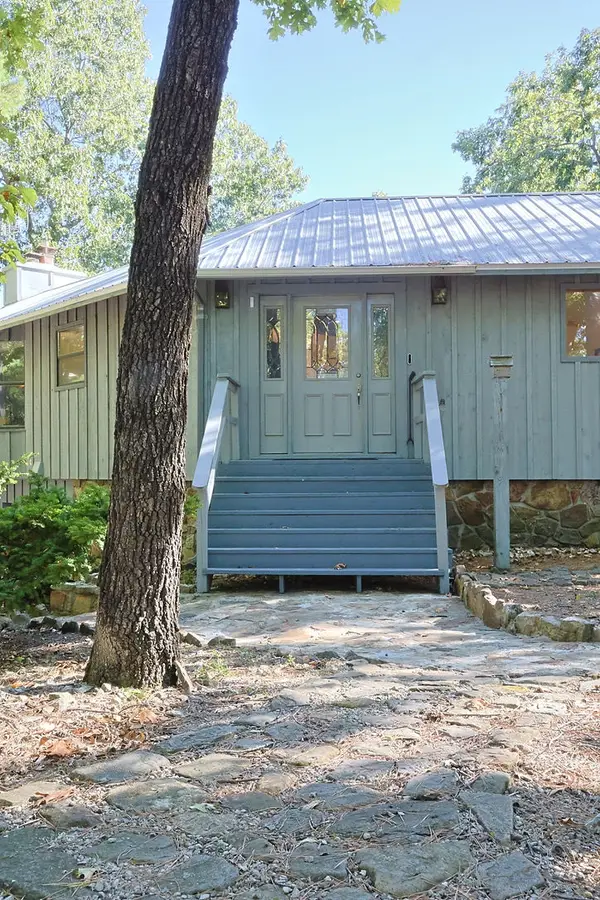 $374,000Active3 beds 3 baths2,484 sq. ft.
321 Hummingbird Lane, Eureka Springs, AR 72632
MLS# 1364698Listed by: ALL SEASONS MW REALTY - New
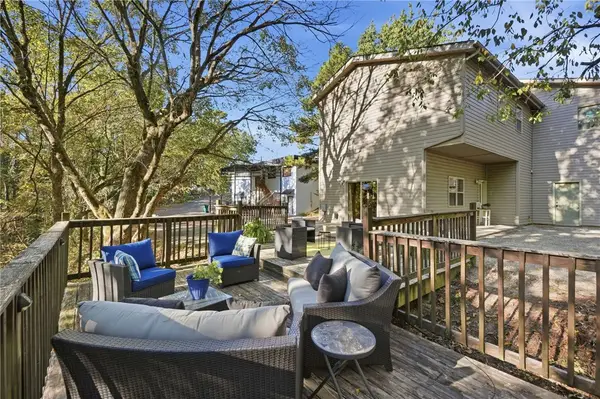 $429,000Active3 beds 1 baths3,804 sq. ft.
2080 Van Buren, Eureka Springs, AR 72632
MLS# 1364570Listed by: KELLER WILLIAMS MARKET PRO REALTY BENTONVILLE WEST - New
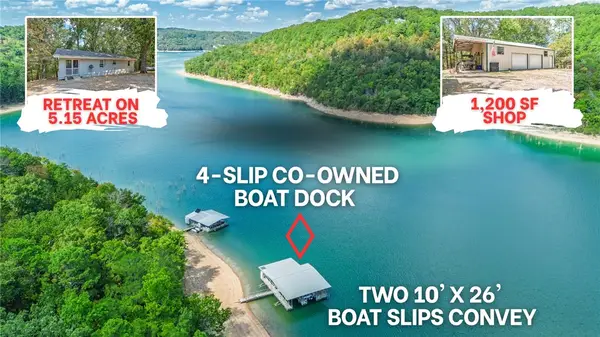 $495,000Active2 beds 1 baths1,016 sq. ft.
763 County Road 155, Eureka Springs, AR 72632
MLS# 1362257Listed by: BERKSHIRE HATHAWAY HOMESERVICES SOLUTIONS REAL EST 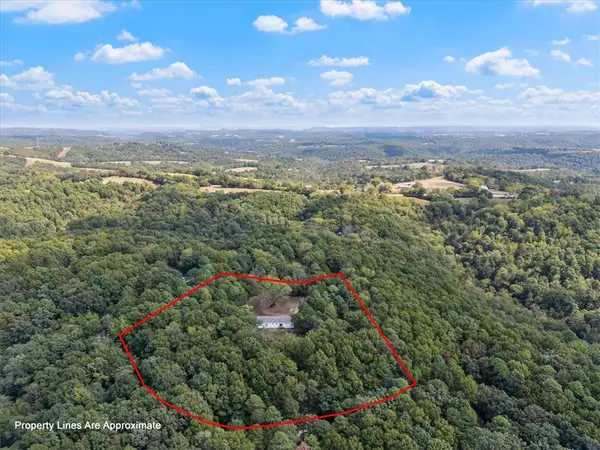 $299,000Active4 beds 3 baths2,016 sq. ft.
202 Silver Ridge Road, Eureka Springs, AR 72632
MLS# 1363825Listed by: KELLER WILLIAMS MARKET PRO REALTY BRANCH OFFICE


Protect your home and budget from life's surprises with an Assurant Home Warranty, backed by a partner that supports you through every step of homeownership. Explore Plans.
©2026 Century 21 Real Estate LLC. All rights reserved. CENTURY 21®, the CENTURY 21 Logo and C21® are service marks owned by Century 21 Real Estate LLC. Century 21 Real Estate LLC fully supports the principles of the Fair Housing Act and the Equal Opportunity Act. Each office is independently owned and operated. Listing information is deemed reliable but not guaranteed accurate.