
8 Cloud Drive, Eureka Springs, AR 72632
Local realty services provided by:CENTURY 21 Action Realty
Listed by: daniel jackson
Office: coldwell banker k-c realty
MLS#:1357515
Source:AR_NWAR
Price summary
- Price:$279,500
- Price per sq. ft.:$212.22
About this home
Price Reduced! Very comfortable 3-bedroom 2-bath home with wood burning fireplace, and built in bookshelves in Livingroom, 2 car garage, front covered patio, and outbuilding. This Home is like new inside and out, with brand new carpets installed throughout the home at the end of July 2026. Vaulted ceilings, Main Bedroom has on suite. The Driveway is flat, with plenty of room for guests, and family to park and visit. The yard has been well landscaped with a nice back deck just off the kitchen looking into wooded nature. This House resides in a great neighborhood on a dead-end street within city limits just miles from Schools, downtown area, trails, and everything else that Eureka Springs has to offer, but still feeling like you're in nature. This Home is a must see for yourself and priced to match.
Contact an agent
Home facts
- Year built:1999
- Subdivision & Development:Thunder Ridge/Eureka Springs
- Listing ID #:1357515
- Added:50 day(s) ago
- Updated:September 23, 2026 at 02:42 PM
Rooms and interior
- Bedrooms:3
- Total bathrooms:2
- Full bathrooms:2
- Flooring:Carpet, Tile
- Kitchen Description:Dishwasher, Double Oven, Electric Oven, Gas Range, Gas Water Heater, Granite Counters, Microwave, Pantry, Refrigerator
- Living area:1,317 sq. ft.
Heating and cooling
- Cooling:Central Air, Electric
- Heating:Gas
- Central air:Yes
Structure and exterior
- Roof:Architectural, Shingle
- Year built:1999
- Building area:1,317 sq. ft.
- Lot area:0.65 Acres
- Lot Features:Central Business District, City Lot, Cleared, Landscaped, Level, Near Park, Subdivision, Wooded
- Construction Materials:Vinyl Siding
- Exterior Features:Enclosed
- Foundation Description:Block
- Levels:1 Story
Utilities
- Water:Public, Water Available
- Sewer:Septic Available, Septic Tank
Finances and disclosures
- Price:$279,500
- Price per sq. ft.:$212.22
- Tax amount:$1,341
Features and amenities
- Appliances:Dishwasher, Double Oven, Electric Oven, Gas Range, Gas Water Heater, Microwave, Refrigerator
- Laundry features:Dryer Hookup, Washer Hookup
- Amenities:Attic, Ceiling Fans, Double Pane Windows, Granite Counters, Pantry, Programmable Thermostat, Skylights, Storage
Parking
- Parking description:Attached, Concrete Driveway, Garage
- Garage:Yes
New listings near 8 Cloud Drive
- New
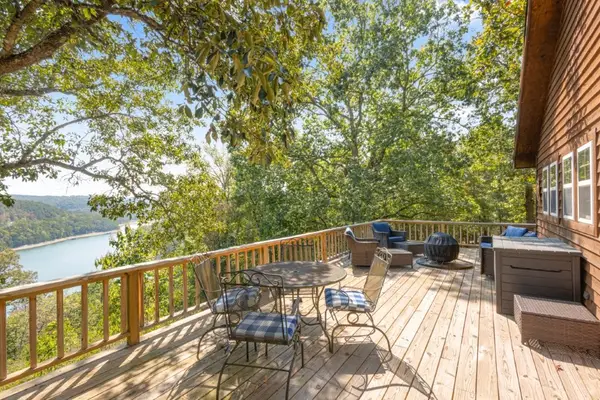 $580,000Active2 beds 1 baths930 sq. ft.
1054 County Road 155, Eureka Springs, AR 72632
MLS# 1362739Listed by: LINDSEY & ASSOC INC BRANCH - New
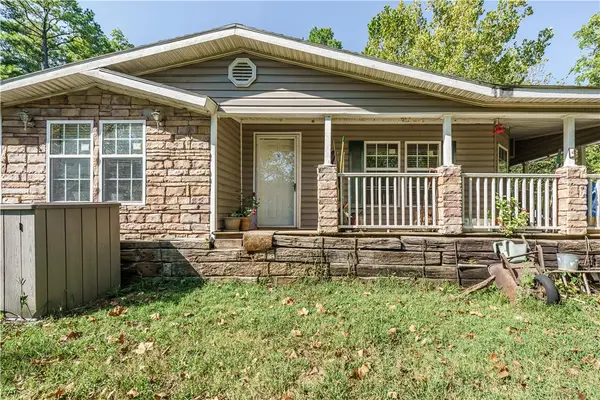 $445,000Active3 beds 2 baths2,813 sq. ft.
3763 County Road 302, Eureka Springs, AR 72632
MLS# 1362780Listed by: MONTGOMERY WHITELEY REALTY - New
 $388,000Active3 beds 2 baths1,812 sq. ft.
42 Vaughn Street, Eureka Springs, AR 72632
MLS# 1362625Listed by: NEW HORIZON REALTY, INC. - New
 $249,500Active1 beds 1 baths1,600 sq. ft.
1535 Cr 152, Eureka Springs, AR 72632
MLS# 1362458Listed by: BAY REALTY, INC.  $198,000Pending1 beds 3 baths1,400 sq. ft.
1152 County Road 220, Eureka Springs, AR 72631
MLS# 1362400Listed by: COLDWELL BANKER K-C REALTY- New
 $249,000Active1.55 Acres
3016 E Van Buren, Eureka Springs, AR 72632
MLS# 1362186Listed by: COLDWELL BANKER K-C REALTY - New
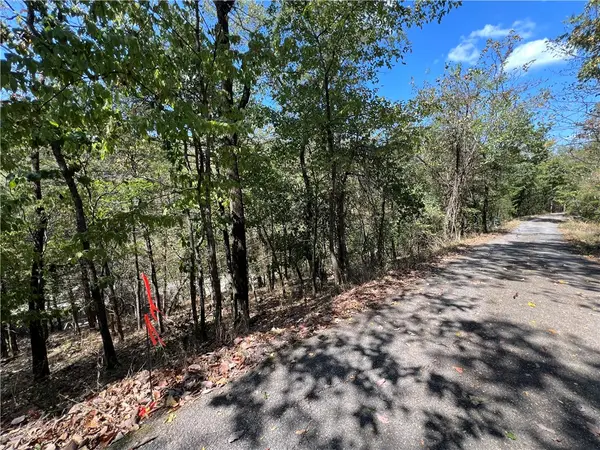 $25,000Active0.15 Acres
Parcel #925-01599-002 Tbd Vine Street, Eureka Springs, AR 72632
MLS# 1362113Listed by: KELLER WILLIAMS MARKET PRO REALTY BRANCH OFFICE - New
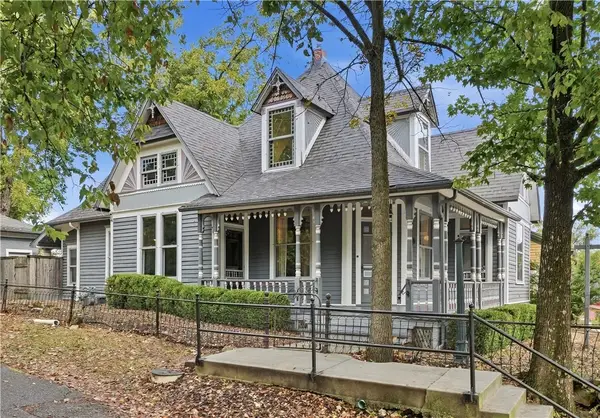 $499,000Active3 beds 2 baths1,999 sq. ft.
10 White Street, Eureka Springs, AR 72632
MLS# 1362051Listed by: NEW HORIZON REALTY, INC. 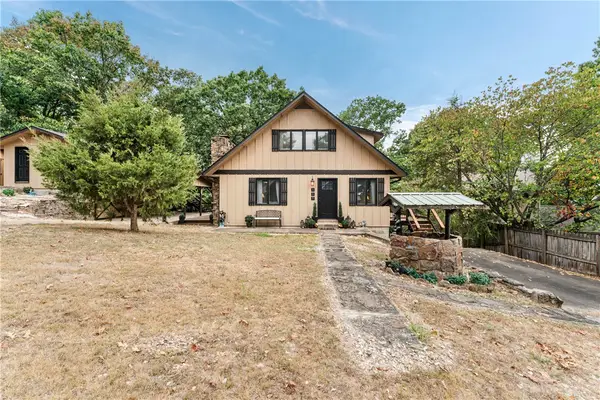 $400,000Active2 beds 2 baths1,727 sq. ft.
303 Ridge Road, Eureka Springs, AR 72631
MLS# 1361403Listed by: RE/MAX ASSOCIATES, LLC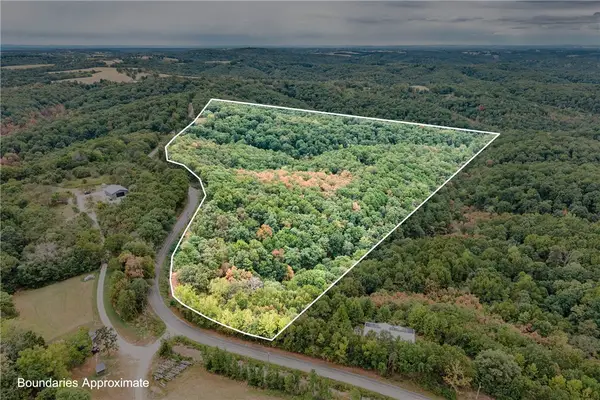 $58,000Pending14.5 Acres
1351 Cr 108, Eureka Springs, AR 72631
MLS# 1361689Listed by: RE/MAX ASSOCIATES, LLC


Protect your home and budget from life's surprises with an Assurant Home Warranty, backed by a partner that supports you through every step of homeownership. Explore Plans.
©2026 Century 21 Real Estate LLC. All rights reserved. CENTURY 21®, the CENTURY 21 Logo and C21® are service marks owned by Century 21 Real Estate LLC. Century 21 Real Estate LLC fully supports the principles of the Fair Housing Act and the Equal Opportunity Act. Each office is independently owned and operated. Listing information is deemed reliable but not guaranteed accurate.