
5448 Lariat Lane, Everton, AR 72633
Local realty services provided by:CENTURY 21 Lyons & Associates Real Estate
Listed by: tonya sanders
Office: sanders realty
MLS#:1356190
Source:AR_NWAR
Price summary
- Price:$129,900
- Price per sq. ft.:$135.31
About this home
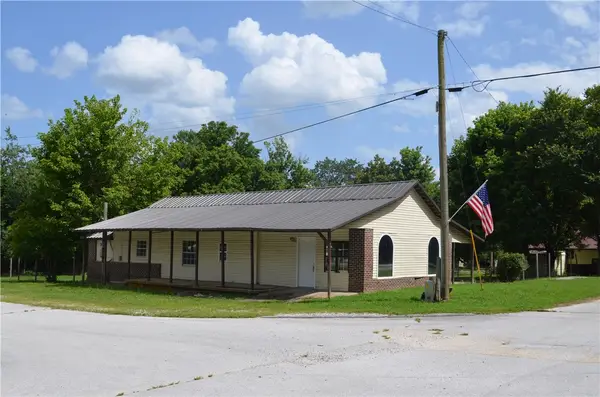
Discover this unique earth-sheltered home nestled on approximately 3.04 peaceful acres in rural Boone County. Offering 2 bedrooms, 1 updated bathroom and approximately 960 sq. ft., this property combines country living with the natural comfort of an earth-sheltered design. The functional layout features newer kitchen appliances, a remodeled bathroom, and a window A/C unit for additional cooling. Enjoy the spacious 16’ x 40’ deck overlooking the wooded surroundings, perfect for relaxing or entertaining. A 20’ x 20’ wired shop provides excellent space for hobbies, storage, or a workshop. The acreage offers privacy and room to enjoy the outdoors. Property is being sold AS IS. Buyers are welcome to conduct inspections for informational purposes; however, the seller will make no repairs. Schedule your private showing today!
Contact an agent
Home facts
- Year built:1975
- Subdivision & Development:Saddle Horn Est Ph III
- Listing ID #:1356190
- Added:55 day(s) ago
- Updated:September 15, 2026 at 02:30 PM
Rooms and interior
- Bedrooms:2
- Total bathrooms:1
- Full bathrooms:1
- Flooring:Concrete
- Kitchen Description:Electric Range, Electric Water Heater, Refrigerator
- Living area:960 sq. ft.
Heating and cooling
- Cooling:Window Units
- Heating:Propane
Structure and exterior
- Roof:Metal
- Year built:1975
- Building area:960 sq. ft.
- Lot area:3.04 Acres
- Lot Features:Hardwood Trees, Outside City Limits, Sloped
- Construction Materials:Block, Concrete
- Exterior Features:Deck
- Foundation Description:Slab
- Levels:1 Story
Utilities
- Water:Public, Water Available
- Sewer:Septic Available, Septic Tank
Finances and disclosures
- Price:$129,900
- Price per sq. ft.:$135.31
- Tax amount:$522
Features and amenities
- Appliances:Electric Range, Electric Water Heater, Refrigerator, Washer
- Laundry features:Dryer Hookup, Washer, Washer Hookup
- Amenities:Ceiling Fans, Window Drapes, Window Treatments
Parking
- Parking description:Circular Driveway, Gravel Driveway
New listings near 5448 Lariat Lane
 $120,000Active3 beds 3 baths1,516 sq. ft.
12086 Reich Street, Everton, AR 72633
MLS# 1355882Listed by: WEICHERT, REALTORS-MARKET EDGE $349,000Active4 beds 3 baths3,500 sq. ft.
5494 EAST LANE, Everton, AR 72633
MLS# 133856Listed by: SELLING726 REALTY $349,000Active4 beds 3 baths3,778 sq. ft.
5494 East Street, Everton, AR 72633
MLS# 1342003Listed by: SELLING726 REALTY $105,000Active3 beds 1 baths1,100 sq. ft.
4444 E HWY 206, Everton, AR 72633
MLS# 132947Listed by: HOME AND RANCH REALTY, LLC


Protect your home and budget from life's surprises with an Assurant Home Warranty, backed by a partner that supports you through every step of homeownership. Explore Plans.
©2026 Century 21 Real Estate LLC. All rights reserved. CENTURY 21®, the CENTURY 21 Logo and C21® are service marks owned by Century 21 Real Estate LLC. Century 21 Real Estate LLC fully supports the principles of the Fair Housing Act and the Equal Opportunity Act. Each office is independently owned and operated. Listing information is deemed reliable but not guaranteed accurate.