
134 Richwood Drive, Fairfield Bay, AR 72088
Local realty services provided by:CENTURY 21 H.S.V. Realty
134 Richwood Drive,Fairfield Bay, AR 72088
$89,000
- 1 Beds
- 2 Baths
- 969 sq. ft.
- Condominium
- Active
Listed by: jeff cornelius
Office: goodwin & herman associates branch of arkansas mountain real estate
MLS#:26026932
Source:AR_CARMLS
Price summary
- Price:$89,000
- Price per sq. ft.:$91.85
- Monthly HOA dues:$175
About this home
Convenient one-level living in the desirable Terraces. One bedroom, plus a Murphy Bed, 2 baths, and major appliances will stay! Some furnishings will remain with the condo. QUICK POSSESSION POSSIBLE! Call today for your showing! Agents, see remarks, thanks.
Contact an agent
Home facts
- Year built:1980
- Subdivision & Development:Fairfield Bay
- Listing ID #:26026932
- Added:73 day(s) ago
- Updated:September 14, 2026 at 02:39 PM
Rooms and interior
- Bedrooms:1
- Total bathrooms:2
- Full bathrooms:2
- Flooring:Tile, Vinyl
- Dining Description:Breakfast Bar, Living/Dining Combo
- Kitchen Description:Dishwasher, Disposal, Electric Range
- Bedroom Description:Guest Bedroom on Main Level, Primary Bedroom/Main Level
- Living area:969 sq. ft.
Heating and cooling
- Cooling:Central Cool-Electric
- Heating:Central Heat-Electric
Structure and exterior
- Roof:Metal
- Year built:1980
- Building area:969 sq. ft.
- Lot Features:Level
- Architectural Style:Contemporary
- Construction Materials:Frame, Metal/Vinyl Siding
- Exterior Features:Deck, Guttering, Porch
- Foundation Description:Slab/Crawl Combination
- Levels:1 Story
Utilities
- Water:Water Heater-Electric, Water-Public
- Sewer:Sewer-Public
Finances and disclosures
- Price:$89,000
- Price per sq. ft.:$91.85
- Tax amount:$101 (2025)
Features and amenities
- Appliances:Dishwasher, Disposal, Electric Range
- Laundry features:Dryer Connection-Electric, Washer Connection
- Amenities:Golf Course, Marina, Picnic Area, Playground, Smoke Detector(s), Tennis Court(s)
- Pool features:Swimming Pool(s)
Parking
- Parking description:Two Car
New listings near 134 Richwood Drive
- New
 $124,900Active3 beds 2 baths1,312 sq. ft.
112 Chalet Circle, Fairfield Bay, AR 72088
MLS# 26037151Listed by: SIRIUS REAL ESTATE - New
 $275,000Active3 beds 2 baths1,888 sq. ft.
214 Lakeside Drive, Fairfield Bay, AR 72088
MLS# 26037133Listed by: REMAX ULTIMATE - New
 $22,000Active3 Acres
Address Withheld By Seller, Fairfield Bay, AR 72088
MLS# 26037046Listed by: VYLLA HOME - New
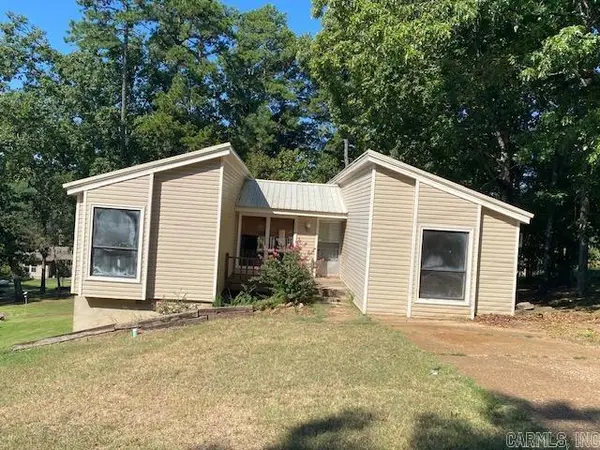 $120,000Active2 beds 2 baths1,448 sq. ft.
102 Dunn Hollow Drive, Fairfield Bay, AR 72008
MLS# 26036957Listed by: CRYE-LEIKE REALTORS FINANCIAL CENTRE BRANCH - New
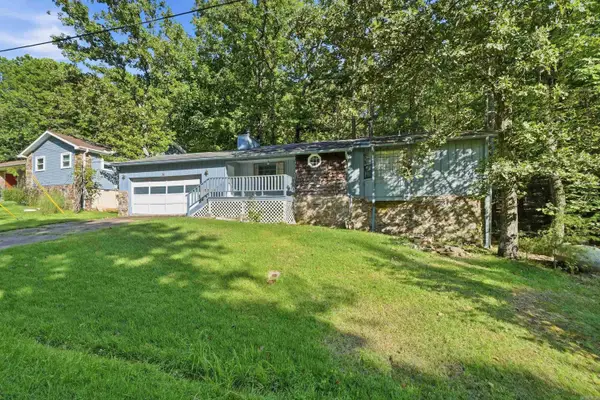 $105,000Active2 beds 2 baths1,051 sq. ft.
127 Wilshire Road, Fairfield Bay, AR 72088
MLS# 26036930Listed by: CLINTON REAL ESTATE - New
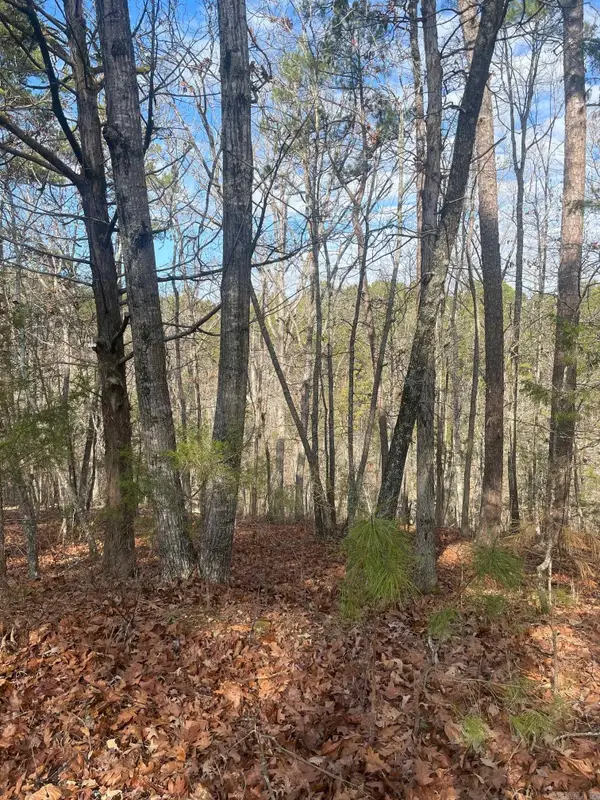 $4,000Active0.25 Acres
000 Lakeside Drive, Fairfield Bay, AR 72088
MLS# 26036095Listed by: GOODWIN & HERMAN ASSOCIATES BRANCH OF ARKANSAS MOUNTAIN REAL ESTATE 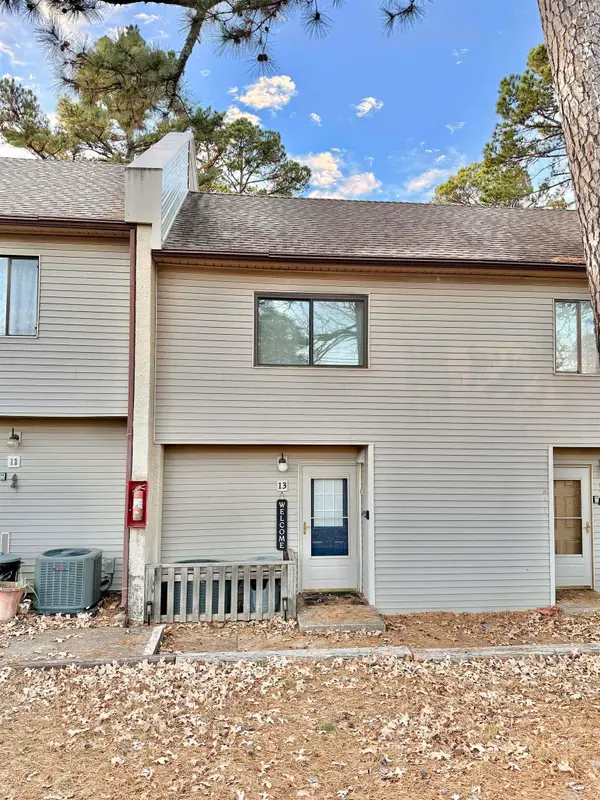 $84,900Active2 beds 2 baths938 sq. ft.
104 Chelsea Dr. #13 #13, Fairfield Bay, AR 72088
MLS# 26036014Listed by: DONHAM REALTY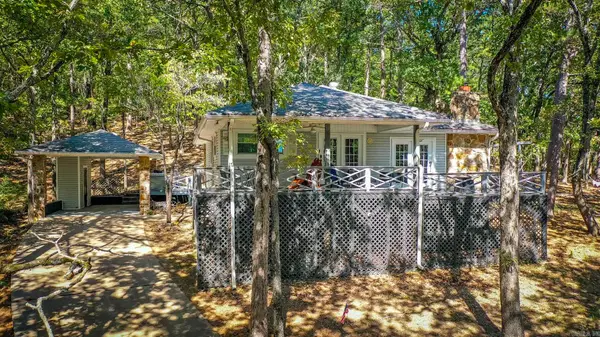 $249,000Active3 beds 2 baths1,300 sq. ft.
106 Set Court, Fairfield Bay, AR 72088
MLS# 26035700Listed by: LANDRY GREERS FERRY LAKE REALTY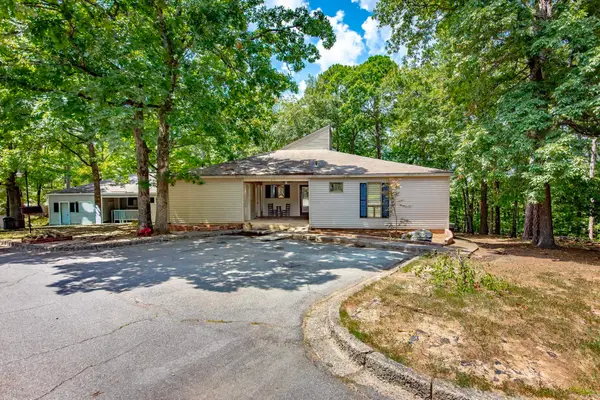 $129,900Active2 beds 3 baths1,350 sq. ft.
107 Shadow Ridge Loop, Fairfield Bay, AR 72088
MLS# 26035661Listed by: ASAP REALTY $5,000Active0.27 Acres
Lot 7 Wilshire Ln, Fairfield Bay, AR 72088
MLS# 26035420Listed by: ANCHOR & OAK REALTY GROUP


Protect your home and budget from life's surprises with an Assurant Home Warranty, backed by a partner that supports you through every step of homeownership. Explore Plans.
©2026 Century 21 Real Estate LLC. All rights reserved. CENTURY 21®, the CENTURY 21 Logo and C21® are service marks owned by Century 21 Real Estate LLC. Century 21 Real Estate LLC fully supports the principles of the Fair Housing Act and the Equal Opportunity Act. Each office is independently owned and operated. Listing information is deemed reliable but not guaranteed accurate.