
135 Hillview Drive #125 #125, Fairfield Bay, AR 72088
Local realty services provided by:CENTURY 21 Campbell & Company
135 Hillview Drive #125 #125,Fairfield Bay, AR 72088
$75,000
- 2 Beds
- 2 Baths
- 1,117 sq. ft.
- Townhouse
- Active
Listed by: kylie crumley, tammy landry
Office: landry greers ferry lake realty
MLS#:26044337
Source:AR_CARMLS
Price summary
- Price:$75,000
- Price per sq. ft.:$67.14
- Monthly HOA dues:$156
About this home
Enjoy the Fairfield Bay lifestyle in this 2-bedroom, 1.5-bath townhome! Conveniently located near local amenities and just minutes from Fairfield Bay Marina, this property puts lake days and outdoor recreation within easy reach. Explore nearby ATV and walking trails, or spend the day on beautiful Greers Ferry Lake. A great opportunity for a full-time residence or weekend getaway!
Contact an agent
Home facts
- Year built:1975
- Subdivision & Development:Lakewood Hills Condo
- Listing ID #:26044337
- Added:1 day(s) ago
- Updated:November 04, 2026 at 04:49 PM
Rooms and interior
- Bedrooms:2
- Total bathrooms:2
- Full bathrooms:1
- Half bathrooms:1
- Flooring:Carpet
- Dining Description:Living/Dining Combo
- Kitchen Description:Dishwasher, Electric Range, Free-Standing Stove, Microwave, Pantry, Refrigerator-Stays
- Living area:1,117 sq. ft.
Structure and exterior
- Roof:Architectural Shingle
- Year built:1975
- Building area:1,117 sq. ft.
- Lot Features:In Subdivision, Level
- Architectural Style:Townhouse
- Exterior Features:Guttering, Patio
- Foundation Description:Slab
- Levels:2 Stories
Utilities
- Water:Water Heater-Electric, Water-Public
Finances and disclosures
- Price:$75,000
- Price per sq. ft.:$67.14
- Tax amount:$442 (2025)
Features and amenities
- Appliances:Dishwasher, Electric Range, Free-Standing Stove, Microwave
- Laundry features:Dryer Connection-Electric, Washer Connection
- Amenities:Fitness/Bike Trail, Golf Course, Marina, Picnic Area, Playground, Sheet Rock, Sheet Rock Ceiling, Smoke Detector(s), Tennis Court(s), Walk-in Shower
- Pool features:Pool - unspecified, Swimming Pool(s)
Parking
- Parking description:Assigned
New listings near 135 Hillview Drive #125 #125
- New
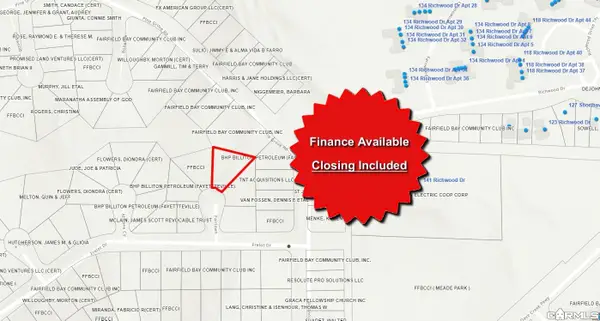 $1,750Active0.25 Acres
Lot 223 Frelot Drive, Fairfield Bay, AR 72088
MLS# 26044170Listed by: EXP REALTY - New
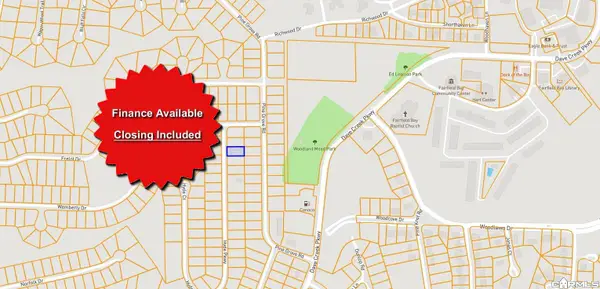 $1,750Active0.25 Acres
Lot 30 Hyde Parkway, Fairfield Bay, AR 72088
MLS# 26044332Listed by: EXP REALTY - New
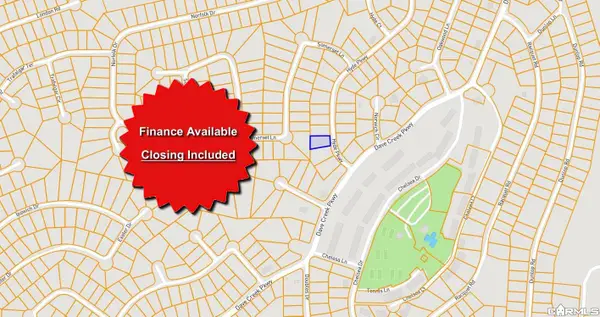 $1,750Active0.25 Acres
Lot 117 Hyde Parkway, Fairfield Bay, AR 72088
MLS# 26044340Listed by: EXP REALTY - New
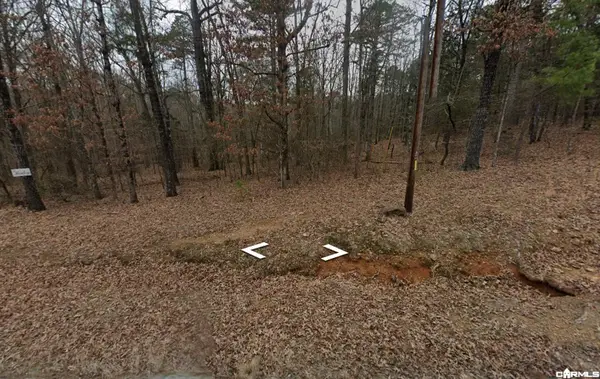 $5,000Active0.28 Acres
Lot 69 Dave Creek Parkway, Fairfield Bay, AR 72088
MLS# 26044356Listed by: NASH REALTY - New
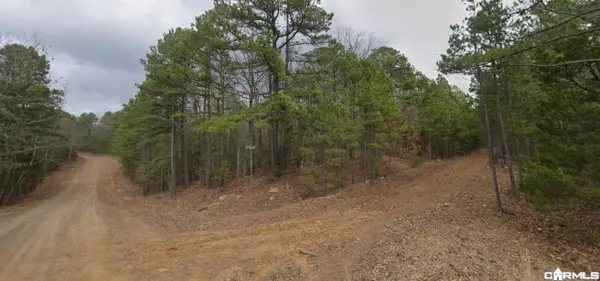 $1,750Active0.4 Acres
Lot 10 Greywood Drive, Fairfield Bay, AR 72088
MLS# 26044260Listed by: EXP REALTY - New
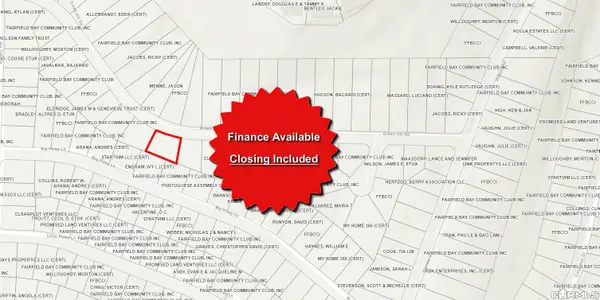 $1,750Active0.3 Acres
Lot 95 Green Hill Road, Fairfield Bay, AR 72088
MLS# 26044266Listed by: EXP REALTY - New
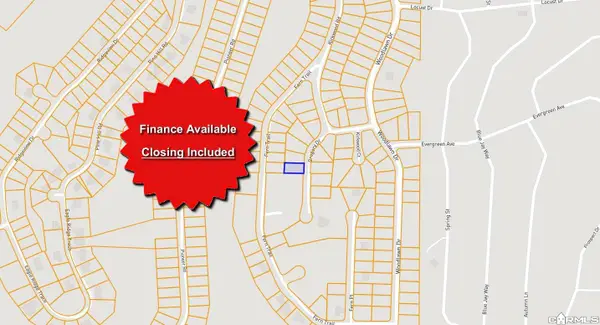 $1,750Active0.25 Acres
Lot 2 Gregory Drive, Fairfield Bay, AR 72088
MLS# 26044275Listed by: EXP REALTY - New
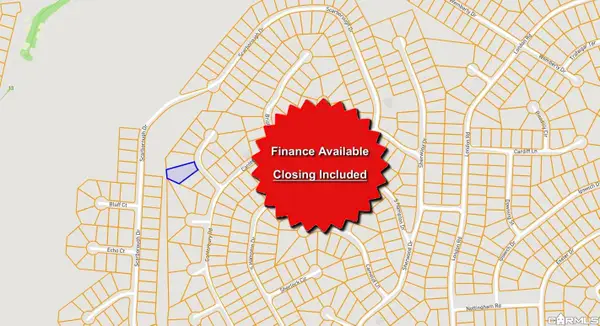 $1,750Active0.25 Acres
Lot 37 Hastings Lane, Fairfield Bay, AR 72088
MLS# 26044286Listed by: EXP REALTY - New
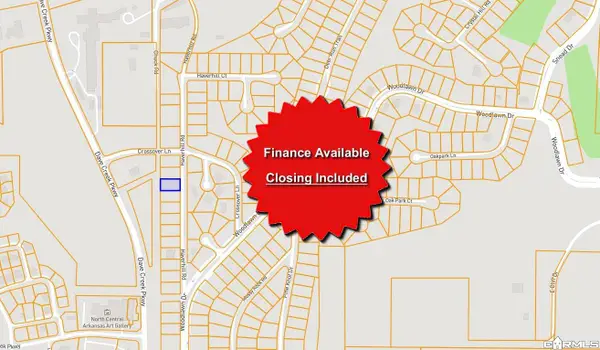 $1,750Active0.25 Acres
Lot 34 Haverhill Road, Fairfield Bay, AR 72088
MLS# 26044294Listed by: EXP REALTY


Protect your home and budget from life's surprises with an Assurant Home Warranty, backed by a partner that supports you through every step of homeownership. Explore Plans.
©2026 Century 21 Real Estate LLC. All rights reserved. CENTURY 21®, the CENTURY 21 Logo and C21® are service marks owned by Century 21 Real Estate LLC. Century 21 Real Estate LLC fully supports the principles of the Fair Housing Act and the Equal Opportunity Act. Each office is independently owned and operated. Listing information is deemed reliable but not guaranteed accurate.