
168 Pine Knot Road, Fairfield Bay, AR 72088
Local realty services provided by:CENTURY 21 United
Listed by: tammy landry
Office: landry greers ferry lake realty
MLS#:26041687
Source:AR_CARMLS
Price summary
- Price:$295,000
- Price per sq. ft.:$150.59
- Monthly HOA dues:$219
About this home
Come home to beautiful lake and mountain views with Sugarloaf Island as your backdrop! Thoughtful updates include a new HVAC system, new windows, new dishwasher, and a roof replaced approximately three years ago. The exterior has been painted, and the upstairs is freshly repainted, creating a welcoming place to begin your next chapter. Gather around the beautiful stone fireplace with new gas logs on cool evenings, or start your mornings with coffee on the covered patio overlooking the lake and mountains. The large backyard offers room to play, garden, entertain, or simply unwind and enjoy the setting. Downstairs, a workshop area provides space for hobbies, projects, and creativity. Spend your days boating on Greers Ferry Lake, playing two nearby golf courses, enjoying pickleball, exploring hiking and ATV/UTV trails, or cooling off at one of three pools. With a local marina nearby, your next lake adventure is always within reach. Whether you are looking for an everyday retreat or a place to make weekend memories, this inviting home brings the beauty and enjoyment of lake-area living close to home....
Contact an agent
Home facts
- Year built:1973
- Subdivision & Development:CHELSEA GLADE
- Listing ID #:26041687
- Added:6 day(s) ago
- Updated:October 22, 2026 at 10:31 AM
Rooms and interior
- Bedrooms:3
- Total bathrooms:2
- Full bathrooms:2
- Flooring:Carpet, Luxury Vinyl, Tile
- Dining Description:Living/Dining Combo
- Kitchen Description:Dishwasher, Free-Standing Stove, Gas Range, Microwave, Pantry, Refrigerator-Stays
- Bedroom Description:Guest Bedroom on Main Level, Primary Bedroom/Main Level
- Basement Description:Basement, Cooled, Heated, Inside Access, Outside Access/Walk-Out, Partially Finished
- Living area:1,959 sq. ft.
Structure and exterior
- Roof:Architectural Shingle
- Year built:1973
- Building area:1,959 sq. ft.
- Lot Features:Cleared, Down Slope, Extra Landscaping, In Subdivision, Level, River/Lake Area, Sloped
- Architectural Style:Traditional
- Construction Materials:Masonite, Stone
- Exterior Features:Covered Patio, Deck, Guttering
- Foundation Description:Crawl Space
- Levels:2 Stories
Utilities
- Water:Water Heater-Electric, Water-Public
- Sewer:Sewer-Public
Finances and disclosures
- Price:$295,000
- Price per sq. ft.:$150.59
- Tax amount:$633 (2025)
Features and amenities
- Appliances:Dishwasher, Free-Standing Stove, Gas Range, Microwave
- Laundry features:Dryer Connection-Electric, Dryer-Stays, Washer Connection, Washer-Stays
- Amenities:Clubhouse, Golf Course, Marina, Picnic Area, Playground, Sheet Rock, Sheet Rock Ceiling, Tennis Court(s), Walk-in Shower, Window Treatments, Wood Ceiling
- Pool features:Swimming Pool(s)
Parking
- Parking description:Carport, Two Car
New listings near 168 Pine Knot Road
- New
 $159,900Active2 beds 2 baths1,125 sq. ft.
125 Chelsea Unit 27 Drive #27, Fairfield Bay, AR 72088
MLS# 26041844Listed by: LANDRY GREERS FERRY LAKE REALTY - New
 $99,000Active2 beds 2 baths1,218 sq. ft.
118 Richwood Drive, Fairfield Bay, AR 72088
MLS# 26041661Listed by: GOODWIN & HERMAN ASSOCIATES BRANCH OF ARKANSAS MOUNTAIN REAL ESTATE - New
 $995,000Active5 beds 3 baths3,200 sq. ft.
116 Eagle Shores Circle, Fairfield Bay, AR 72088
MLS# 26041750Listed by: REMAX ULTIMATE - New
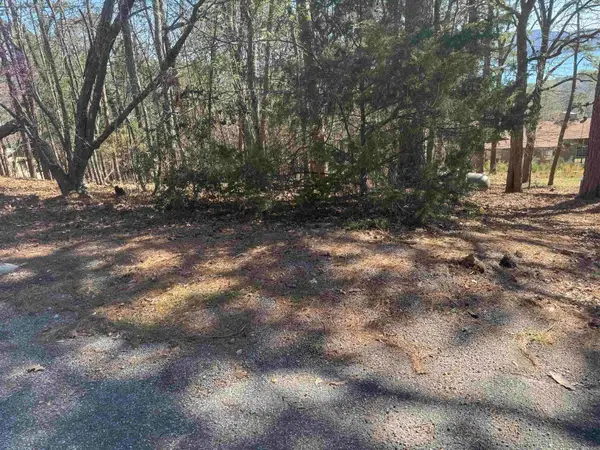 $7,500Active0.3 Acres
Lot 50 Lakeview Drive, Fairfield, AR 72088
MLS# 26041501Listed by: CARLTON LAKE REALTY - New
 $230,000Active4 beds 3 baths2,346 sq. ft.
213 Pine Knot Road, Fairfield Bay, AR 72088
MLS# 26041218Listed by: NICHOLS REALTY EXPRESS - New
 $58,900Active0.6 Acres
Lot 14/Block 6 Lynn Creek Dr., Fairfield Bay, AR 72088
MLS# 26041216Listed by: DONHAM REALTY - New
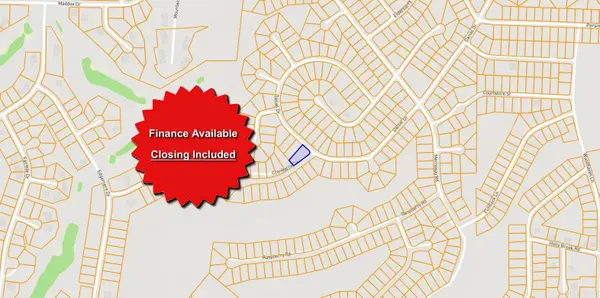 $1,750Active0.33 Acres
Address Withheld By Seller, Fairfield Bay, AR 72088
MLS# 26041209Listed by: EXP REALTY  $9,750Active0.4 Acres
TBD Drawbridge Place, Other AR, AR 72088
MLS# 1092361Listed by: REMAX REAL ESTATE RESULTS $9,750Active0.4 Acres
Lot 060 Drawbridge Place, Fairfield Bay, AR 72088
MLS# 26040967Listed by: RE/MAX REAL ESTATE RESULTS


Protect your home and budget from life's surprises with an Assurant Home Warranty, backed by a partner that supports you through every step of homeownership. Explore Plans.
©2026 Century 21 Real Estate LLC. All rights reserved. CENTURY 21®, the CENTURY 21 Logo and C21® are service marks owned by Century 21 Real Estate LLC. Century 21 Real Estate LLC fully supports the principles of the Fair Housing Act and the Equal Opportunity Act. Each office is independently owned and operated. Listing information is deemed reliable but not guaranteed accurate.