
242 Lakeview Drive, Fairfield Bay, AR 72088
Local realty services provided by:CENTURY 21 United
242 Lakeview Drive,Fairfield Bay, AR 72088
$149,900
- 2 Beds
- 1 Baths
- 720 sq. ft.
- Single family
- Active
Listed by: megan ramsey
Office: venture realty group - batesville
MLS#:26030325
Source:AR_CARMLS
Price summary
- Price:$149,900
- Price per sq. ft.:$208.19
- Monthly HOA dues:$21.67
About this home
**Turnkey, fully furnished, and just minutes from Fairfield Bay Marina, this charming 2-bedroom, 1-bath lake retreat is move-in ready!** Perfect as a short-term rental, weekend getaway, or full-time residence, this updated home features luxury vinyl plank flooring, a stylish kitchen, updated bath, neutral finishes, and a newer HVAC system. All furnishings, appliances, including the washer and dryer, convey for a truly hassle-free purchase. Outside, enjoy the oversized yard with a new deck, firepit, and deluxe swing set—ideal for relaxing or entertaining. Conveniently located near Greers Ferry Lake, you'll have easy access to boating, golf, swimming, pickleball, hiking, ATV trails, and all the amenities Fairfield Bay has to offer. Whether you're looking for an investment property or your own lake escape, this fully furnished home is ready to enjoy from day one.
Contact an agent
Home facts
- Year built:1971
- Subdivision & Development:Lake View
- Listing ID #:26030325
- Added:91 day(s) ago
- Updated:October 21, 2026 at 02:34 PM
Rooms and interior
- Bedrooms:2
- Total bathrooms:1
- Full bathrooms:1
- Flooring:Luxury Vinyl
- Dining Description:Kitchen/Dining Combo, Living/Dining Combo
- Kitchen Description:Dishwasher, Free-Standing Stove, Microwave, Refrigerator-Stays
- Bedroom Description:2 Bedrooms Same Level
- Living area:720 sq. ft.
Structure and exterior
- Roof:Architectural Shingle
- Year built:1971
- Building area:720 sq. ft.
- Lot area:0.29 Acres
- Lot Features:Sloped
- Architectural Style:Bungalow/Cottage
- Exterior Features:Deck, Porch
- Foundation Description:Crawl Space
- Levels:1 Story
Utilities
- Water:Water-Public
- Sewer:Sewer-Public
Finances and disclosures
- Price:$149,900
- Price per sq. ft.:$208.19
- Tax amount:$339 (2024)
Features and amenities
- Appliances:Dishwasher, Free-Standing Stove, Microwave
- Laundry features:Dryer-Stays, Laundry Room, Washer-Stays
- Amenities:Clubhouse, Fitness/Bike Trail, Golf Course, Marina, Sheet Rock, Tennis Court(s)
- Pool features:Swimming Pool(s)
Parking
- Parking description:Carport
New listings near 242 Lakeview Drive
- New
 $140,000Active2 beds 2 baths1,140 sq. ft.
168 Lumberjack Lane, Fairfield Bay, AR 72088
MLS# 26042954Listed by: LANDRY GREERS FERRY LAKE REALTY - New
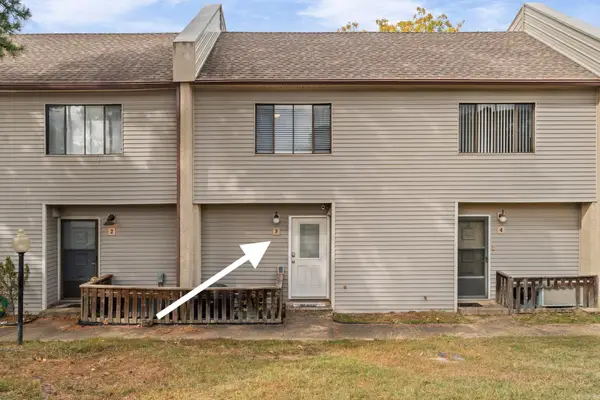 $94,500Active2 beds 2 baths938 sq. ft.
104 Chelsea Dr. #3 #3, Fairfield Bay, AR 72088
MLS# 26042943Listed by: DONHAM REALTY - New
 $68,900Active2 beds 2 baths1,179 sq. ft.
135 Hillview #79, Fairfield Bay, AR 72088
MLS# 26042892Listed by: GOODWIN & HERMAN ASSOCIATES BRANCH OF ARKANSAS MOUNTAIN REAL ESTATE - New
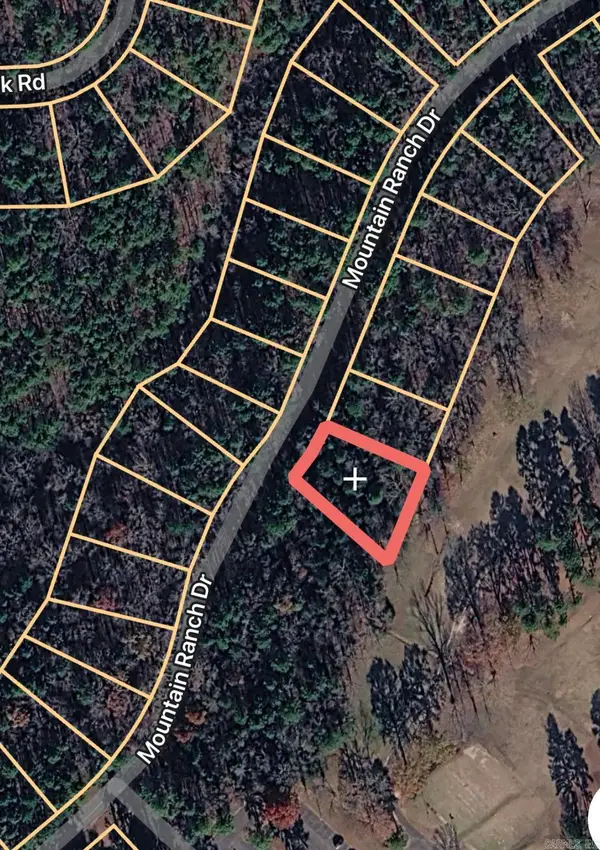 $3,500Active0.33 Acres
+/-.33 Acres Mountain Ranch Dr, Fairfield Bay, AR 72088
MLS# 26042865Listed by: COMPASS GROUP REAL ESTATE - New
 $3,500Active0.27 Acres
+/-.26 Acres Rock Hill Ct, Fairfield Bay, AR 72088
MLS# 26042867Listed by: COMPASS GROUP REAL ESTATE - New
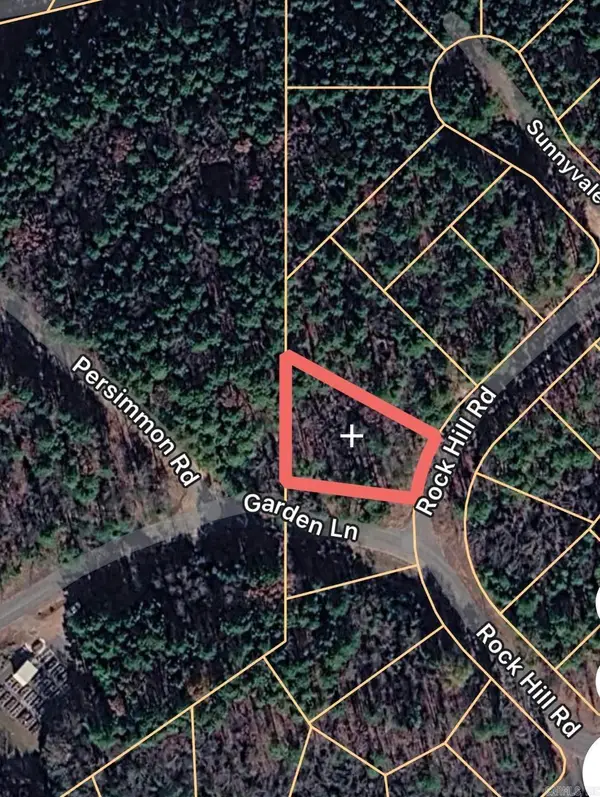 $3,500Active0.29 Acres
+/-.29 Acres Rock Hill Rd, Fairfield Bay, AR 72088
MLS# 26042870Listed by: COMPASS GROUP REAL ESTATE - New
 $3,500Active0.41 Acres
+/-.41 Acres Rock Hill Rd, Fairfield Bay, AR 72088
MLS# 26042871Listed by: COMPASS GROUP REAL ESTATE - New
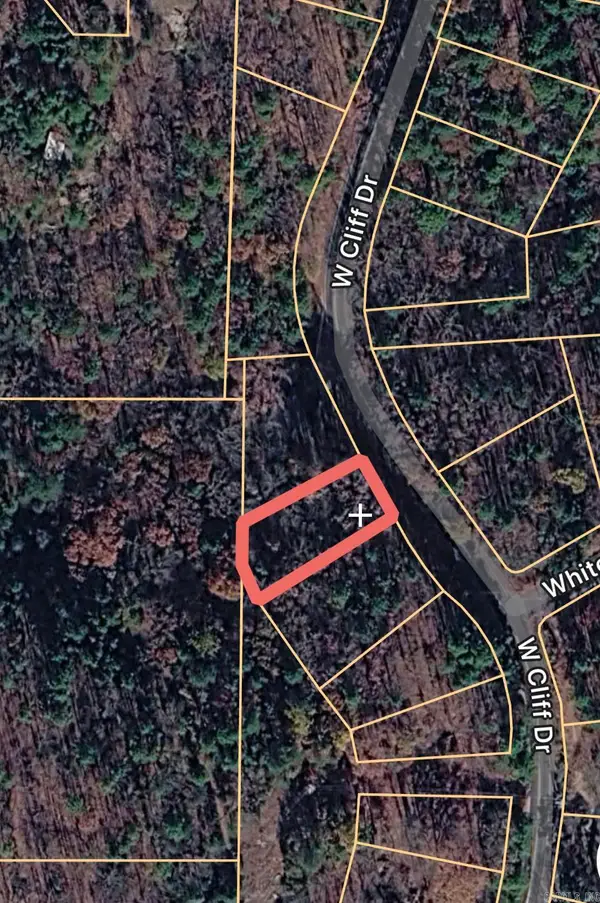 $3,500Active0.22 Acres
+/-.22 Acres Cliff West Dr, Fairfield Bay, AR 72088
MLS# 26042872Listed by: COMPASS GROUP REAL ESTATE - New
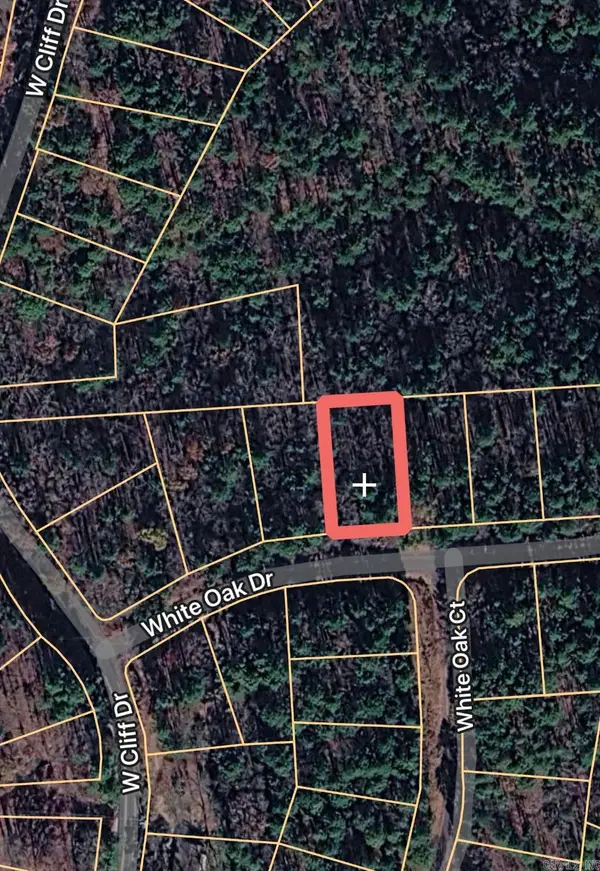 $3,500Active0.22 Acres
+/-.26 Acres White Oak Dr, Fairfield Bay, AR 72088
MLS# 26042873Listed by: COMPASS GROUP REAL ESTATE - New
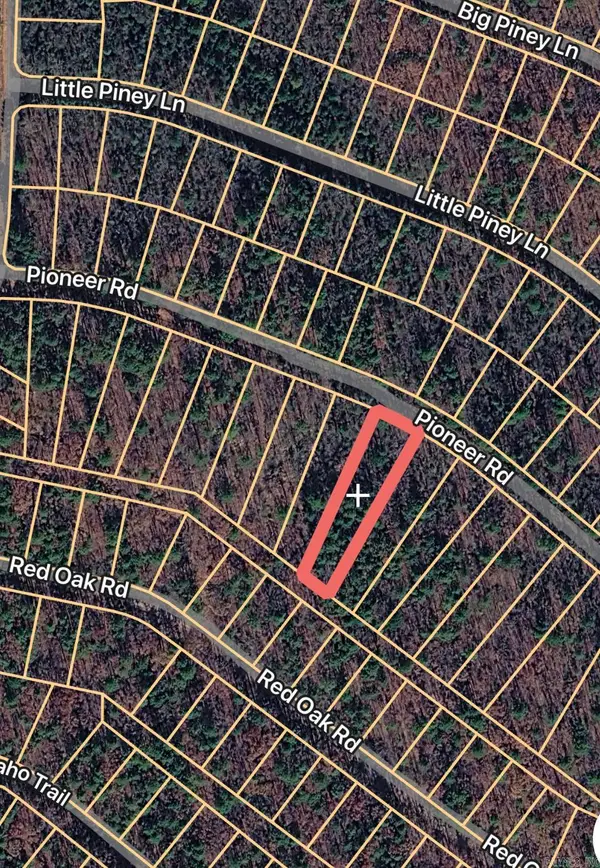 $3,500Active0.49 Acres
+/-.49 Acres Pioneer Rd, Fairfield Bay, AR 72088
MLS# 26042874Listed by: COMPASS GROUP REAL ESTATE


Protect your home and budget from life's surprises with an Assurant Home Warranty, backed by a partner that supports you through every step of homeownership. Explore Plans.
©2026 Century 21 Real Estate LLC. All rights reserved. CENTURY 21®, the CENTURY 21 Logo and C21® are service marks owned by Century 21 Real Estate LLC. Century 21 Real Estate LLC fully supports the principles of the Fair Housing Act and the Equal Opportunity Act. Each office is independently owned and operated. Listing information is deemed reliable but not guaranteed accurate.